01
Studio, one and two-bedroom apartments in JVC34 that redefine comfort and connectivity in modern living
Jumeirah Village Circle, Dubai · Peace Homes Group
Sky Harmony by Peace Homes Development presents elegant studios, 1 and 2-bedroom apartments in JVC , crafted for refined urban living. This sophisticated multi-faceted project presents a stylish lifestyle with an effortless synergy of style, peace and smart design. That makes for a limited collection of just 197 homes when it stands G+4 podium levels and a residential stretch of 12 floors. Drawing from contemporary architectural principles, the structure exhibits clarity in lines, proportional harmony and minimalism that generates a strong identity. The beautifully-crafted house façade and well-planned upstairs and downstairs levels not only add to the beauty of the house but also ensure privacy, comfort and most importantly, no blocks in the view. Overlooking a vibrant, transit-accessible community, this provides residents with a peaceful living experience. Located at JVC, this property is the ideal combination of modern life and mellow environments. Dawn’s four podium levels establish a lifestyle-driven foundation of curated amenities, around which twelve elegant residential floors rise above to provide calm and privacy. The residences are precision-designed for space, light and air. Floor-to-ceiling windows draw in natural light and reveal picturesque community views. Interiors are elevated with premium finishes, refined layouts and modern detailing for a sophisticated living experience that is marked by comfort and effortless style. It will be the lifestyle that only a development can provide in terms of modernity, relaxation and leisure and community. It represents the developer’s vision of harmonious living, and offers a peaceful reprieve from city life. Lush landscaped grounds, wellness-inspired spaces and tasteful social areas enhance the experience. See how everything from polished entryways to structured services have been designed with care and purpose in a way that promotes comfort, convenience and wellbeing.
Studio, one and two-bedroom apartments in JVC34 that redefine comfort and connectivity in modern living
Thoughtfully designed homes within a vibrant, connected community with parks, promenades, as well as cultural and city destinations
High-quality substances and chic detailing set up a warm, complicated arrival experience
Jogging tracks, recreational lounges and barbeque areas – an ideal setup for unwinding or hosting casual get-togethers
60/40 payment plan · Expected handover Q1 2029
| Property type | Unit type | Size (sq. ft.) |
|---|---|---|
| Apartment | Studio, 1 & 2 Bedroom | 400 to 1,312 Sq Ft. |
| Penthouse | 2 Bedroom | 1,800 to 2,406 Sq Ft. |
Select a unit to open its matching floor plan.
| Floor plan | Category | Unit type | Floor details | Size | Type |
|---|---|---|---|---|---|
| Unit Plan | 1 Bedroom + Jacuzzi | 1 Bedroom+Jacuzzi (Isometric) | 862.00 Sq Ft | Apartment | |
| Layout Plan | Typical Floor Plan | 12th Floor | On Request | Apartment | |
| Layout Plan | Typical Floor Plan | 12th Floor (Rooftop) | On Request | Apartment | |
| Layout Plan | Typical Floor Plan | 1st Floor (Amenities) | On Request | Apartment | |
| Unit Plan | 2 Bedrooms + Jacuzzi | 2 Bedroom+Jacuzzi (Isometric) | 1312.00 Sq Ft | Apartment | |
| Unit Plan | 2 Bedroom + Pool | 2 Bedroom+Pool (Isometric) | 2406.00 Sq Ft | Apartment | |
| Unit Plan | 2 Bedroom + Pool | 2 Bedroom+Pool, Rooftop (Isometric) | 2406.00 Sq Ft | Apartment | |
| Layout Plan | Typical Floor Plan | 2nd-6th Floor | On Request | Apartment | |
| Layout Plan | Typical Floor Plan | 7th-11th Floor | On Request | Apartment | |
| Unit Plan | Studio + Jacuzzi | Studio+Jacuzzi (Isometric) | 450.00 Sq Ft | Apartment |
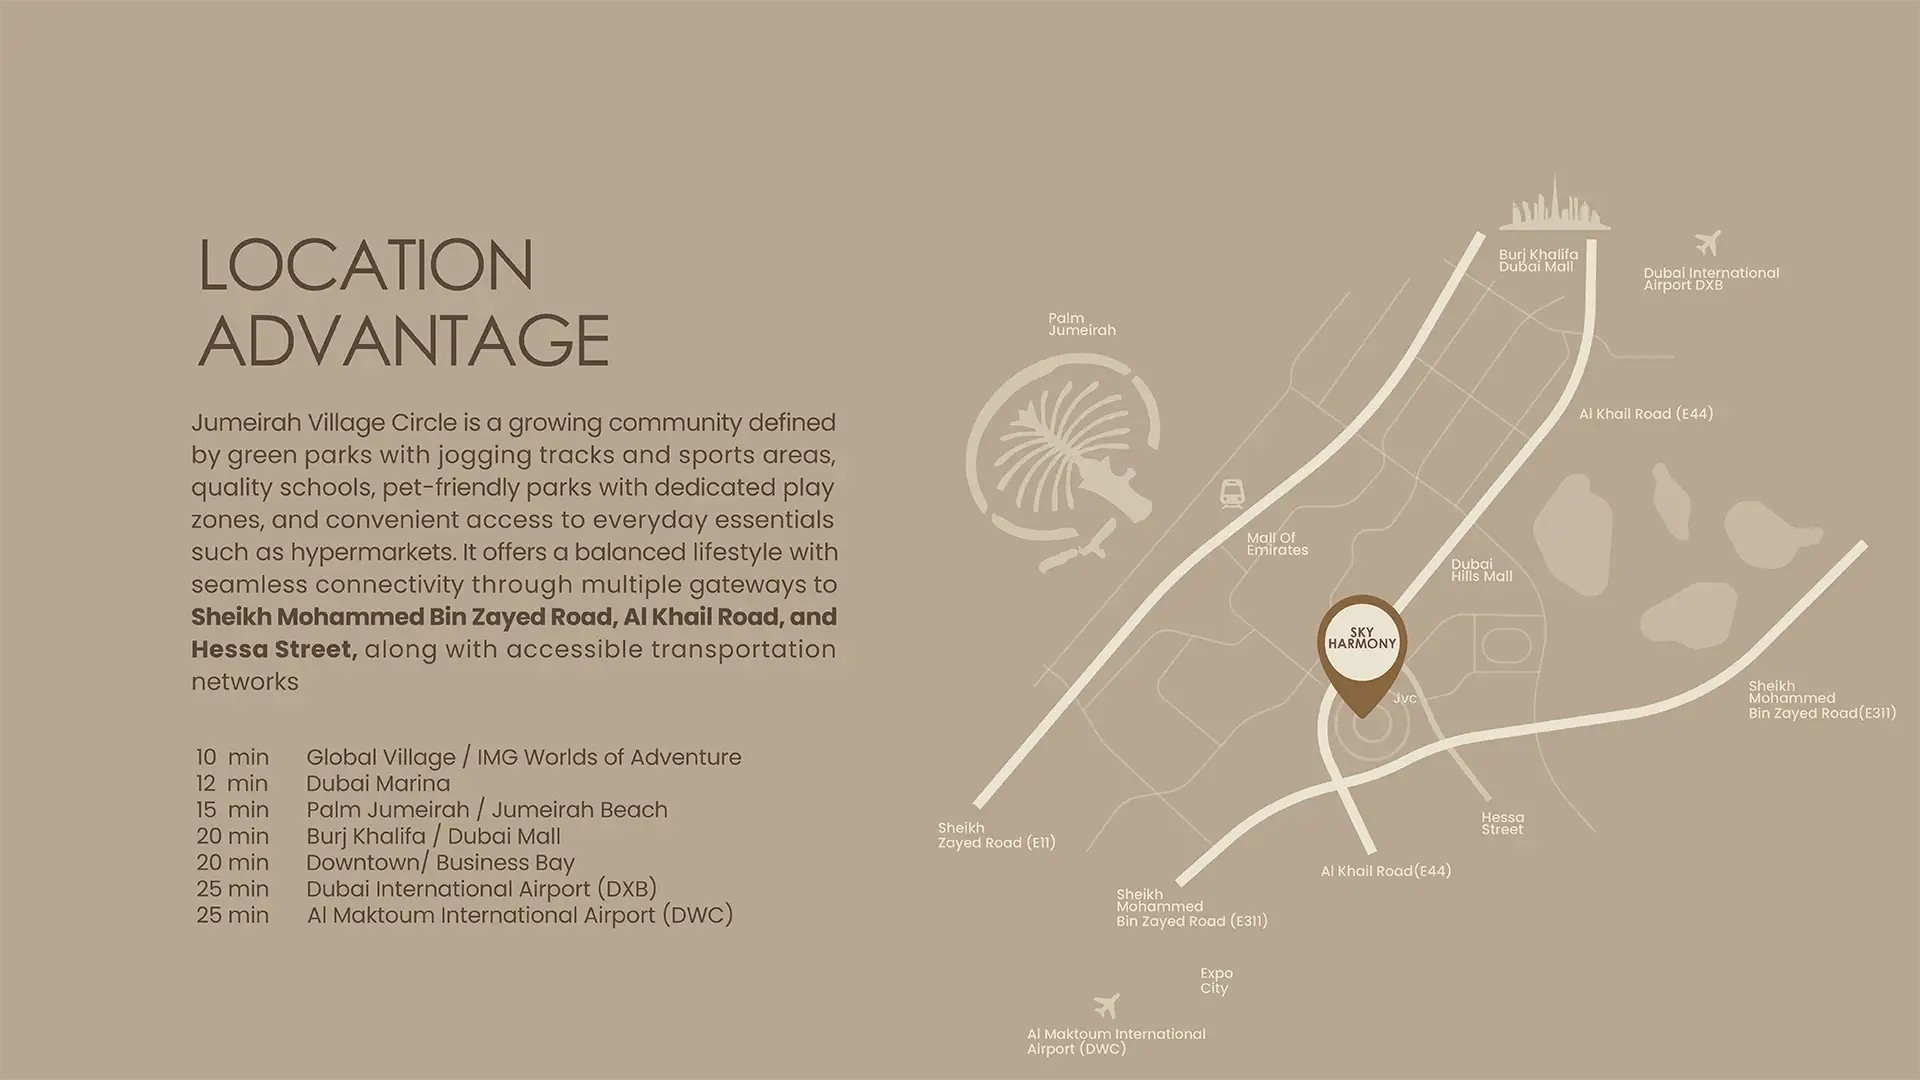
Jumeirah Village Circle, United Arab Emirates