 New Launch
New Launch
Serra Residence at Liwan
Liwan, Dubai · Wujod Real Estate Developments
STARTING FROMAED 922,000
Project details
DeveloperWujod Real Estate Developments
CommunityLiwan
Property typeApartment
About Serra Residence at Liwan
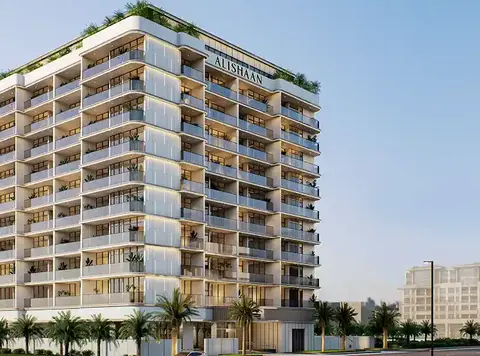
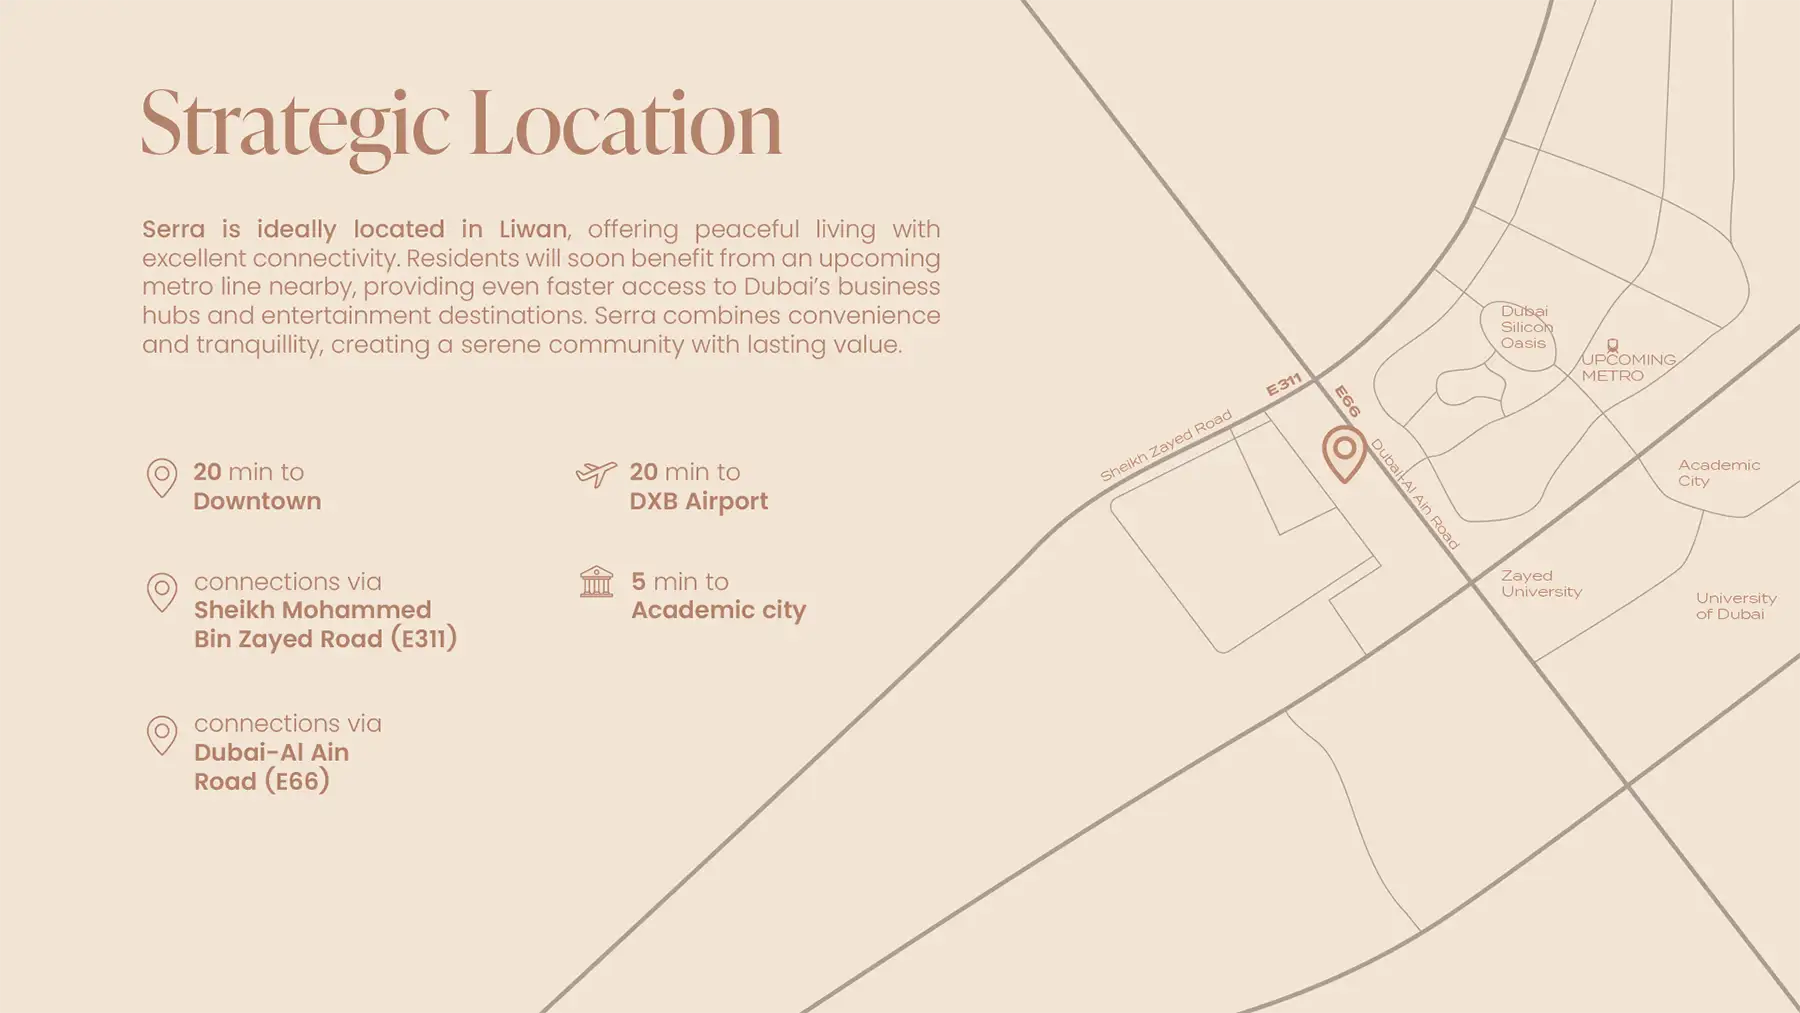
Serra Residence at Liwan is a stylish low-rise G+4 residential project quietly soaring in the skyline by Wujod Developments with 1 and 2-bedroom apartments in Dubai. The address lies in a serene oasis, where the city exhales and the skyline softens into open horizon, rises from the quietly ambitious landscape with a statement of purposeful restraint. The building's façade is a study in luxury materiality: concrete and timber-panel cladding wrap the structure in warm, natural tones, providing optimum luxury. The beauty between the bleached gold of midday and the amber depth of dusk, while deep-set balconies on every level create a rhythm of shadow and shelter that gives the exterior genuine visual weight. The architecture's quiet confidence carries seamlessly into the planning logic of the building's five distinct unit types, each designed with a precision that rewards close reading. The living spaces are generously proportioned with the suite area and total area, once the private balconies are included, as well as terrace function as afterthoughts but as genuine extensions of the living room. Living rooms across the collection comes with kitchens, and bedrooms consistently, where the dimensions that reflect genuine spatial generosity rather than the compressed efficiency that defines much of Dubai's mid-market. Floor-to-ceiling glazing runs the full height of each residence, drawing the suburban greenery and open sky of Liwan directly into the living plane, and the ground-level podium is softened by mature palm planting that anchors the building to its neighbourhood without spectacle. At six storeys of low-density residential accommodation, it occupies exactly the scale its location demands, present enough to command attention, restrained enough to breathe. With a suite of luxury inside and outside, the aim is to create a residence, where the boundaries between the two world is rendered deliberately ambiguous. The interiors presented rendered apartment imagery speak a coherent design language of warm neutrality and material restraint that aligns precisely with broader philosophy. Living spaces are finished in large-format pale stone flooring that reads as continuous and uninterrupted, walls are treated in smooth warm plaster tones that shift from sand to ivory depending on the quality of available natural light, and bespoke joinery in brushed oak provides the cabinetry rhythm throughout kitchens and storage walls. Kitchens are fitted with integrated appliances behind flush cabinetry, stone-effect worktops, and black matte hardware that provides deliberate tonal contrast without disruption. The developer brings to this project in to life with a track record that underpins every design ambition the project expresses. As positioned among the master planned community across the UAE’s most strategically planned urban growth corridors. As within the Liwan’s quietly expanding grid, the building has been placed its residence to slow down, look out and feel at home. Project Highlights: Low-density residential building in Liwan offering five thoughtfully designed unit types across ground plus four quiet storeys. 1 and 2-bedroom residential apartments, wraparound balcony for seamless outdoor living. Dual road connectivity via Sheikh Mohammed Bin Zayed Road and Dubai-Al Ain Road ensures effortless city access. Upcoming metro line nearby will significantly enhance Serra's already strong connectivity and long-term investment value. Interiors feature large-format stone flooring, walnut veneer panelling, and integrated oak cabinetry throughout every residence. The low-density philosophy ensures genuine privacy, calm, and long-term capital appreciation for residents and investors.
Payment plan
DOWN PAYMENT0%
DURING CONSTRUCTION—
ON COMPLETION—
Call Us payment plan · Expected handover Q2 2027
Available units
| Property type | Unit type | Size (sq. ft.) |
|---|---|---|
| Apartment | 1 & 2 Bedroom | 58.85 to 91.42 Sq Mtr. |
Amenities
GymnasiumHigh Speed LiftsKids Play AreaLobbyParkingSitting ZoneLandscape AreaLobby and LiftsDedicated Parking Zones
Floor plans
Select a unit to open its matching floor plan.
| Floor plan | Category | Unit type | Floor details | Size | Type |
|---|---|---|---|---|---|
| Layout Plan | Typical Floor Plan | Typical Floor | On Request | Apartment | |
| Unit Plan | 2 Bedrooms | Unit 01 | 91.42 Sq Mtr | Apartment | |
| Unit Plan | 2 Bedrooms | Unit 02 | 81.92 Sq Mtr | Apartment | |
| Unit Plan | 1 Bedroom | Unit 03 | 58.85 Sq Mtr | Apartment | |
| Unit Plan | 1 Bedroom | Unit 04 | 67.74 Sq Mtr | Apartment | |
| Unit Plan | 1 Bedroom | Unit 05 | 70.26 Sq Mtr | Apartment |
Location
Liwan, United Arab Emirates
MORE IN LIWAN

