New Launch

Parkgreen Residences by Alishaan

Liwan, Dubai · Alishaan Developments

STARTING FROMAED 850K

Project details

DeveloperAlishaan Developments
CommunityLiwan
Property typeApartment

About Parkgreen Residences by Alishaan

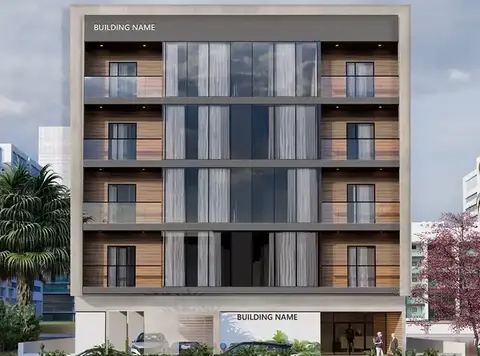
Parkgreen Residences placed in Liwan by Alishaan Developments is a modern residential apartment offering 1, 2, 2.5, & 3-bedroom with Ground + 9-floor structure. Catering to modern urban living, it brings city dwellers a peaceful home inspired by nature, and yet at the centre of it all which is in close proximity from central Dubai district community. Ideal for end users who both prefer to live in an uptown environment or invest long-term. The development provides a small number of limited homes which consists of 71 one-bedrooms units, 27 two-bedrooms units, 9 two-and-a-half bedroom one units and 9 three-bedroom ones, served by two elevators that ensure easy circulation. With high quality living value, stable demand and future growth prospects, it offers an elegant residential choice in a blossoming Dubai district. With leadership honed from more than ten combined years of experience in development, sales, marketing and operations, this ambitious project aims to redefine contemporary living with thoughtful planning and timeless value. The vision is still rooted in building sophisticated yet pragmatic residential areas that offer quality, sustainability and enduring designs. The homes are a mix of contemporary and green luxurious design. Homes are semi-furnished, with simple yet beautifully designed layouts, lots of natural light and functional kitchens that come fitted with appliances so you can live in comfort the moment you arrive. Pockets of green spaces are woven through terrace gardens, rooftops and communal squares, offering peaceful places for wellness to flourish.

AT A GLANCE

Key highlights

01

What a great opportunity to be able to come home and relax, with this well designed and purposely built residential living environment. low-dense building layout for the privacy and exclusivity, provides a more private and serenity living experience

02

Semi or fully-furnished homes feature contemporary kitchens and appliances, offering convenience right from day one

03

Naturalized design concept which incorporates the landscaping, open spaces and quietness to encourage relaxation with nature

04

Well-connected interior with strategically placed points of access and fast vertical transit. with longer-term value appreciation Creation of a development targeted at both end-users as well as investors looking for long-term sustainable appreciation

Payment plan

DOWN PAYMENT20%
DURING CONSTRUCTION20%
ON COMPLETION60%

40/60 payment plan · Expected handover Q4 2027

Available units

Property typeUnit typeSize (sq. ft.)
Apartment1, 2, 2.5, & 3 Bedroom656 to 1,831 Sq Ft.

Amenities

Co-working SpacesFitness StudioKids DaycareKids Play AreaKids Swimming PoolLandscaped Gardens with Walking PathsLibraryMultipurpose RoomSun DecksSwimming PoolYoga & Meditation SpacesSwimming poolKids swimming poolFitness studioYoga areaDay care centerCo working spaceMulti-purpose roomKids play areaSun deckLandscape garden

Floor plans

Select a unit to open its matching floor plan.

Floor planCategoryUnit typeFloor detailsSizeType
Layout PlanTypical Floor Plan1st FloorOn RequestApartment
Layout PlanTypical Floor Plan2nd To 9th FloorOn RequestApartment
1st Floor1 BedroomUnit 101 (Type A)969.61 Sq FtApartment
1st Floor1 BedroomUnit 102 (Type B)888.78 Sq FtApartment
1st Floor3 Bedrooms + MaidUnit 103 (Type A)1831.26 Sq FtApartment
1st To 9th Floor2 Bedrooms + MaidUnit 104-904 (Type A)1229.24 Sq FtApartment
1st To 9th Floor1 BedroomUnit 105-905 (Type C)737.11 Sq FtApartment
1st To 9th Floor1 BedroomUnit 106-906 (Type D)701.16 Sq FtApartment
1st To 9th Floor1 BedroomUnit 107-907 (Type E)701.48 Sq FtApartment
1st To 9th Floor2 BedroomsUnit 108-908 (Type B)1178.54 Sq FtApartment
1st To 9th Floor1 BedroomUnit 109-909 (Type F)696.53 Sq FtApartment
1st To 9th Floor1 BedroomUnit 110-910 (Type G)695.56 Sq FtApartment
1st To 9th Floor2 BedroomsUnit 111-911 (Type C)1184.35 Sq FtApartment
1st Floor2 BedroomsUnit 112 (Type D)1573.25 Sq FtApartment
2nd To 9th Floor1 BedroomUnit 201-901 (Type A)694.49 Sq FtApartment
2nd To 9th Floor1 BedroomUnit 202-902 (Type B)656.38 Sq FtApartment
2nd To 9th Floor3 Bedrooms + MaidUnit 203-903 (Type A)1463.68 Sq FtApartment
2nd To 9th Floor2 BedroomsUnit 212-912 (Type D)1183.92 Sq FtApartment
2nd To 9th Floor1 BedroomUnit 213-913 (Type H)664.13 Sq FtApartment

Location

Liwan, United Arab Emirates

Parkgreen Residences by Alishaan location map
MORE IN LIWAN

Related projects

Parkgreen Residences by Alishaan Layout Plan 1st Floor floor plan
Floor plan 1 of 19