Project brochureSeraph at DLRC
Dubai Land Residence Complex (DLRC), Dubai - Wadan Real Estate Development
STARTING FROMAED 595,000
DUBAIOFFPLANHUB.COM
Project overviewSeraph at DLRC
at a glance
DeveloperWadan Real Estate Development
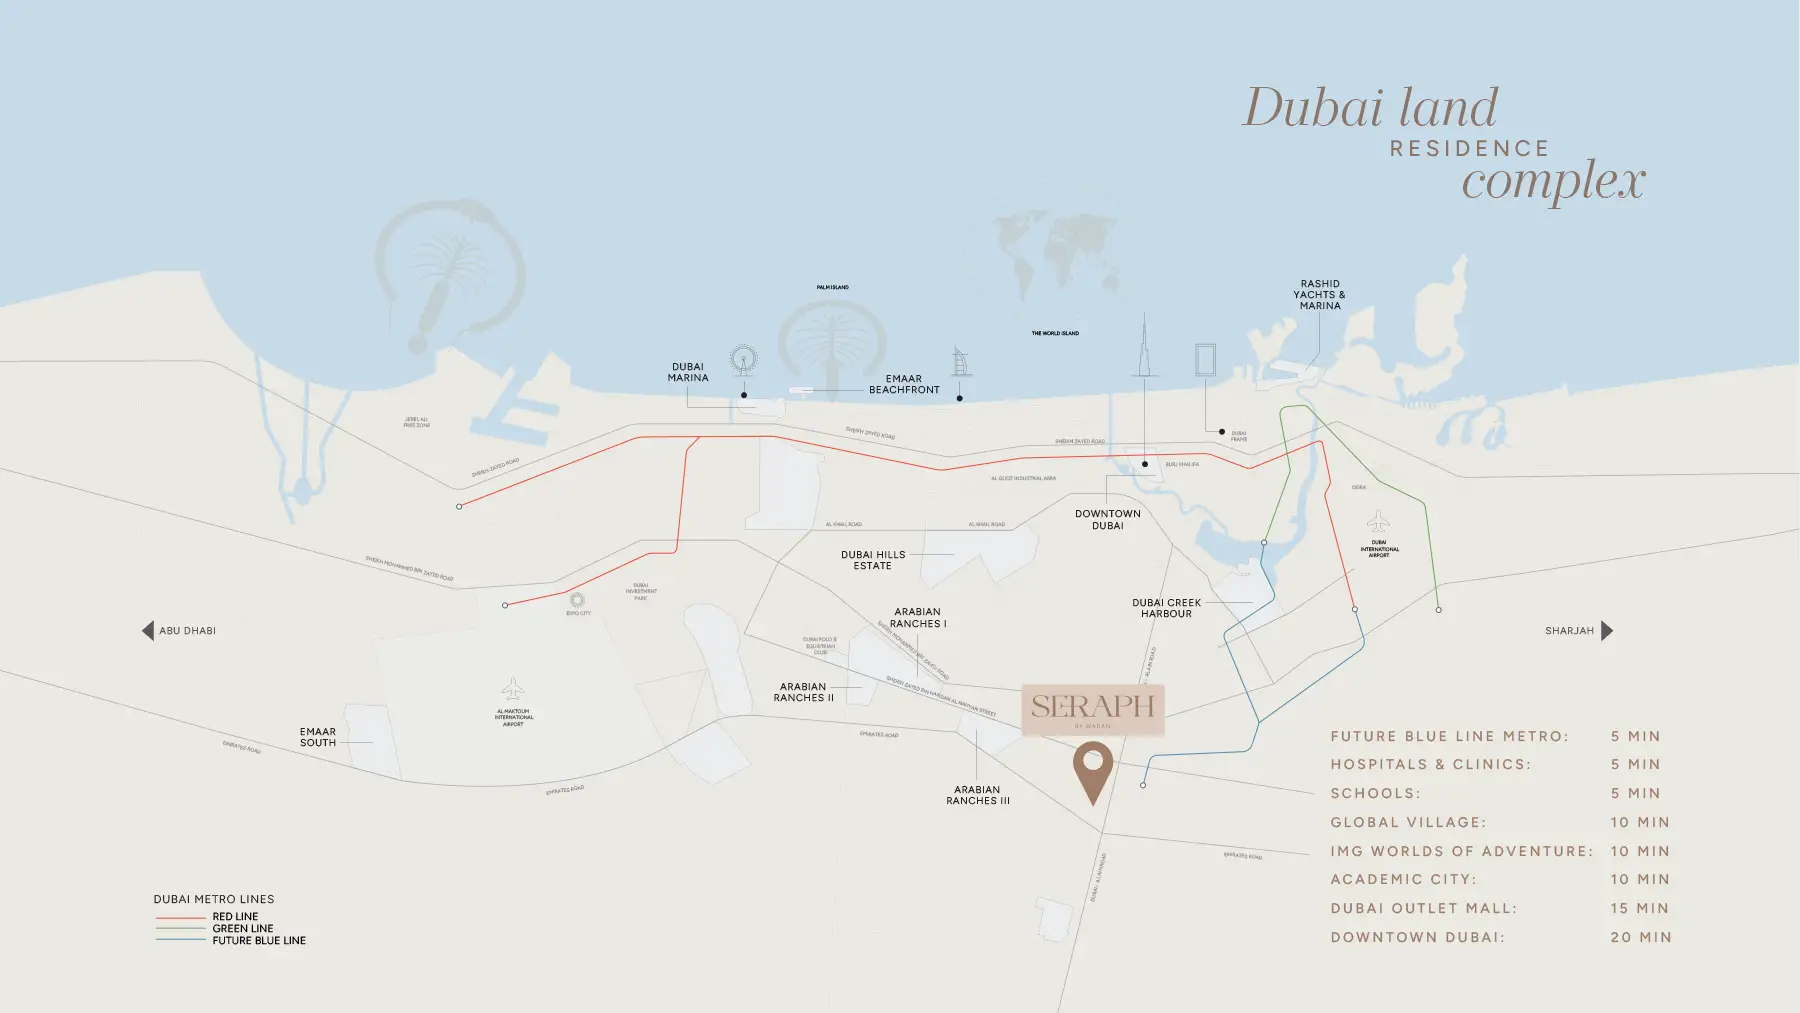
CommunityDubai Land Residence Complex (DLRC)
Property typeApartment
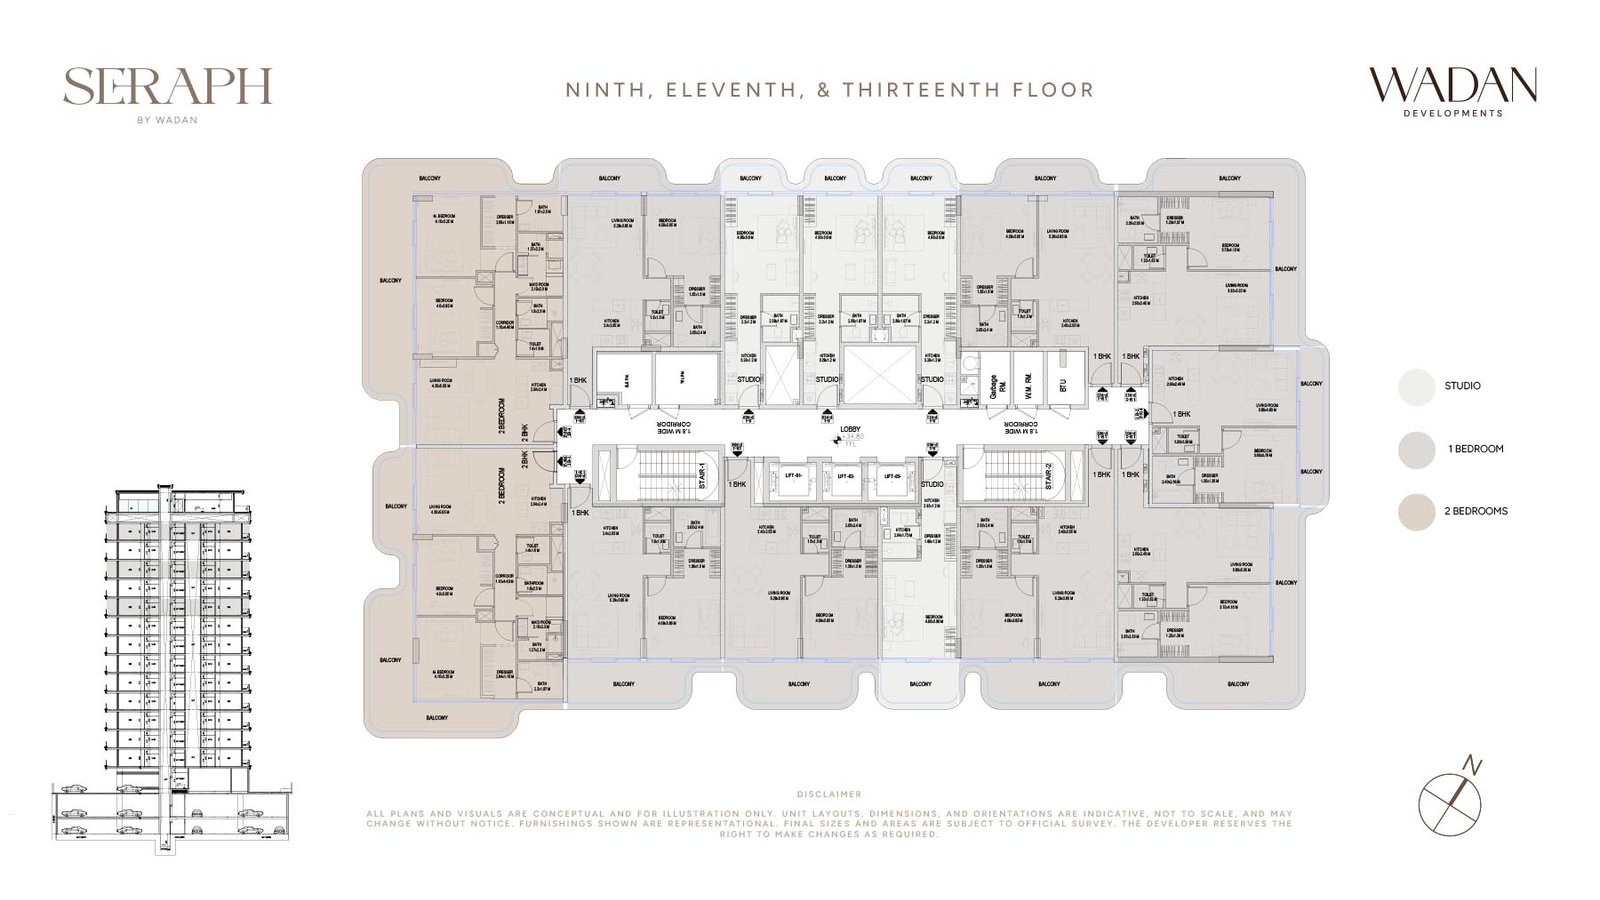
Unit typesStudio, 1 & 2 Bedroom
Size range430 to 1,390 Sq. Ft.
StatusNew Launch
HandoverQ4 2027
Designed for Dubai living
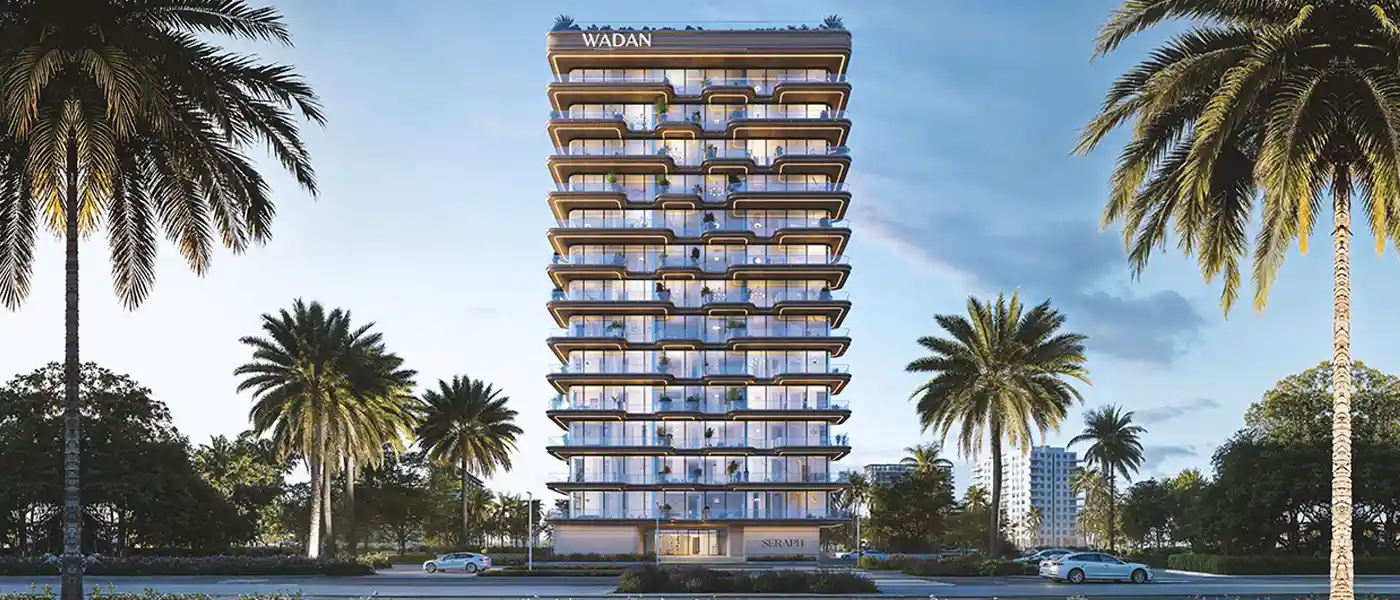
Seraph by Wadan Developments is an emerging sanctuary born of elegance and sophistication in Dubailand (DLRC) , including chic studios, 1, & 2-bedroom apartments. This mid-rise jewel stands with a quite impeccable architecture defined by clear lines, flowing design of terraces, and a transparent glass facade that reflects the lush green and vibrant suburban beauty of the surroundings. It is a vibrant enclave that blends natural elements of greenery, breathtaking views, and spacious layouts with a sense of openness. Offering a vision beyond luxury, this address features an exclusive range of amenities with smart home and premium technology in the open and green landscaped setting of the city. The infrastructure of this 13-storey building symbolises a true statement of style, craftsmanship, and timeless beauty...
Starting priceAED 595,000
Payment plan50/50
Expected handoverQ4 2027
Payment plan
50/50Down payment15%
During construction35%
On completion50%
Key highlights
01A vibrant choice from studios and 1 & 2-bedroom
02luxurious and smart fully curated apartments Rising on a ground level with 13 floors with open and timeless
03modern facade defined by smooth curves of balconies, sleek lines, and a striking glass exterior total of 190 residences designed to maximise the views of the blooming greenery and the ever-evolving skyscape of the mixed-use setting Exceptional amenities of an infinity rooftop pool, sauna,
04kids’ pool, a Jacuzzi, ice bath therapy zone, a gym, a BBQ area, a cinema, and a lounge Smart homes integrated with air purification, aromatherapy, circadian lighting, AI-powered Wadan App, and Ai security system Proximity to the parks, jogging & cycling tracks, schools, mosque, retail, shopping, cafe, and dining outlets
These highlights summarize the published project information for Seraph at DLRC. Review current specifications, availability and contractual details before making a decision.
Lifestyle and residencesHomes, amenities
and project character
Available units
| Property type | Unit type | Size |
|---|
| Apartment | Studio, 1 & 2 Bedroom | 430 to 1,390 Sq. Ft. |
Project imagery is shown for research and presentation. Confirm the specifications for the selected unit.
Continue your researchExplore Seraph at DLRC online.
Review the latest project information, gallery, available unit details, floor plans and related developments on Dubai Off Plan Hub.
dubaioffplanhub.com/projects/Seraph-at-DLRC/
Information in this brochure is generated from the Dubai Off Plan Hub project catalogue for general research. Prices, availability, payment plans, specifications, images, status and handover estimates can change. Confirm current information and contractual documents with the relevant developer or authorized representative before making a payment or commitment.