01
A vibrant choice from studios and 1 & 2-bedroom
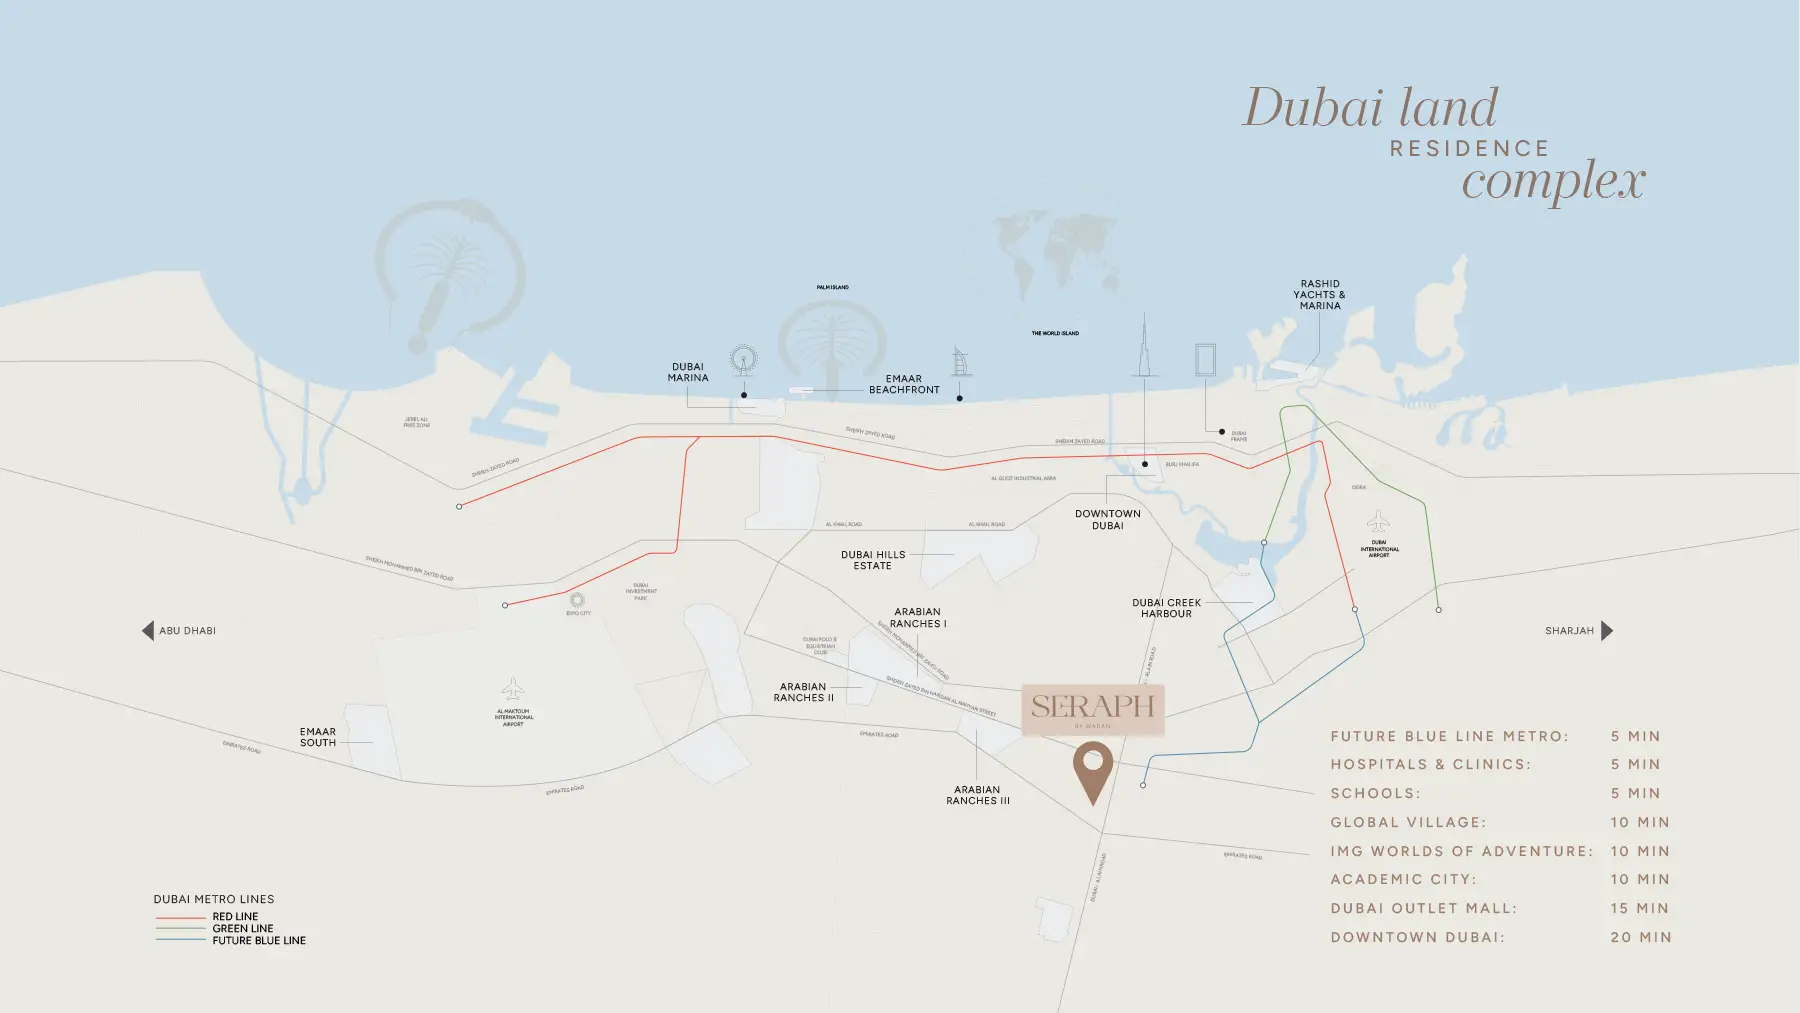
Dubai Land Residence Complex (DLRC), Dubai · Wadan Real Estate Development
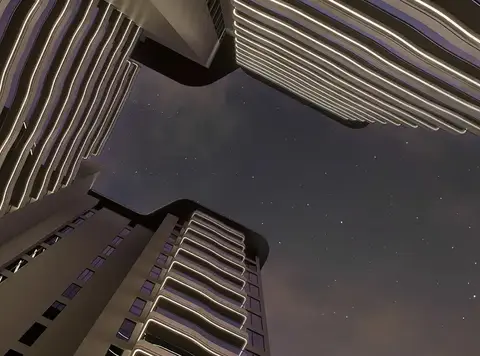
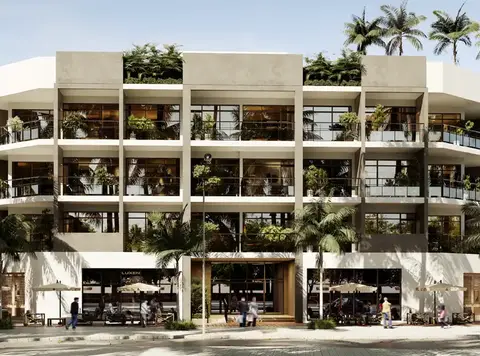
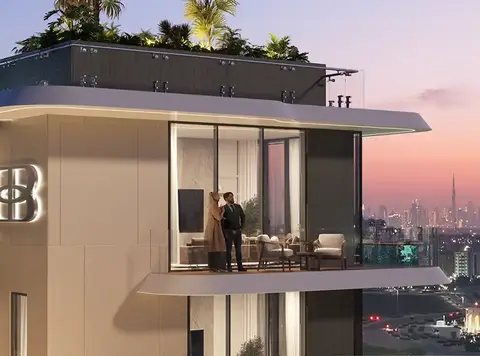
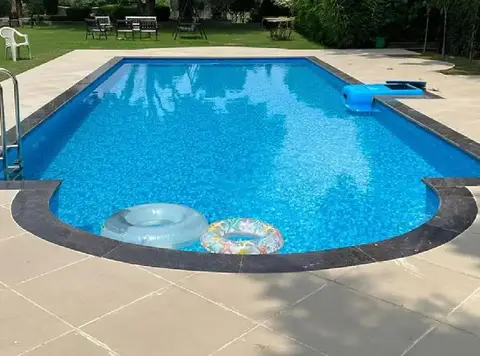
Seraph by Wadan Developments is an emerging sanctuary born of elegance and sophistication in Dubailand (DLRC) , including chic studios, 1, & 2-bedroom apartments. This mid-rise jewel stands with a quite impeccable architecture defined by clear lines, flowing design of terraces, and a transparent glass facade that reflects the lush green and vibrant suburban beauty of the surroundings. It is a vibrant enclave that blends natural elements of greenery, breathtaking views, and spacious layouts with a sense of openness. Offering a vision beyond luxury, this address features an exclusive range of amenities with smart home and premium technology in the open and green landscaped setting of the city. The infrastructure of this 13-storey building symbolises a true statement of style, craftsmanship, and timeless beauty. Crafted to rise with a gracious look, this building stands apart from others in an open setting by the road. Here, light flows effortlessly that shaping the spaces, while every edge and curve and immaculate smooth finishes create a visually captivating appeal. The rooftop is the stunning crown adorned with a pool, viewing deck, and additional amenity spaces. Observe an entrance that is luxuriously inviting, warm, and bespoke. Starting with a reception curated with smooth finishes, rich lighting, plantations, and striking white tones, you will be led to the furnished seating area with earthy and dark hues of materials and elements. The insides are guided by calm tones and neutral textures with soft stones, tactile fabrics, and muted woods that feel serene and sophisticated. The living spaces are refined, intricate, and simple with open-plan layouts, floor-to-ceiling windows, and grand balconies, creating a bright, sun-lit and airy environment with sweeping views of the landscaped greenery and the contemporary skyline. Offer yourselves a daily routine, where you all can match your fitness goals, socialise, and entertain to an extent. Here is a rooftop infinity swimming pool, a sauna, a kids’ pool, a Jacuzzi, and an ice bath therapy zone to relax and refresh your body and senses. A modern fitness centre, BBQ area, and a cinema are also there for active, lively, and exciting experiences.
A vibrant choice from studios and 1 & 2-bedroom
luxurious and smart fully curated apartments Rising on a ground level with 13 floors with open and timeless
modern facade defined by smooth curves of balconies, sleek lines, and a striking glass exterior total of 190 residences designed to maximise the views of the blooming greenery and the ever-evolving skyscape of the mixed-use setting Exceptional amenities of an infinity rooftop pool, sauna,
kids’ pool, a Jacuzzi, ice bath therapy zone, a gym, a BBQ area, a cinema, and a lounge Smart homes integrated with air purification, aromatherapy, circadian lighting, AI-powered Wadan App, and Ai security system Proximity to the parks, jogging & cycling tracks, schools, mosque, retail, shopping, cafe, and dining outlets
50/50 payment plan · Expected handover Q4 2027
| Property type | Unit type | Size (sq. ft.) |
|---|---|---|
| Apartment | Studio, 1 & 2 Bedroom | 430 to 1,390 Sq. Ft. |
Select a unit to open its matching floor plan.
| Floor plan | Category | Unit type | Floor details | Size | Type |
|---|---|---|---|---|---|
| Unit Plan | 1 Bedroom | 1 Bedroom | 1041.00 Sq Ft | Apartment | |
| Unit Plan | 2 Bedrooms | 2 Bedroom | 1450.00 Sq Ft | Apartment | |
| Typical Floor Plan | Typical Floor Plan | First-Eighth Floor | On Request | Apartment | |
| Typical Floor Plan | Typical Floor Plan | Ninth-Thirteenth Floor | On Request | Apartment | |
| Unit Plan | Studio | Studio | 477.00 Sq Ft | Apartment | |
| Typical Floor Plan | Typical Floor Plan | Tenth & Twelfth Floor | On Request | Apartment | |
| Typical Floor Plan | Typical Floor Plan | Tenth & Twelfth Floor (Amenities) | On Request | Apartment | |
| Typical Floor Plan | Typical Floor Plan | Third-Seventh Floor | On Request | Apartment |
Dubai Land Residence Complex (DLRC), United Arab Emirates