Project brochureSamana Imperial Gardens
Arjan, Dubai - Samana Developers
STARTING FROMAED 1,024,588
DUBAIOFFPLANHUB.COM
Project overviewSamana Imperial Gardens
at a glance
DeveloperSamana Developers
CommunityArjan
Property typeApartment
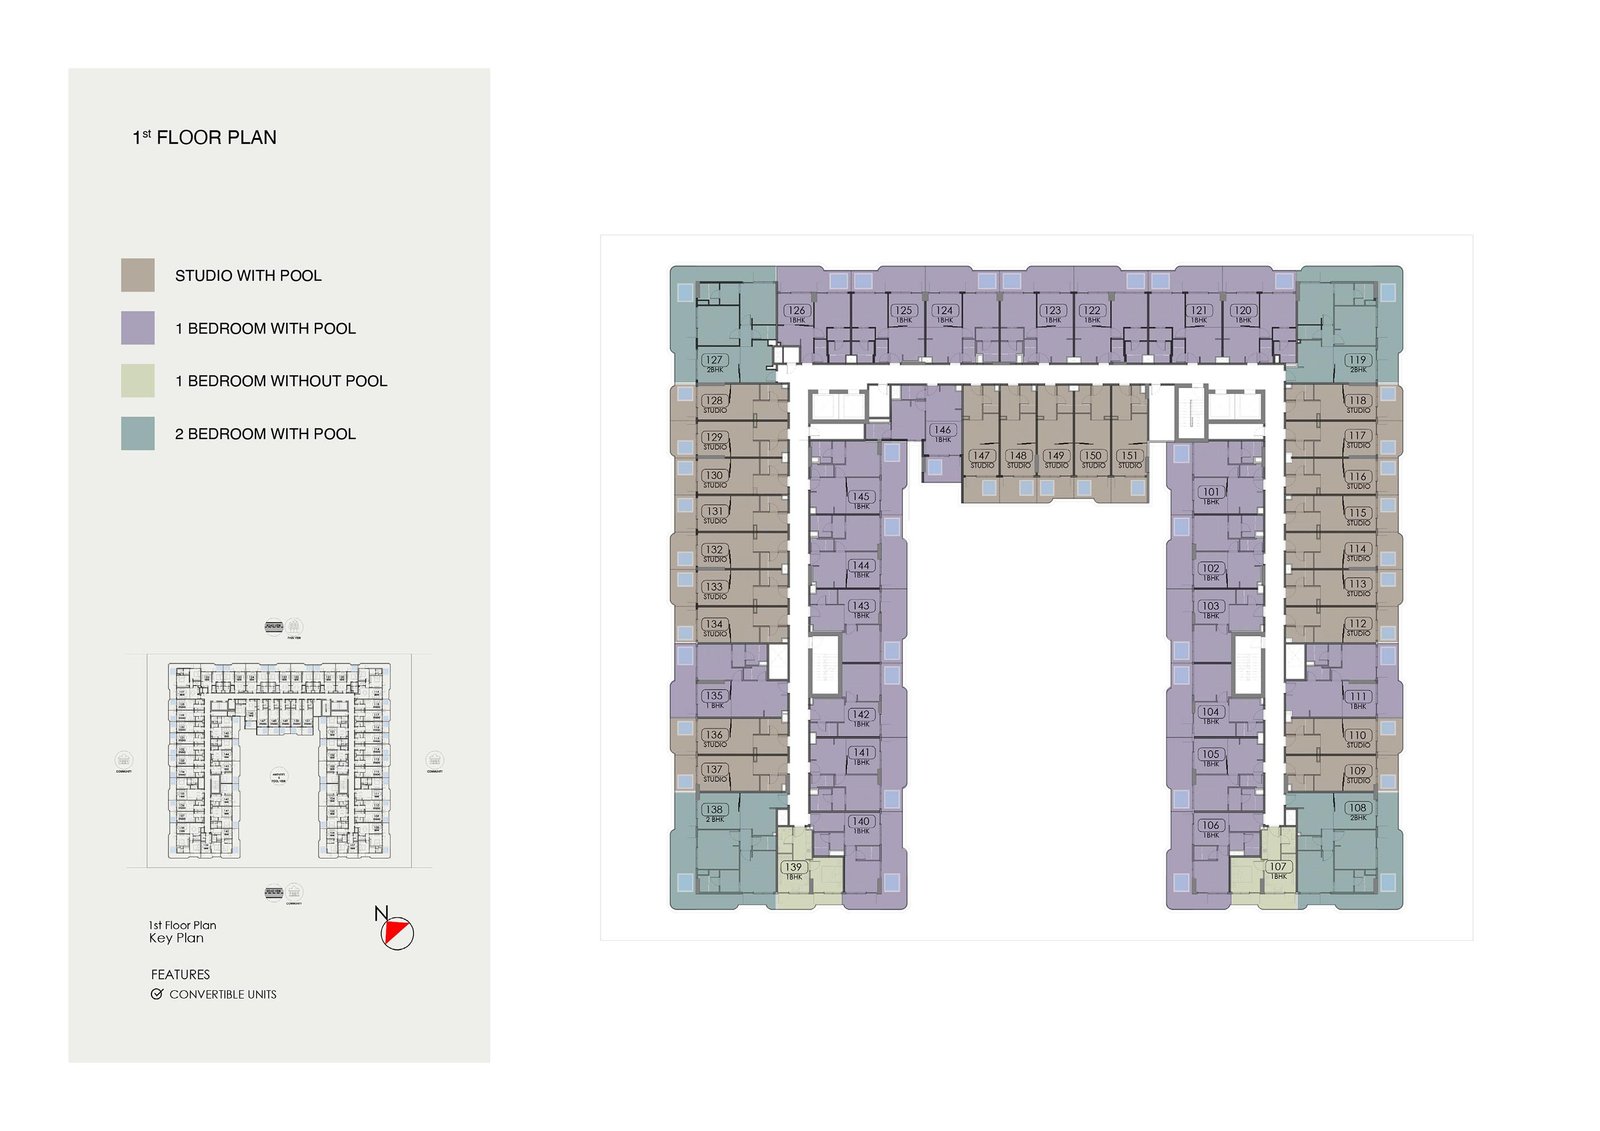
Unit typesStudio, 1 & 2 Bedroom
Size range377 to 1,250 Sq Ft.
StatusNew Launch
HandoverDec 2028
Designed for Dubai living
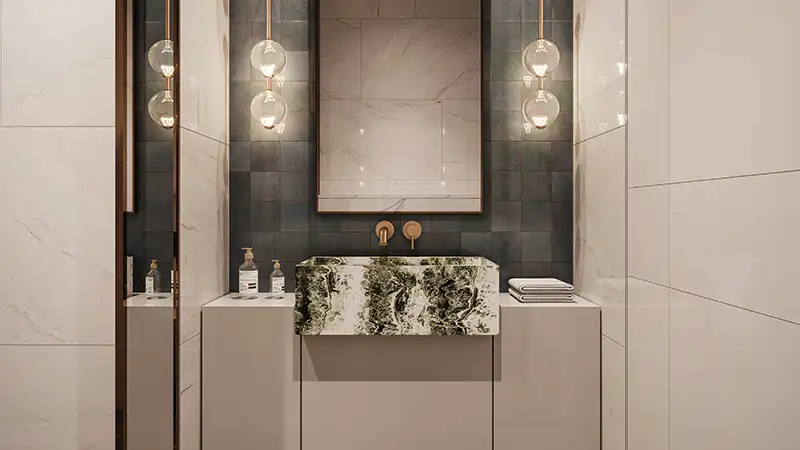
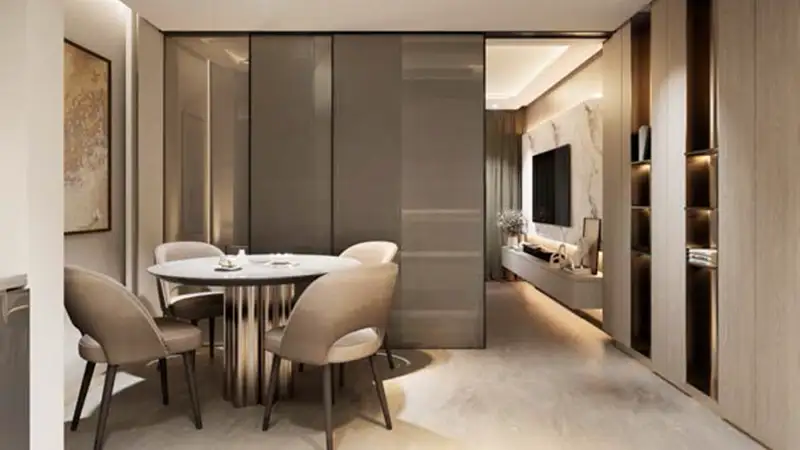
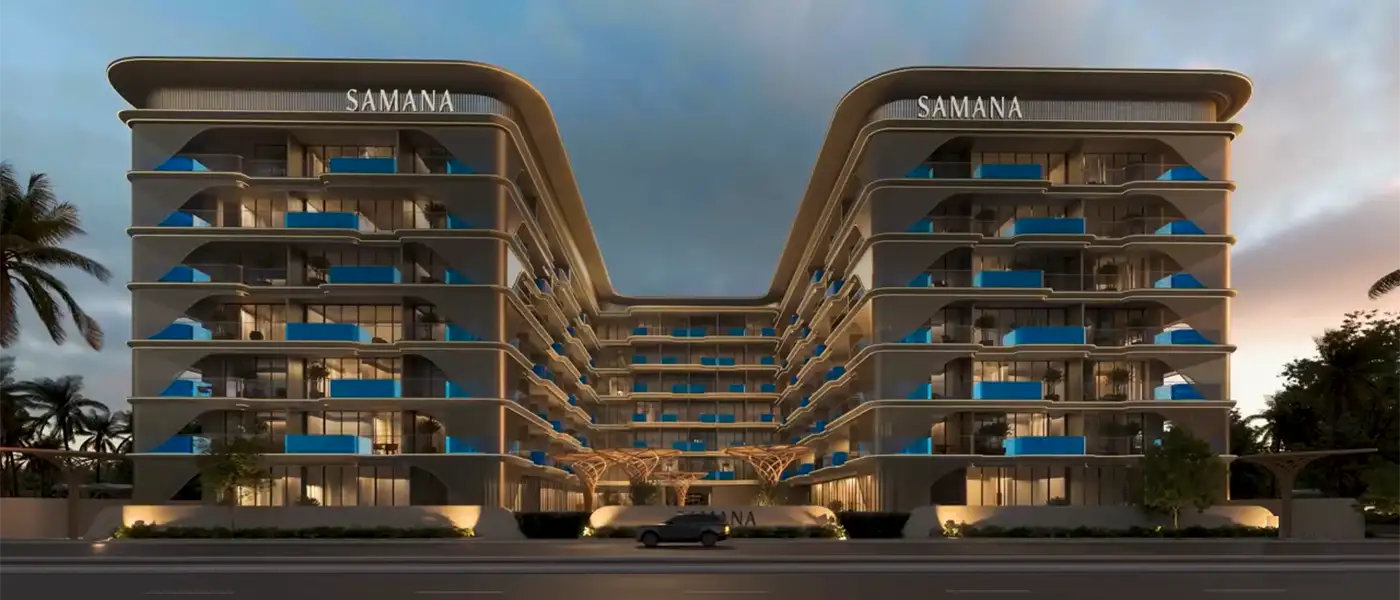
Samana Imperial Gardens at Arjan is a residential masterpiece by Samana Developers that opens opportunities with a unique feeling with studios, 1 & 2-bedroom limited apartments. This latest façade marks the last of the treasures in the great Arjan portfolio, compacting in a single elegant living, admirable comfort and glory of architecture. As a result of thorough detailing, the project soars high above the ground with well-planned design that blends the urban efficient living with serene living. All its features including its architectural designs to expansive spaces echo a dream to make a home that would be luxurious yet conveniently functional. Representing a unique design philosophy, that turns the routine lifestyle into the experience of the high-level life. With an exclusive architecture like this, which is a symbol of the modern, classy and functionality skill...
Starting priceAED 1,024,588
Payment plan1% Monthly
Expected handoverDec 2028
Payment plan
1% MonthlyDown payment20%
During constructionOn request
On completionOn request
Homes, amenities
and project character
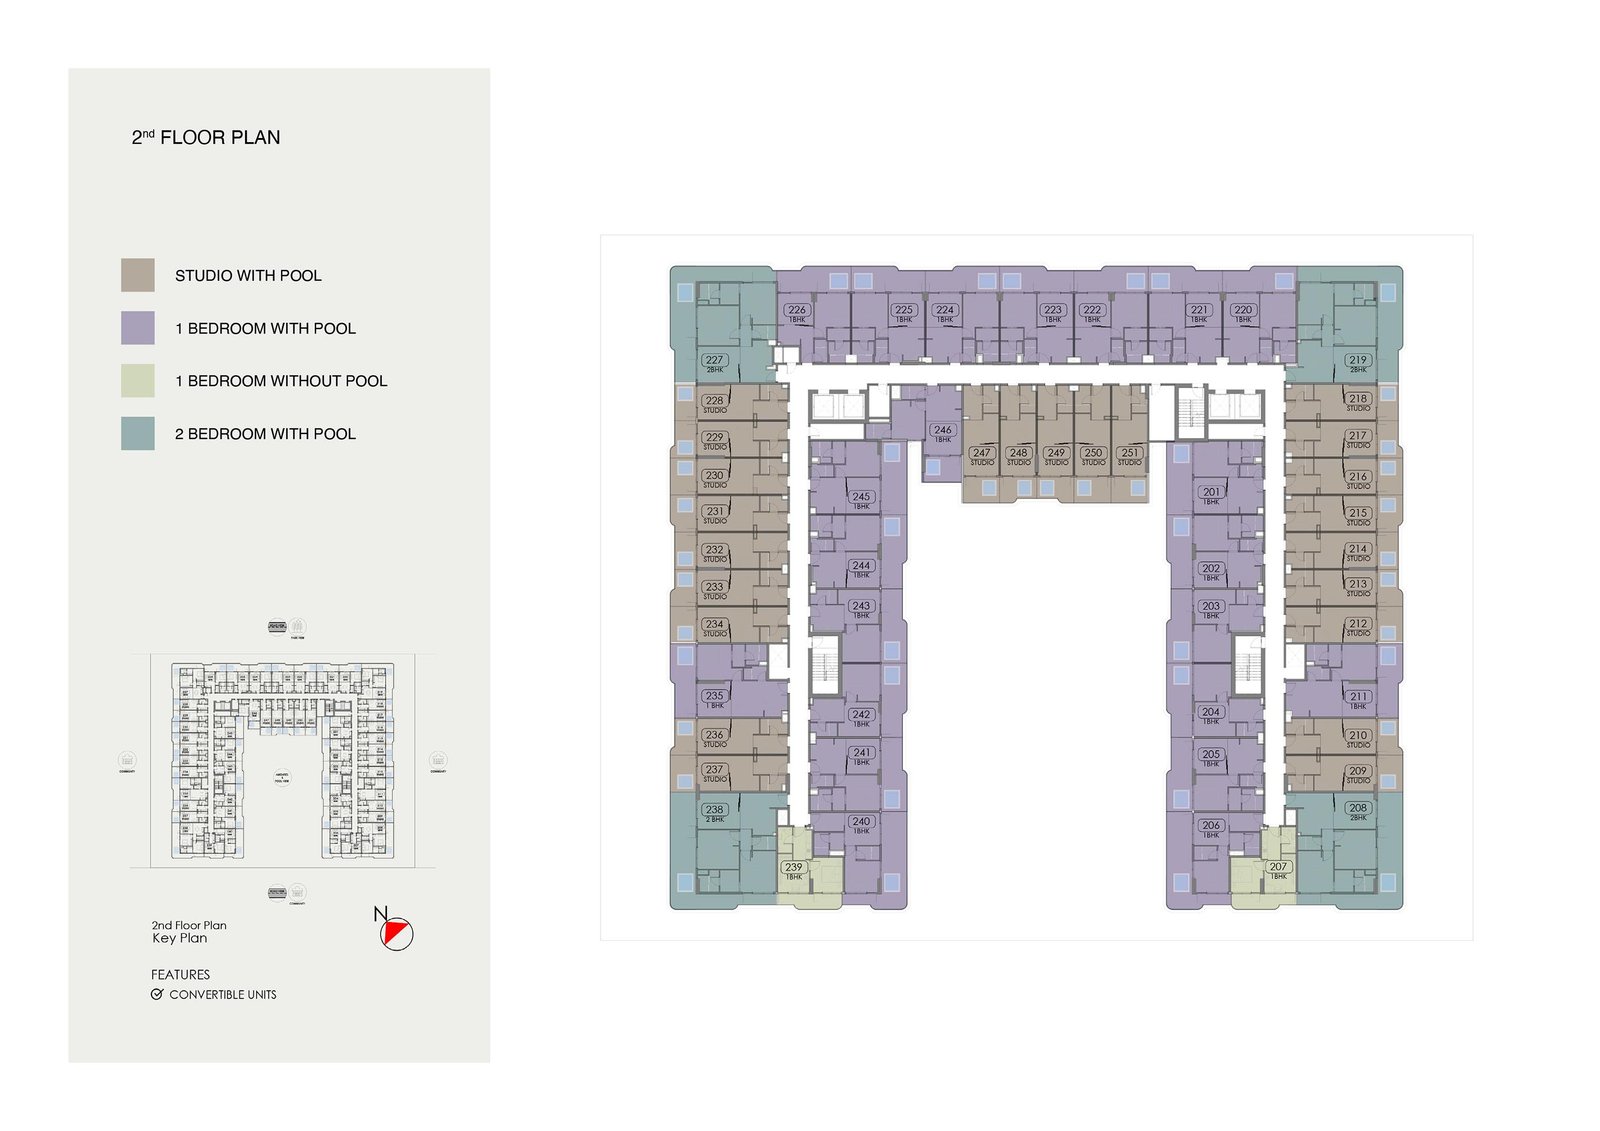
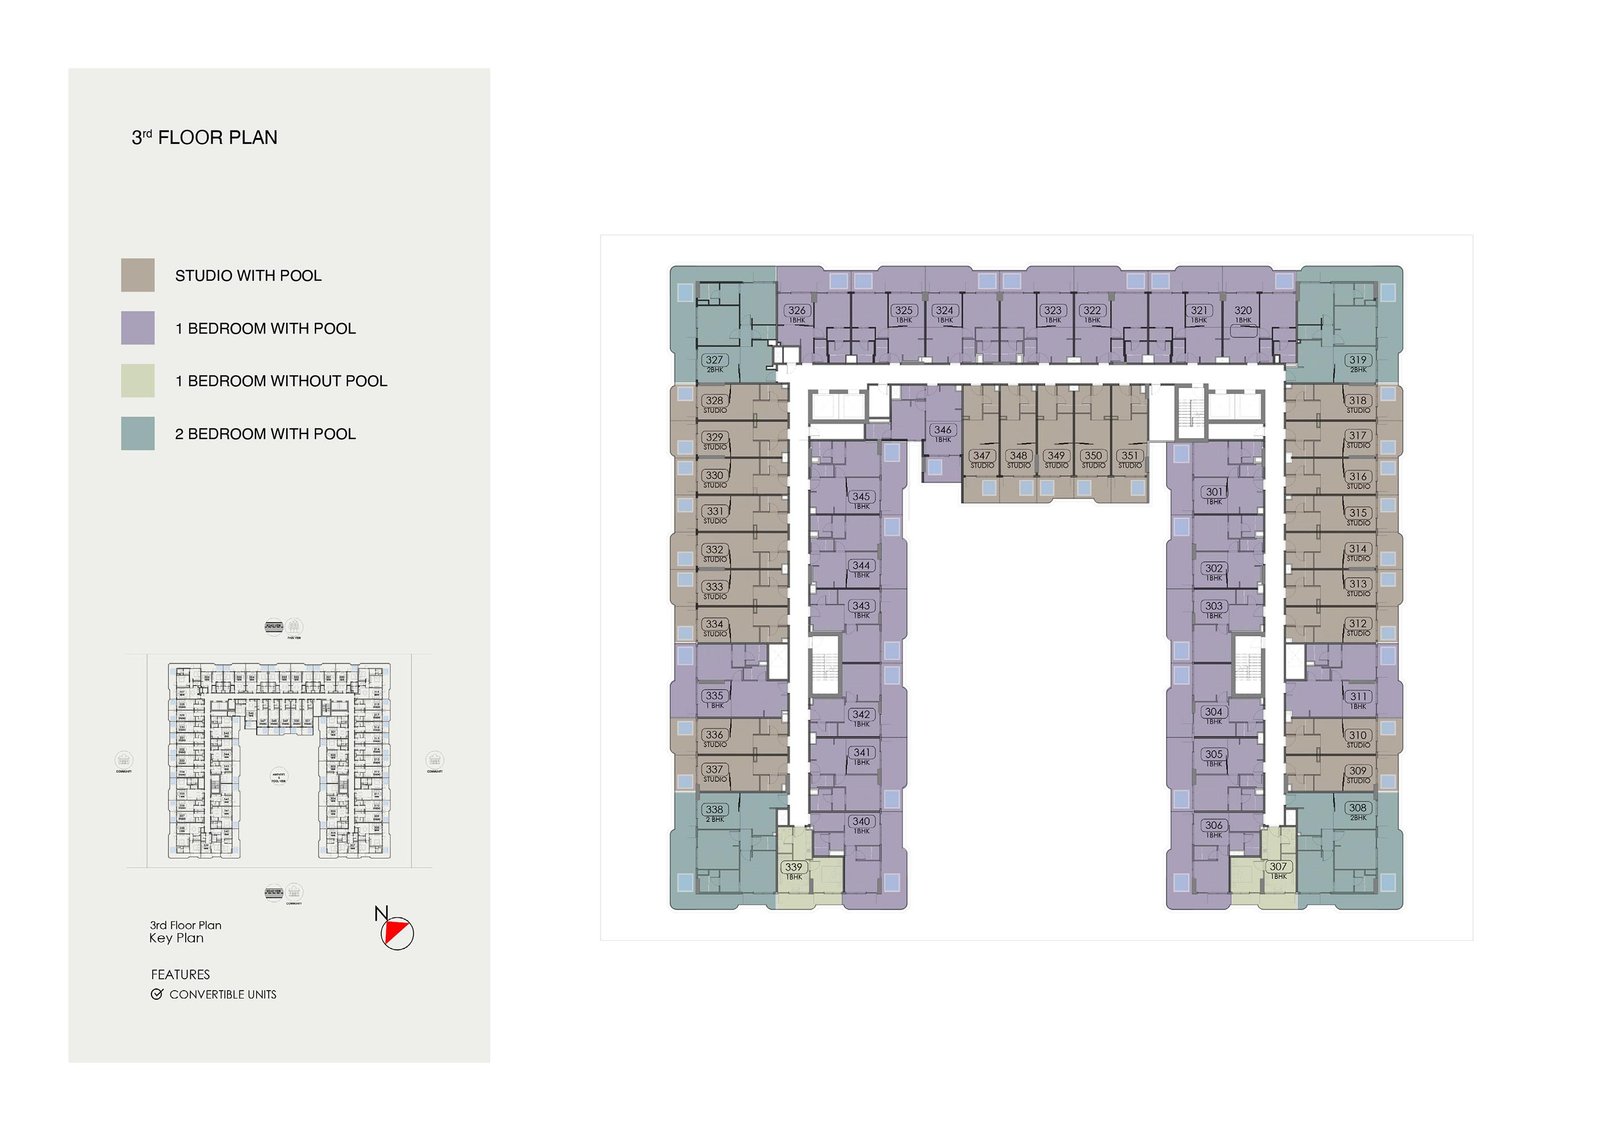
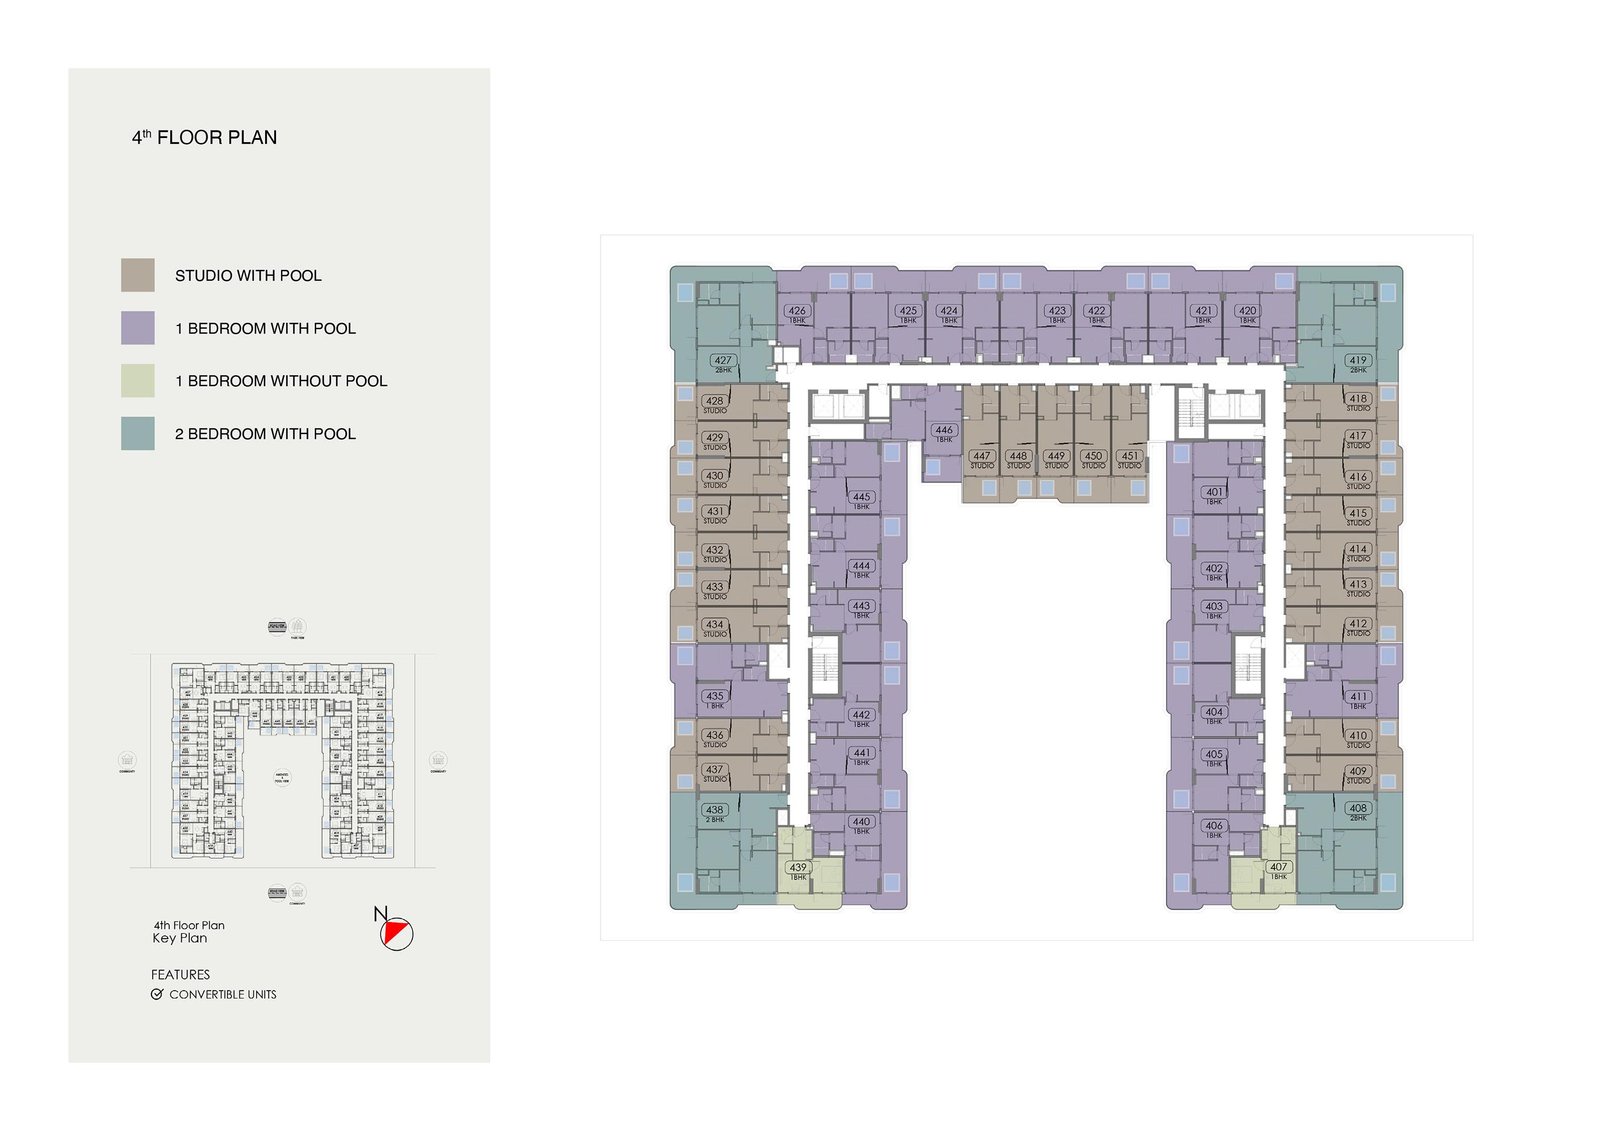
Available units
| Property type | Unit type | Size |
|---|
| Apartment | Studio, 1 & 2 Bedroom | 377 to 1,250 Sq Ft. |
Amenities
Adult Swimming Pool
Aquatic Sanctuaries
BBQ Areas
Common Leisure Spaces
Indoor & Outdoor Gym
Jacuzzi
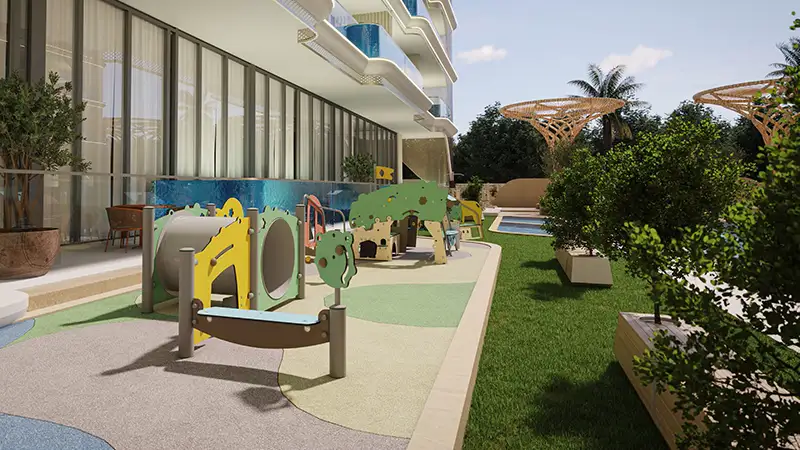
Kids Play Area
Kids Pool
Library
Lounge Area
Movie Theatre
Sauna
Shallow Pool
Steam Room
Water Sunken Seating
Yoga & Meditation Spaces
Project imagery is shown for research and presentation. Confirm the specifications for the selected unit.
Continue your researchExplore Samana Imperial Gardens online.
Review the latest project information, gallery, available unit details, floor plans and related developments on Dubai Off Plan Hub.
dubaioffplanhub.com/projects/Samana-Imperial-Gardens/
Information in this brochure is generated from the Dubai Off Plan Hub project catalogue for general research. Prices, availability, payment plans, specifications, images, status and handover estimates can change. Confirm current information and contractual documents with the relevant developer or authorized representative before making a payment or commitment.