New Launch
New Launch
Samana Imperial Gardens
Arjan, Dubai · Samana Developers
STARTING FROMAED 1,024,588
Project details
DeveloperSamana Developers
CommunityArjan
Property typeApartment
About Samana Imperial Gardens
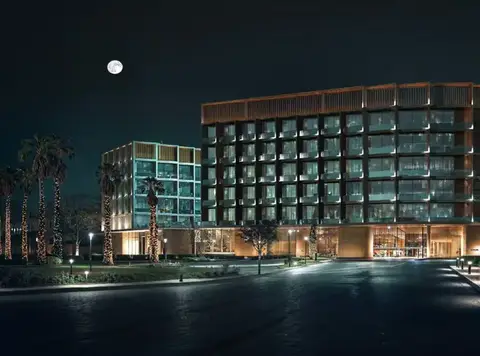
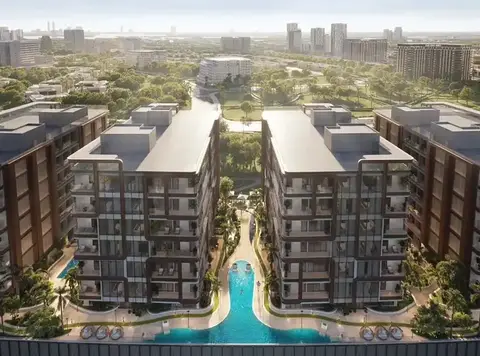
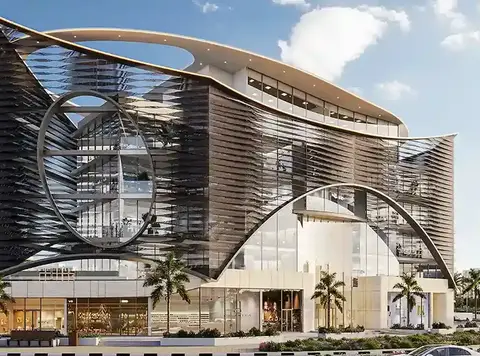
Samana Imperial Gardens at Arjan is a residential masterpiece by Samana Developers that opens opportunities with a unique feeling with studios, 1 & 2-bedroom limited apartments. This latest façade marks the last of the treasures in the great Arjan portfolio, compacting in a single elegant living, admirable comfort and glory of architecture. As a result of thorough detailing, the project soars high above the ground with well-planned design that blends the urban efficient living with serene living. All its features including its architectural designs to expansive spaces echo a dream to make a home that would be luxurious yet conveniently functional. Representing a unique design philosophy, that turns the routine lifestyle into the experience of the high-level life. With an exclusive architecture like this, which is a symbol of the modern, classy and functionality skill. The project has 2B+G+6 floors and a roof, making a unique skyline which draws the attention. The homes are majorly flexible homes, which provide a flexible image in terms of living, which favourably supports the ever-changing lifestyles of modern families. The concept to the exterior of the structure in its mix and match of polished modern textures and delicate design cues is a strikingly relaxed aesthetic feature as much as it is attractive. Spacious doorways open into spacious corridors and finishes which are extremely detailed are slightly reminiscent of luxury without pomp. Both features of the project focus on intelligent interactions of beauty and utility, which makes it a perfect environment of comfort and elegance. The architectural design is purposely spaced in such a way that they may soak in the lights of the sun and allow the natural flow. Modifiable units also make it possible to create parent fitments, in which the homeowner is given the option and capability to redesign places to suite their personal preferences. Be it in designing recreational lounge, or a long live segment, the homes are still free and flexible without a decline to their style. The interiors are typified by the clean lines, modernity combined with balanced palette aligning with the present day exteriors that are functional and pure sophisticated.
Payment plan
DOWN PAYMENT20%
DURING CONSTRUCTION—
ON COMPLETION—
1% Monthly payment plan · Expected handover Dec 2028
Available units
| Property type | Unit type | Size (sq. ft.) |
|---|---|---|
| Apartment | Studio, 1 & 2 Bedroom | 377 to 1,250 Sq Ft. |
Amenities
Adult Swimming PoolAquatic SanctuariesBBQ AreasCommon Leisure SpacesIndoor & Outdoor GymJacuzziKids Play AreaKids PoolLibraryLounge AreaMovie TheatreSaunaShallow PoolSteam RoomWater Sunken SeatingYoga & Meditation Spaces
Floor plans
Select a unit to open its matching floor plan.
| Floor plan | Category | Unit type | Floor details | Size | Type |
|---|---|---|---|---|---|
| Unit Plan | Typical Floor Plan | 1st Floor | On Request | Apartment | |
| Unit Plan | Typical Floor Plan | 2nd Floor | On Request | Apartment | |
| Unit Plan | Typical Floor Plan | 3rd Floor | On Request | Apartment | |
| Unit Plan | Typical Floor Plan | 4th Floor | On Request | Apartment | |
| Unit Plan | Typical Floor Plan | 5th Floor | On Request | Apartment | |
| Unit Plan | Typical Floor Plan | 6th Floor | On Request | Apartment | |
| Unit Plan | Typical Floor Plan | Ground Floor | On Request | Apartment | |
| 1st To 6th Floor | 1 Bedroom + Pool | Unit 126-626 (Type 3) | On Request | Apartment | |
| 1st To 6th Floor | 1 Bedroom + Pool | Unit 146-646 (Type 6) | On Request | Apartment | |
| Ground To 6th Floor | 1 Bedroom + Pool | Unit G01-645 (Type 1) | On Request | Apartment | |
| Ground To 6th Floor | 1 Bedroom + Pool | Unit G03-643 (Type 2) | On Request | Apartment | |
| Ground To 6th Floor | 1 Bedroom + Pool | Unit G07-639 (Type 7) | On Request | Apartment | |
| 1st To 6th Floor | 2 Bedroom + Pool | Unit G08-638 | On Request | Apartment | |
| Ground To 6th Floor | Studio + Pool | Unit G09-651 (Type 1) | On Request | Apartment | |
| Ground To 6th Floor | Studio + Pool | Unit G09-G35 (Type 2) | On Request | Apartment | |
| Ground To 6th Floor | 1 Bedroom + Pool | Unit G28-611 (Type 4) | On Request | Apartment | |
| Ground To 6th Floor | 1 Bedroom + Pool | Unit G28-611 (Type 5) | On Request | Apartment |
Location
Arjan, United Arab Emirates

MORE IN ARJAN