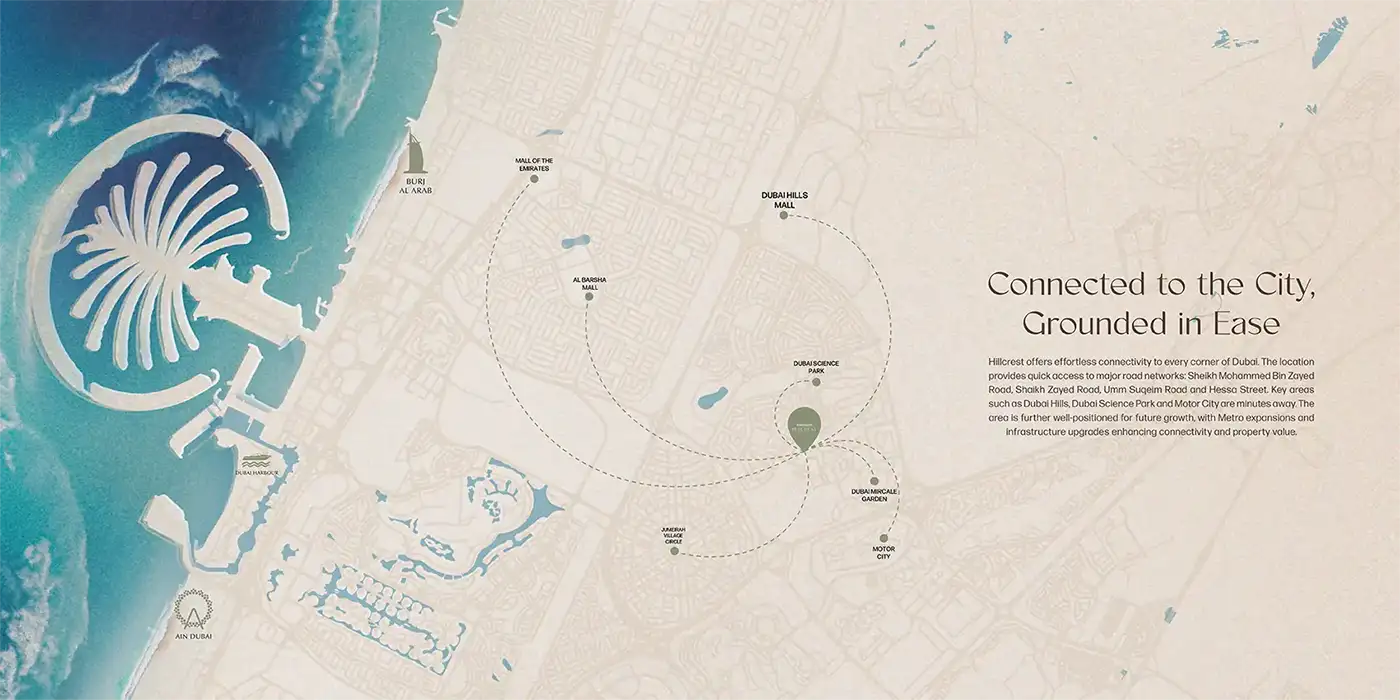
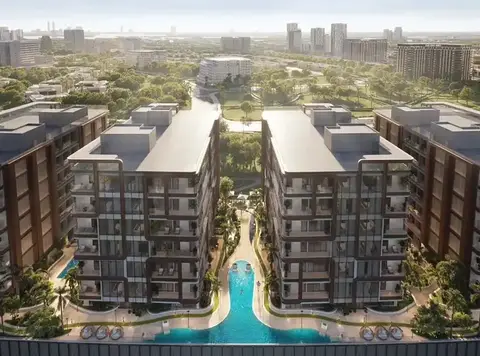
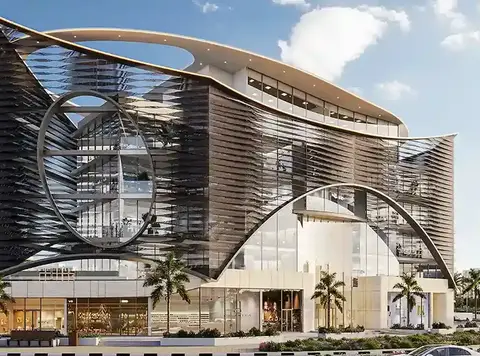
Binghatti Hillcrest , a striking modern residential development of studio, 1 & 2-bedroom apartments in Arjan , Dubai community by Binghatti Developers . Combining modern architectural elegance with urban functional living, this development offers its residents a gracious lifestyle in one of the most emerging neighbourhoods of the city. It’s ideal location provides easy access while promoting a peaceful community. The project has a work of designer-architectural philosophy behind it that presents itself as an ideal balance between luxury, convenience and usability. As they are built out, the development will reflect a well-planned urban footprint for a walkable beneficial experience for both residents and visitors. Introducing a landmark address in Arjan with its eye-catching facade and functional layout. Ranging from comfortably appointed apartments to expansive four-bedroom homes, the residences suit numerous lifestyle requirements. Each unit has been thoughtfully designed with modern finishes, smart layouts and generous living areas to maximize comfort and practicality. The immaculate craftsmanship and attention to detail prove the developer’s passion for creating homes of impeccable quality. Through a basement, ground floor, four residential levels and one roof level, the project includes 322 residential units and 28 retails. With retail offerings that align with the residential components of this project, it is just one of those developments that make living more curated and convenient, making it ideal for end-users looking for strong potential / return in a promising location in Dubai.
AT A GLANCE
Key highlights
01
A premium development with a very nice architectural language and an attractive façade giving it a strong, modern identity A meticulously planned Residential offering with comfortable urban living in mind, spaces that balance the varied needs of different lifestyles An active and robust retail offering, integrated into the development, to facilitate daily living, designed to foster a dynamic sense of community
02
Thoughtfully designed interior spaces that prioritize open floor plans, natural light and space efficiency for an uninterrupted living experience Finishes of premium quality and a huge attention to detail that scream dedication to craftsmanship and taste A fantastic prospect for both residential buyers and seasoned investors, providing significant potential for value retention and appreciation in an energy market
Payment plan
⌂DOWN PAYMENT10%
⌗DURING CONSTRUCTION50%
⌑ON COMPLETION40%
60/40 payment plan · Expected handover Dec 2026
Available units
Property type
Unit type
Size (sq. ft.)
▦Retail Space
▰NA
◢1,018 to 10,323 Sq Ft.
▦Apartment
▰Studio, 1 & 2 Bedroom
◢333.68 to 1,134 Sq Ft.
Amenities
Adult Swimming PoolFamily SeatingJogging TracksKids PlaygroundsKids PoolLandscaped Gardens with Walking PathsYoga RetreatAdult poolKids' pool and aqua play areasCreative children’s playgroundJogging trackYoga areaLandscaped green spaces with walkways and benchesCentral family sitting zone