About Rosewell at Town Square
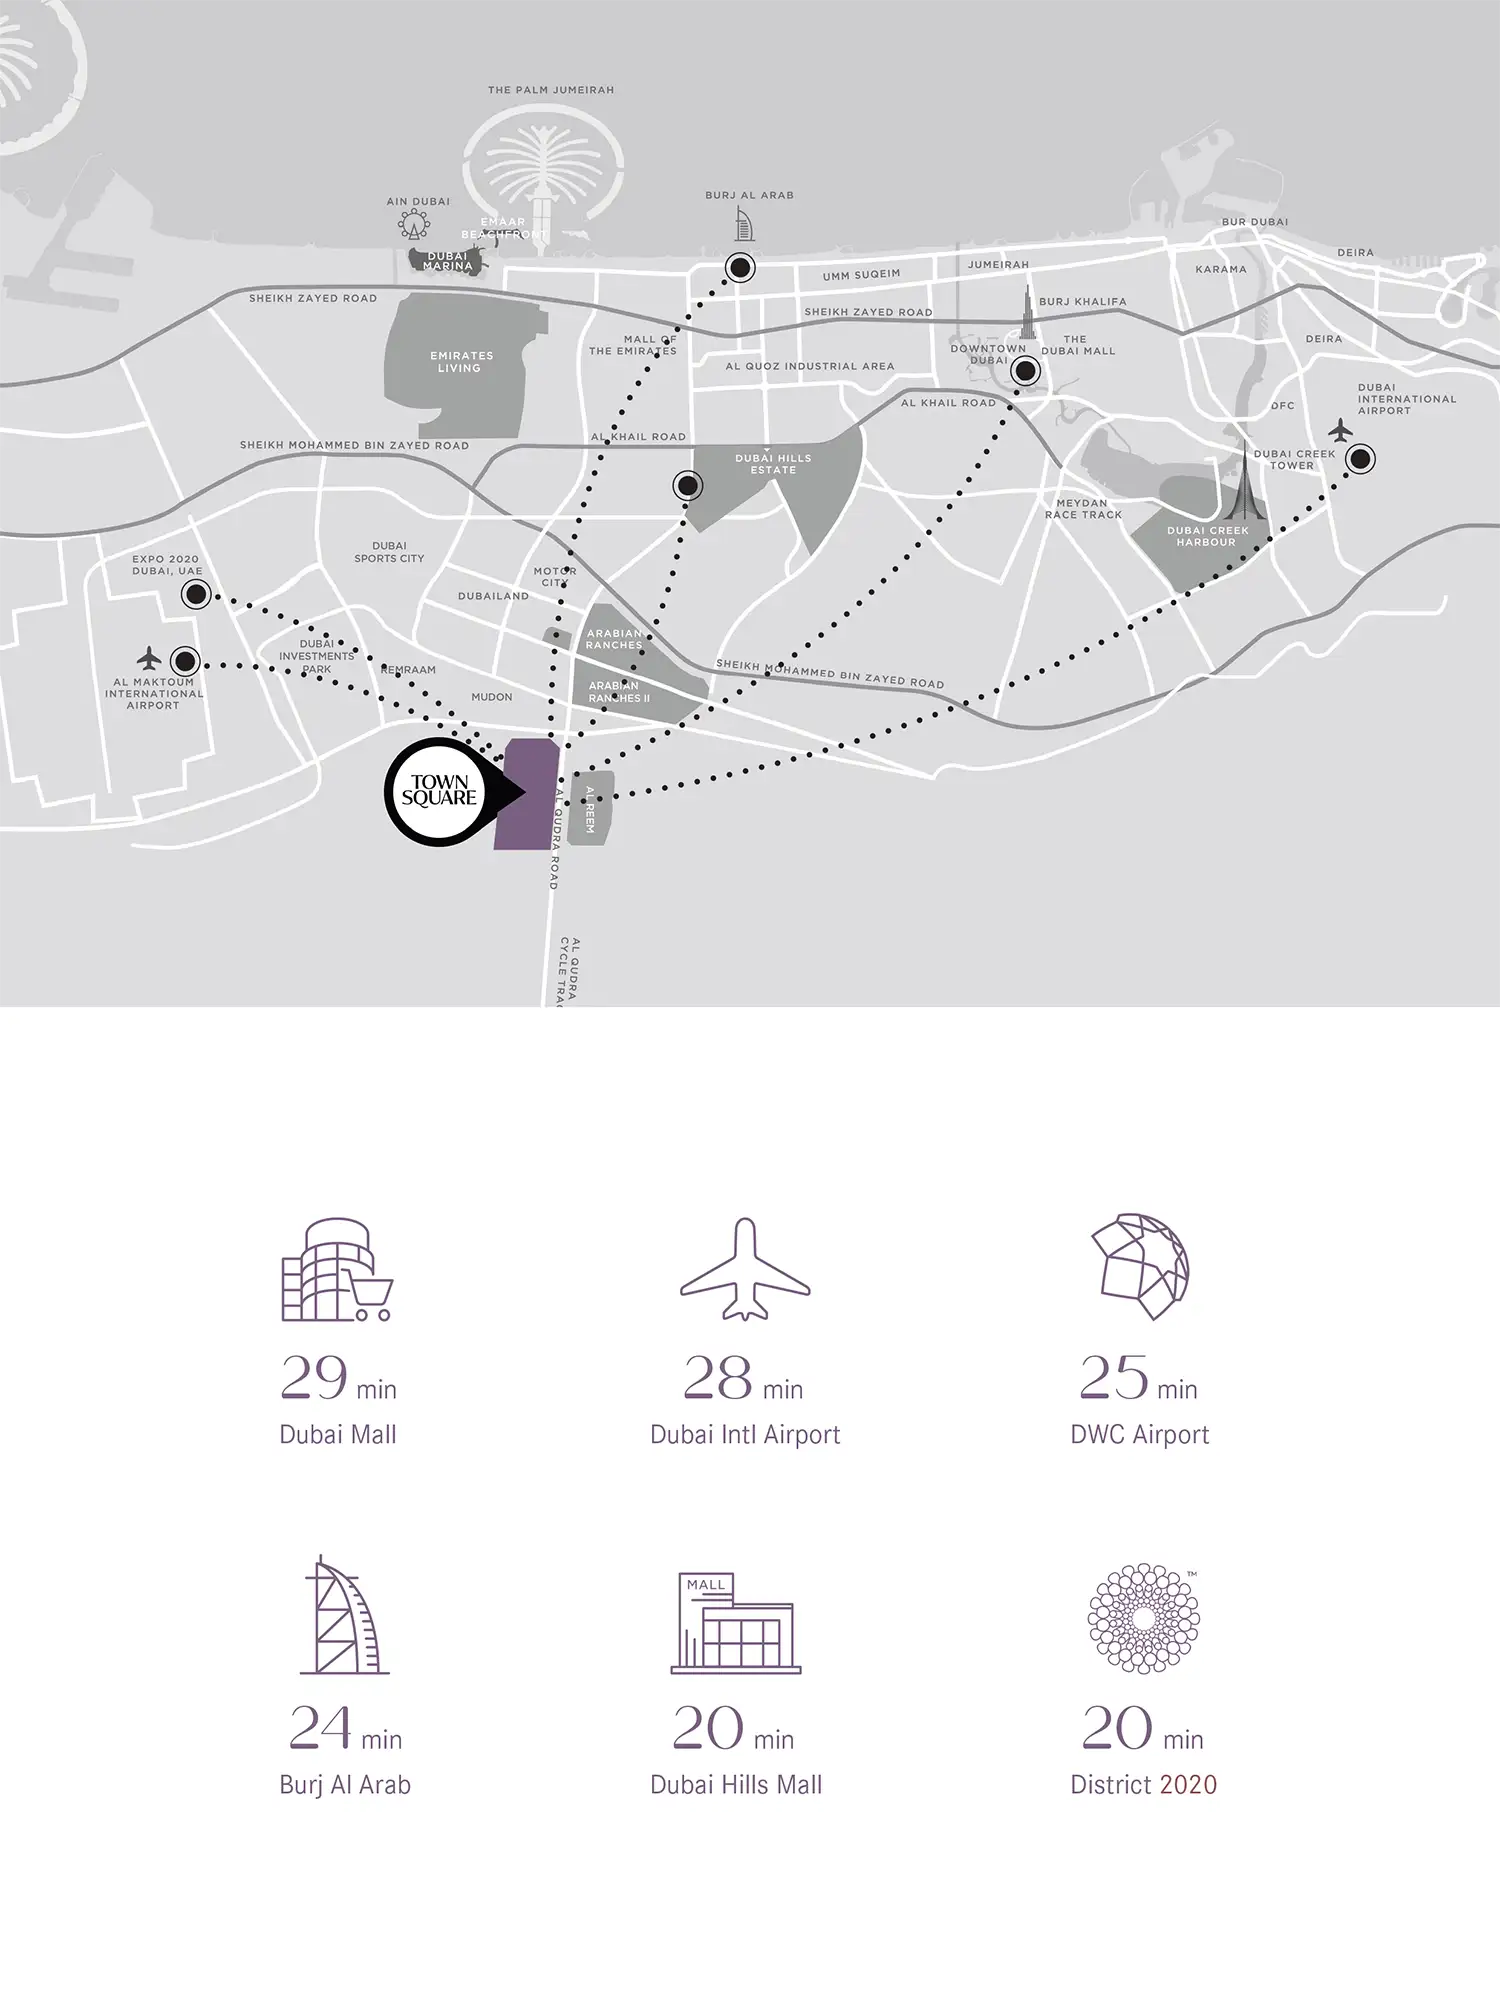
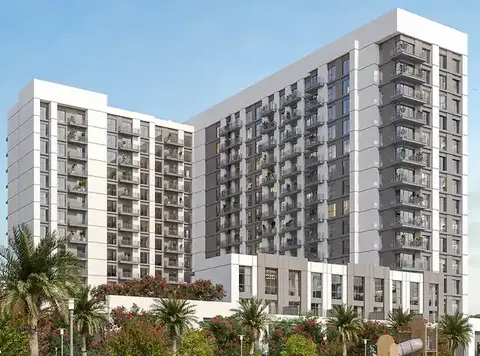
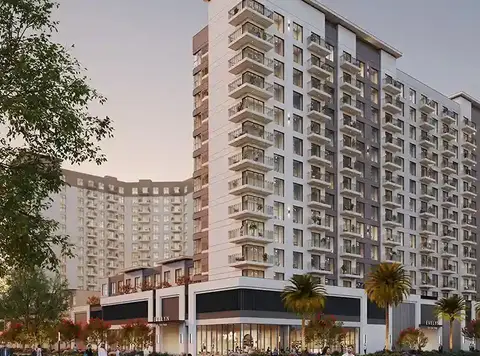
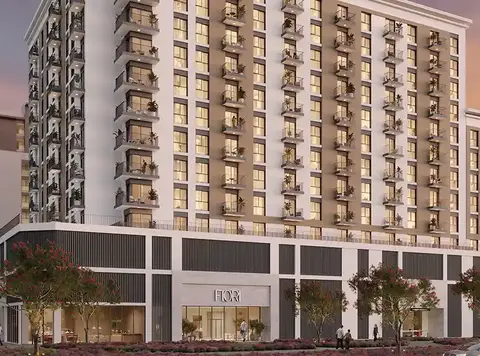
Rosewell by Nshama is a unique & modern testament to the refined and elegant living in the prestigious Town Square Dubai with 1 to 3-bedroom apartments and townhouses. This mid-rise housing complex showcases a simple, yet alluring, and quality design facade, featuring residences suitable for a blissful, comfortable and functional futuristic lifestyle. The strategic position of this property is in a convenient corner that offers instant access to the bustling communal centre of this hub. Chic interior design with intelligent layouts and open layouts, the insides of each home promise effortless comfort in peaceful privacy and convenience. Reflecting natural beauty and modern, inspiring craftsmanship, the architecture is based upon the highly appreciated minimalist concept, which is durable, captivating, and lasts long enough for the future. Soaring upon a landscaped amenity podium, the building exudes earthy beige and brown colour tones with symmetrically arranged balconies and huge glass windows of glasses. The ground level is reserved for townhouses, where exquisite design converges with comfort. Enhanced by the tree-lined surroundings and a fluent indoor & outdoor connectivity, the design ensures that residents live free with no hurdles. Here, you will witness a precious welcome into the entrance lobby, which is openly planned and offers sun-lit ambience with a seating zone, soft and polished finishes, quality lighting, and additional features. Step inside your sanctuary to discover ease and style, where each detail has been carved for urban living. The meticulously planned open layouts, expensive interiors, and premium finishes create a sense of comfortable and liveable harmony for families. With usual and dynamic designs, each home unit features a grand living room and one or more bedrooms with huge windows and direct connection to the balcony so that you can always be surrounded by natural light and breathtaking scenery of the bustling locality. There are some integrated amenities such as a vast swimming pool surrounded by deck areas, and a little greenery on the podium rooftop at the foot of the building. A fitness centre, a play area for kids, a pet wash zone, and a BBQ zone offer opportunities to socialise and live a healthy daily routine at this address for all. Placed mindfully in an idyllic escape, this id-rise complex is at the corner of the street. Residents are just moments away from West Park, which is an extension of the prime Town Square Park. This perfect position celebrates a locality with a 4-star hotel, retail outlets, and a walkable urban locality.