01
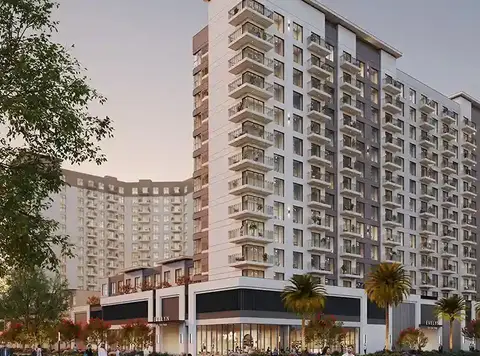
Modern architectural form with good proportions and a prominent corner site overlooking park-landscaped green areas and pedestrian-friendly streets
Town Square Dubai, Dubai · Nshama
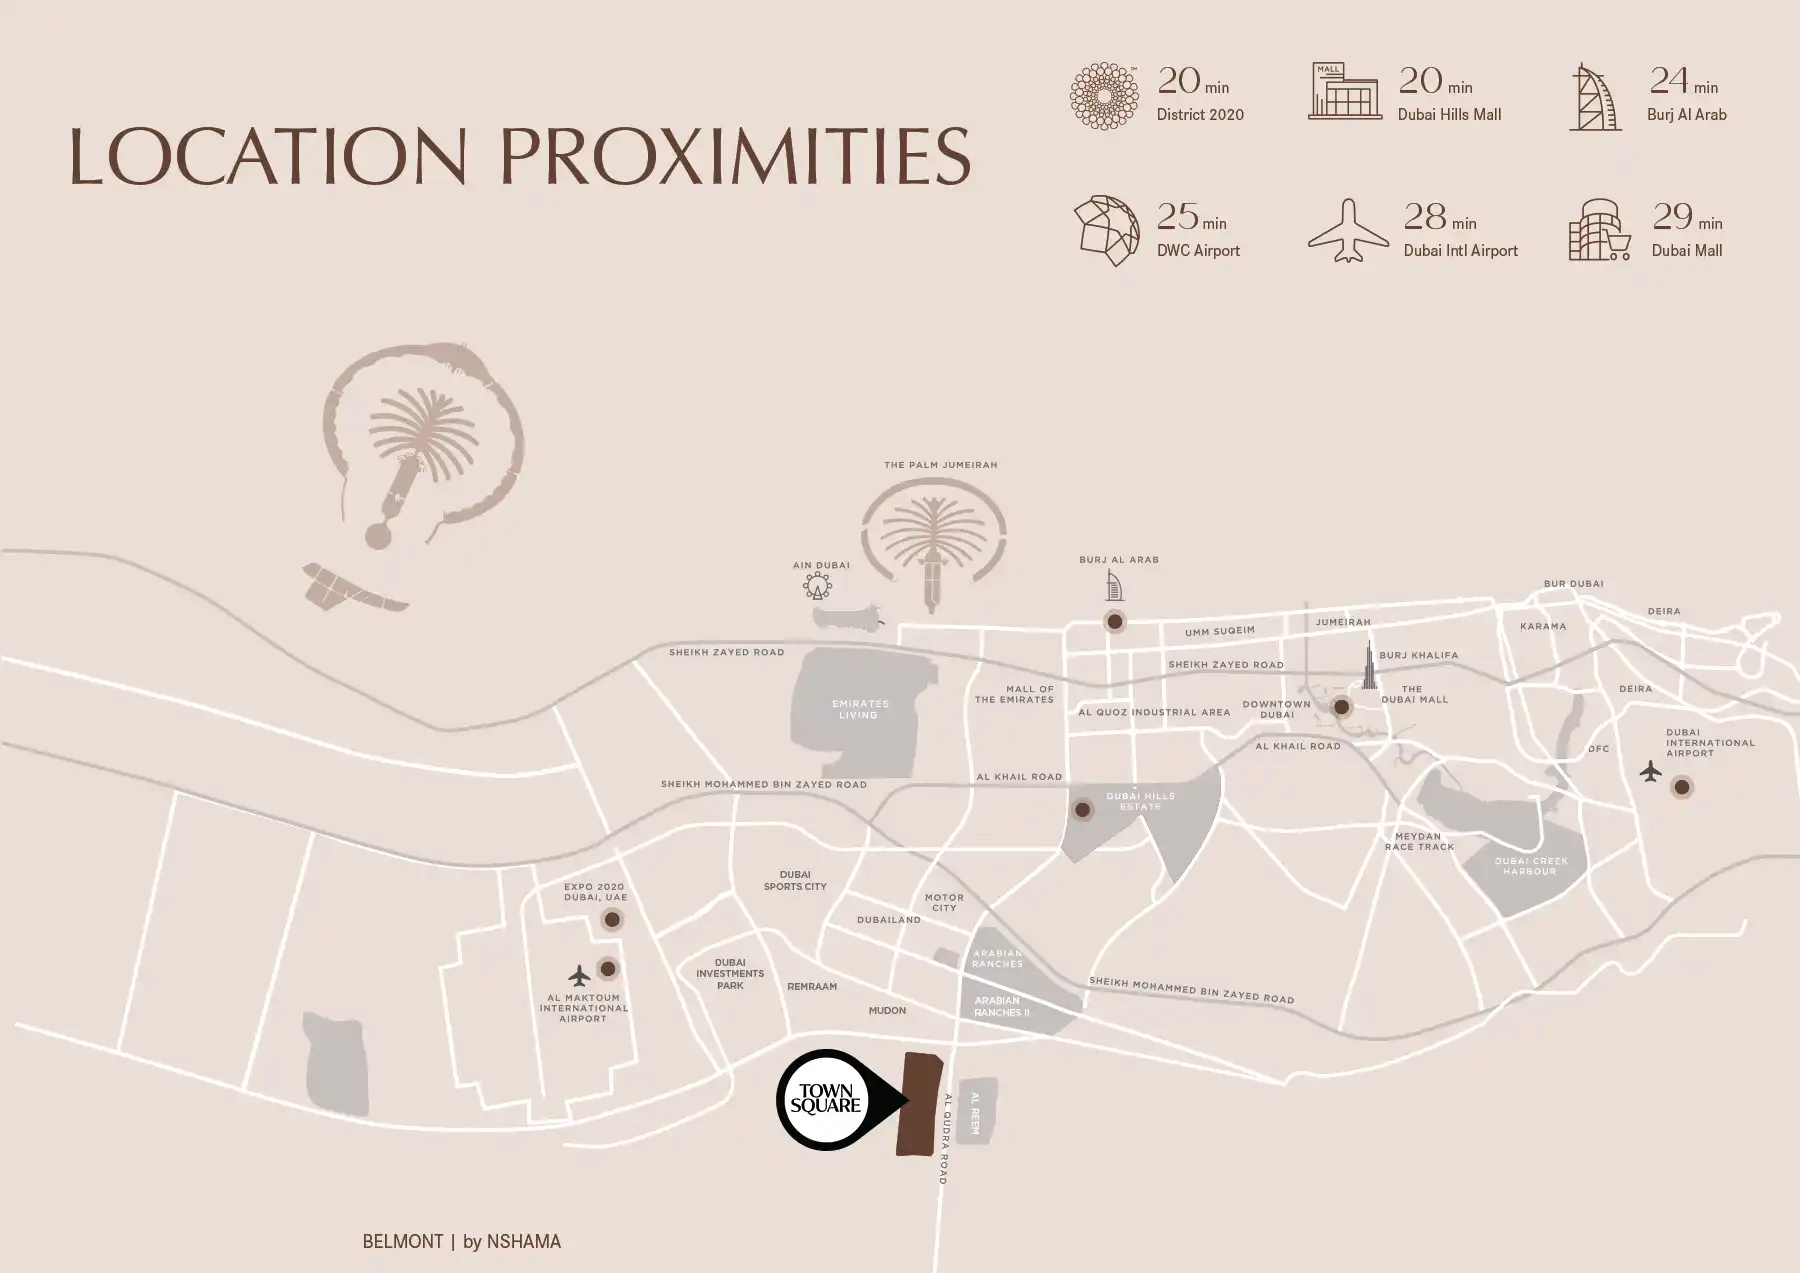
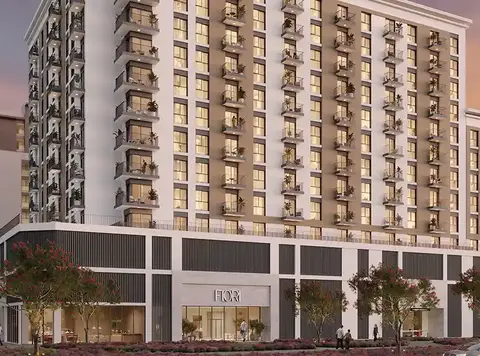
Now Introducing Belmont developed by Nshama , which offers 1, 2 and 3-Bedroom apartment located in Town Square Dubai . That reflects a blend of chic elegance and modern style. A meticulously conceived mid-rise tower featuring a collection of contemporary apartments is introduced in the project. It highlights a balanced urban living, where intelligent homes are matched with the vast green area and community spaces. Belmont is designed for comfortable day-to-day life in a modern architectural style with plenty of neighbourhood appeal and an eye towards bringing convenience, connectivity, and enhanced long-term residential value to the area. The Project Its self enjoys a strategic location with proximity and convenience to community. It has well organized wide walkways, green parks, shopping outlets and recreational area that makes it feel serene yet bustling. Offering residents easy access to important locations throughout the emirate, including leading business centres, residential estates and international air terminals. The surrounding infrastructure guarantees daily necessities, recreational facilities and social spaces are never out of reach. The home is dressed by a sleek modern exterior that features warm tones and perfectly proportioned design elements framed by clean geometric lines. The layout includes large windows and ample balconies to maximize natural light, with open views of landscaped areas and neighbourhood spaces. Layouts inside the homes focus on comfort and flow, with well-planned living areas and separate zones for bedrooms that offer a sense of privacy without sacrificing flexibility. The design ethos is about making homes that feel both stylish yet functional, clearly sitting comfortably within the ordinary-friendly nature of this city. It promotes a way of life moulded by out-of-doors living and engagement with the neighbours. The development includes landscaped walkways, jogging paths, open lawns and shared leisure spaces encouraging residents to remain active and get back to nature. Swimming pools, relaxing areas and garden spaces are available to enjoy recreation, wellness or social gathering. This approach results in expertly-planned spaces that cater to an even mix of work and lifestyle, balancing a sumptuous community atmosphere with the natural serenity of lush greenery.
Modern architectural form with good proportions and a prominent corner site overlooking park-landscaped green areas and pedestrian-friendly streets
The tower's prime corner position gives more privacy while still providing panoramic views of the surrounding community and green spaces
Gorgeous interiors with earthy, warm tones and natural textures for comfortable yet sophisticated spaces and clean lines for modern aesthetics
Well-designed layouts that facilitate connection between living, dining and private areas for easy, everyday living
Portal connection to West Park promoting outdoor living with jogging tracks, open lawns and recreational areas
Management of a community-oriented environment with walking tracks and communal areas to encourage sociability, leisure, and neighbourhood dynamism
40/60 payment plan · Expected handover Apr 2029
| Property type | Unit type | Size (sq. ft.) |
|---|---|---|
| Apartment | 1, 2 & 3 Bedroom | 655 to 1,415 Sq Ft. |
| Duplex Apartments | 3 Bedroom | 1,883 Sq Ft. |
Select a unit to open its matching floor plan.
| Floor plan | Category | Unit type | Floor details | Size | Type |
|---|---|---|---|---|---|
| Unit Plan | 2 Bedrooms | Type A | 962.29 Sq Ft | Apartment | |
| Unit Plan | 3 Bedrooms + Maid | Type A | 1415.56 Sq Ft | Apartment | |
| Unit Plan | 3 Bedrooms + Maid | Type A | 1883.79 Sq Ft | Duplex Apartments | |
| Unit Plan | 1 Bedroom | Type A | 655.74 Sq Ft | Apartment | |
| Unit Plan | 2 Bedrooms | Type AT | 1266.37 Sq Ft | Apartment | |
| Unit Plan | 1 Bedroom | Type AT | 840.12 Sq Ft | Apartment | |
| Unit Plan | 2 Bedrooms | Type B | 971.66 Sq Ft | Apartment | |
| Unit Plan | 2 Bedrooms | Type BT | 1265.84 Sq Ft | Apartment | |
| Unit Plan | 2 Bedrooms | Type C | 1055.40 Sq Ft | Apartment | |
| Unit Plan | 2 Bedrooms | Type CT | 1338.28 Sq Ft | Apartment |
Town Square Dubai, United Arab Emirates