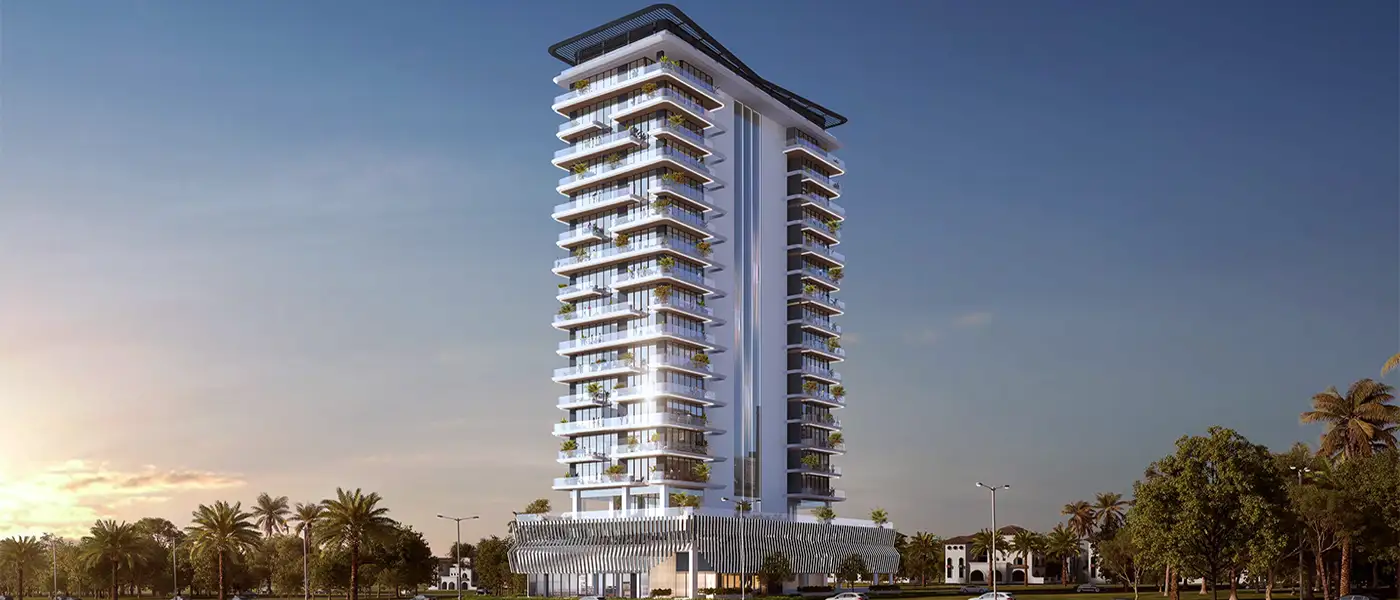
Project brochureRepose Residence
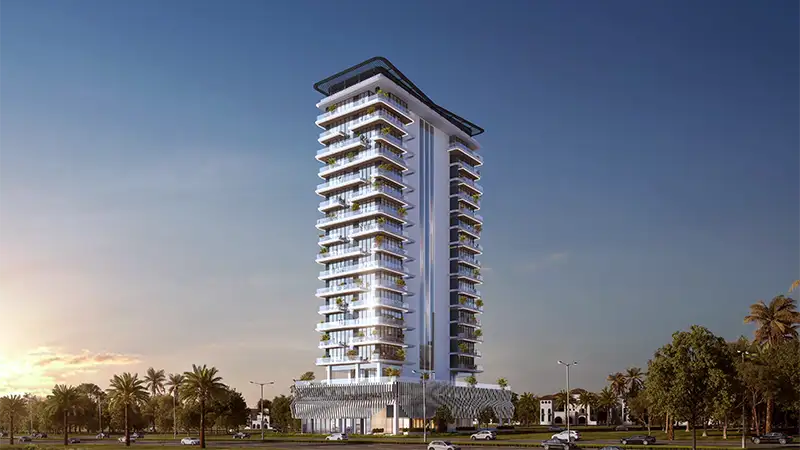
Al Furjan, Dubai - Saion Real Estate Development
STARTING FROMCall Us
DUBAIOFFPLANHUB.COM
Project advantagesKey highlights
01Intelligently-planned apartments with modern-day architecture on multiple levels
02High ceilings, floor-to-ceiling windows and open-plan layouts for natural light and comfort
03Gated, safe community with secure outdoor areas and kids’ amenities
04Gym, landscaped terraces, walking paths and multipurpose recreational facilities
05Made from eco-friendly, quality construction
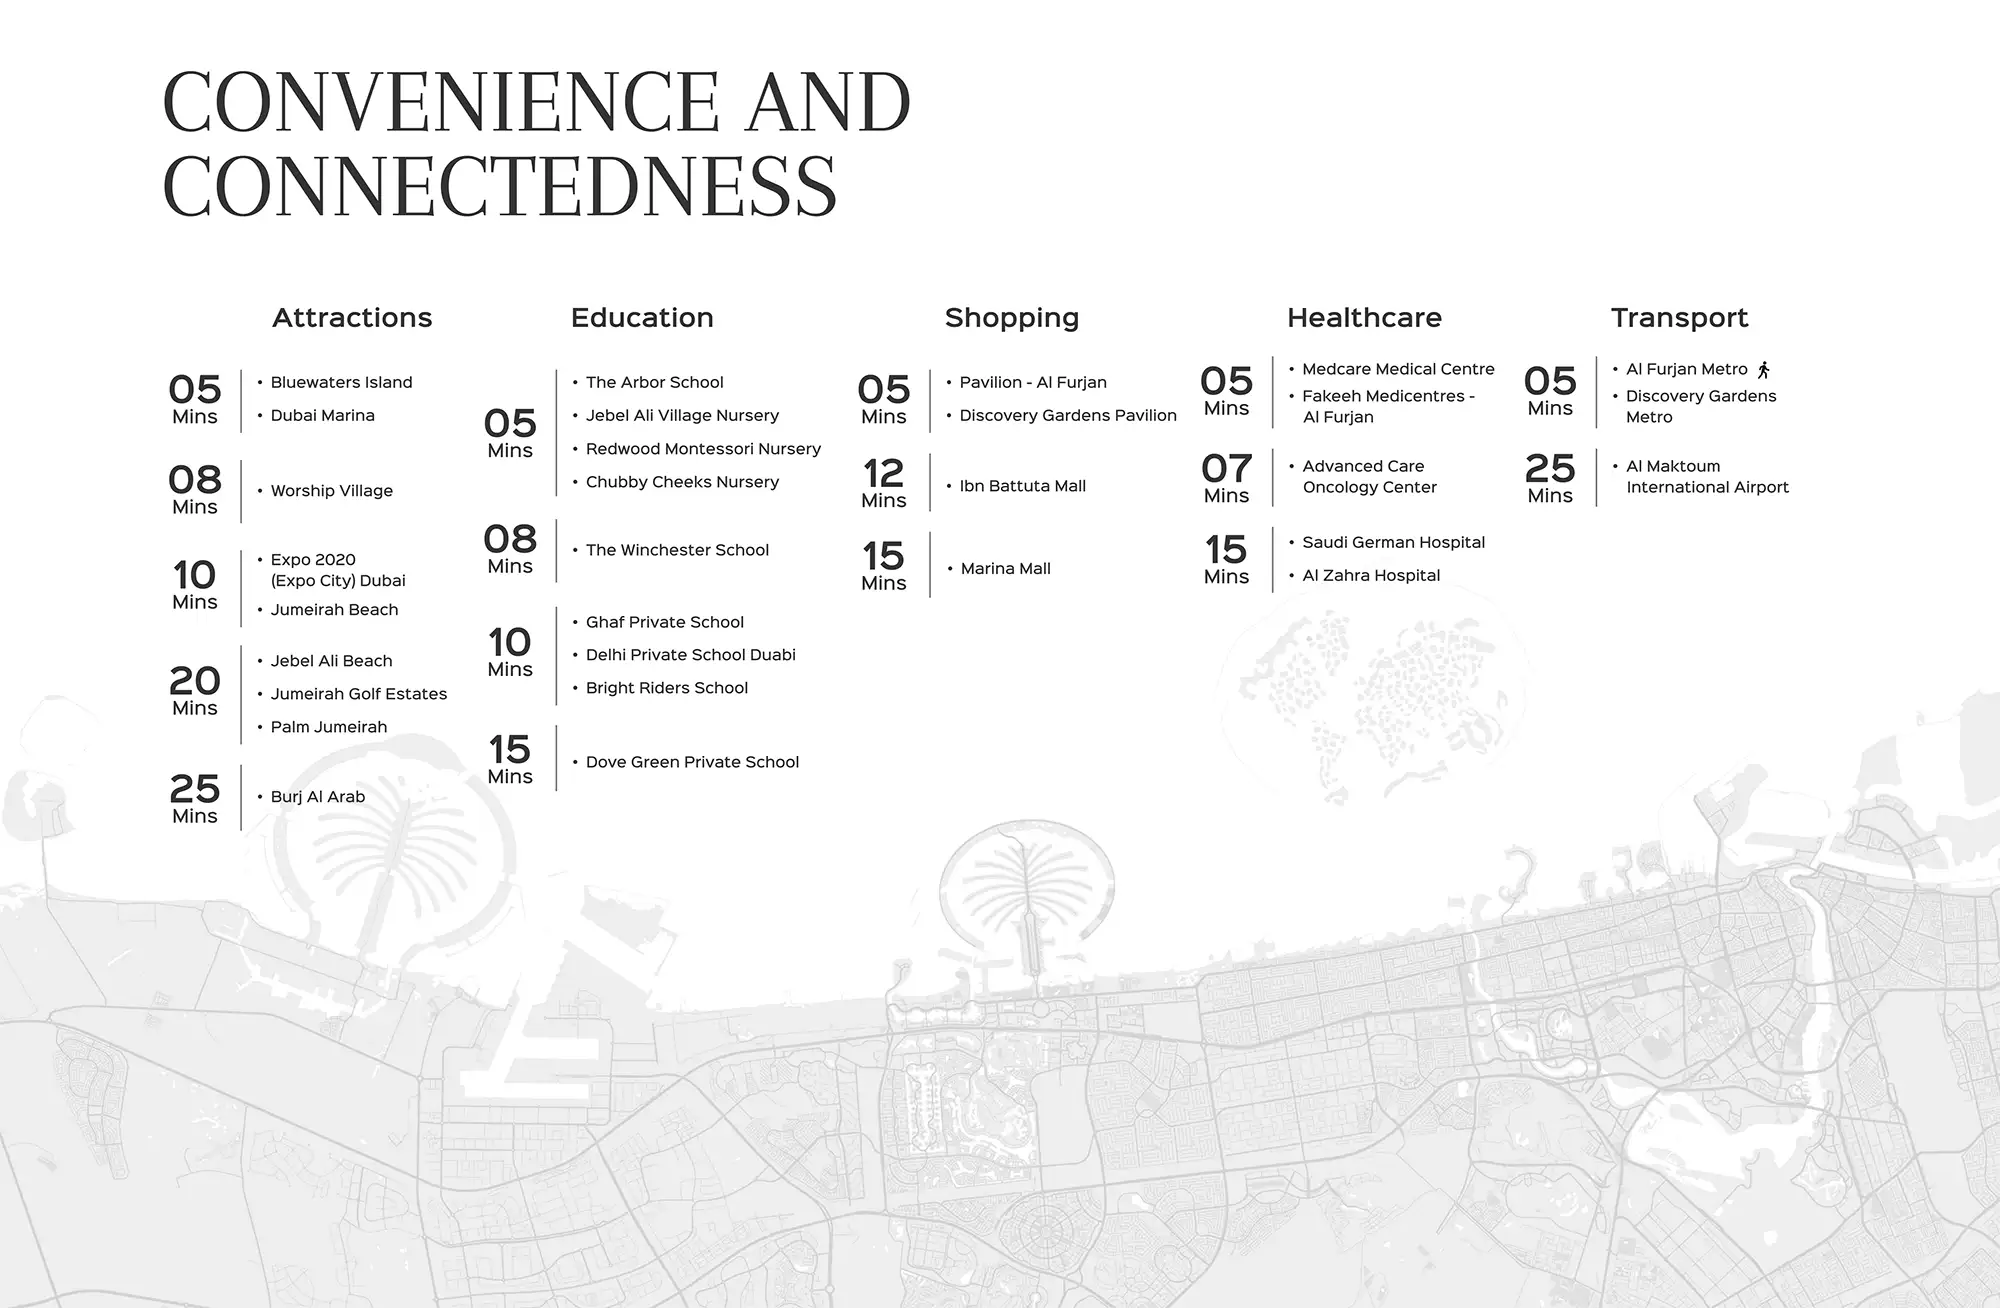
06Located convenient to all major highways, transportation and local city amenities
07Perfect Long-Term Investment High Demand Rental & Re-Sale In up-and-coming area
These highlights summarize the published project information for Repose Residence. Review current specifications, availability and contractual details before making a decision.
Lifestyle and residencesHomes, amenities
and project character
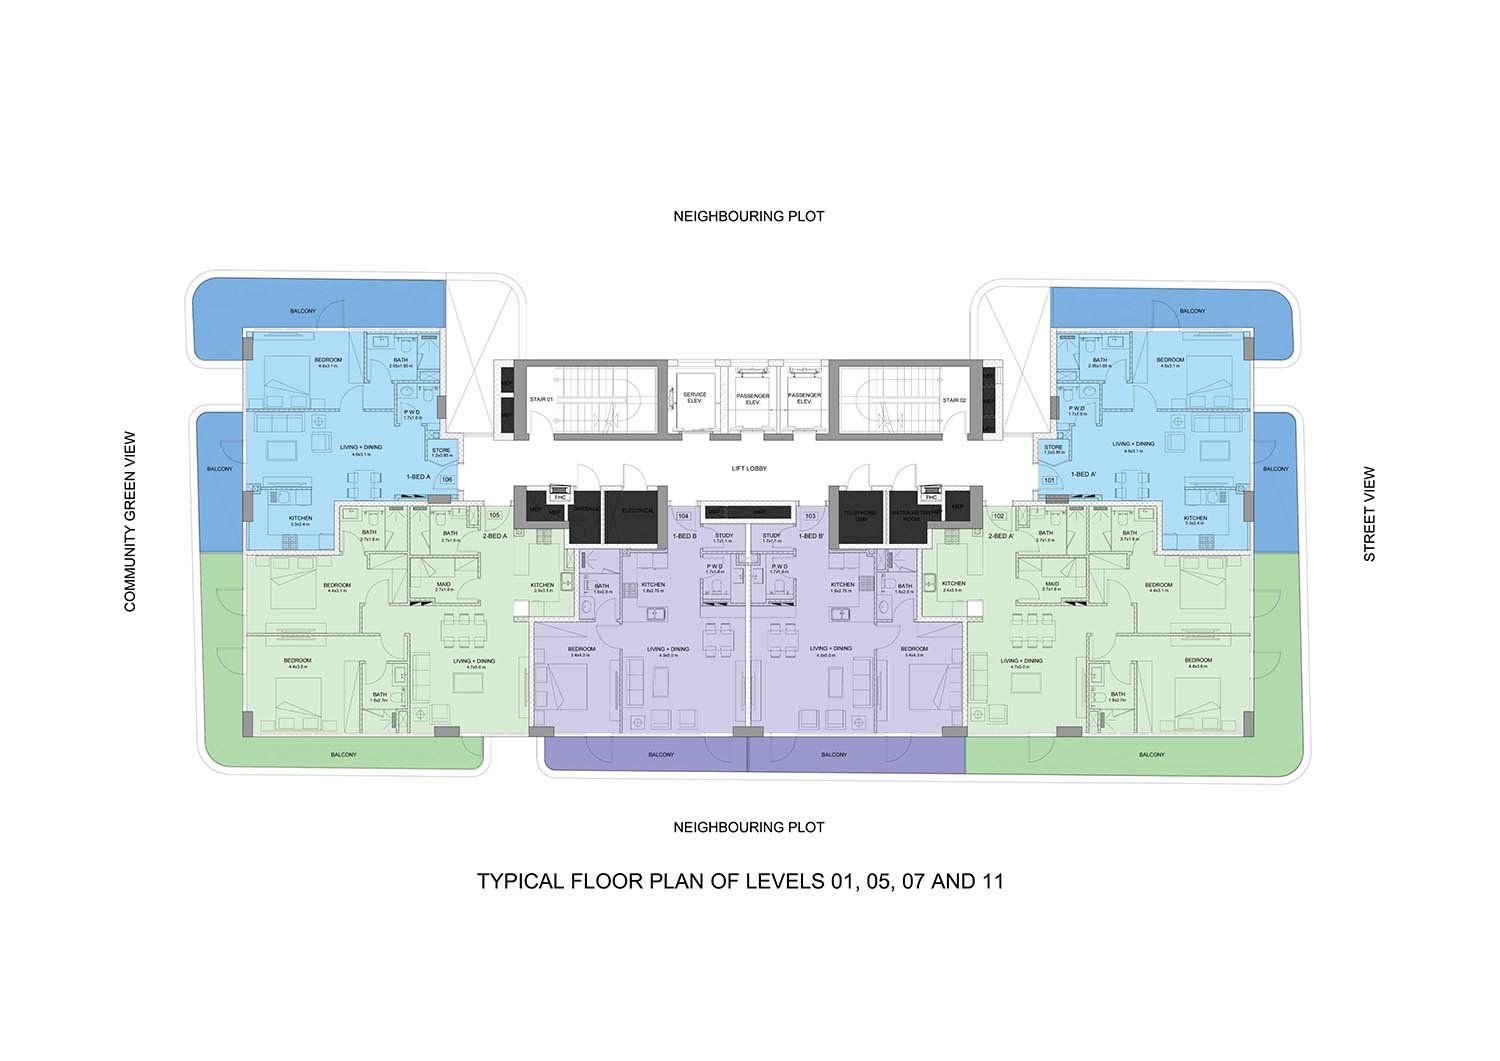
Available units
| Property type | Unit type | Size |
|---|
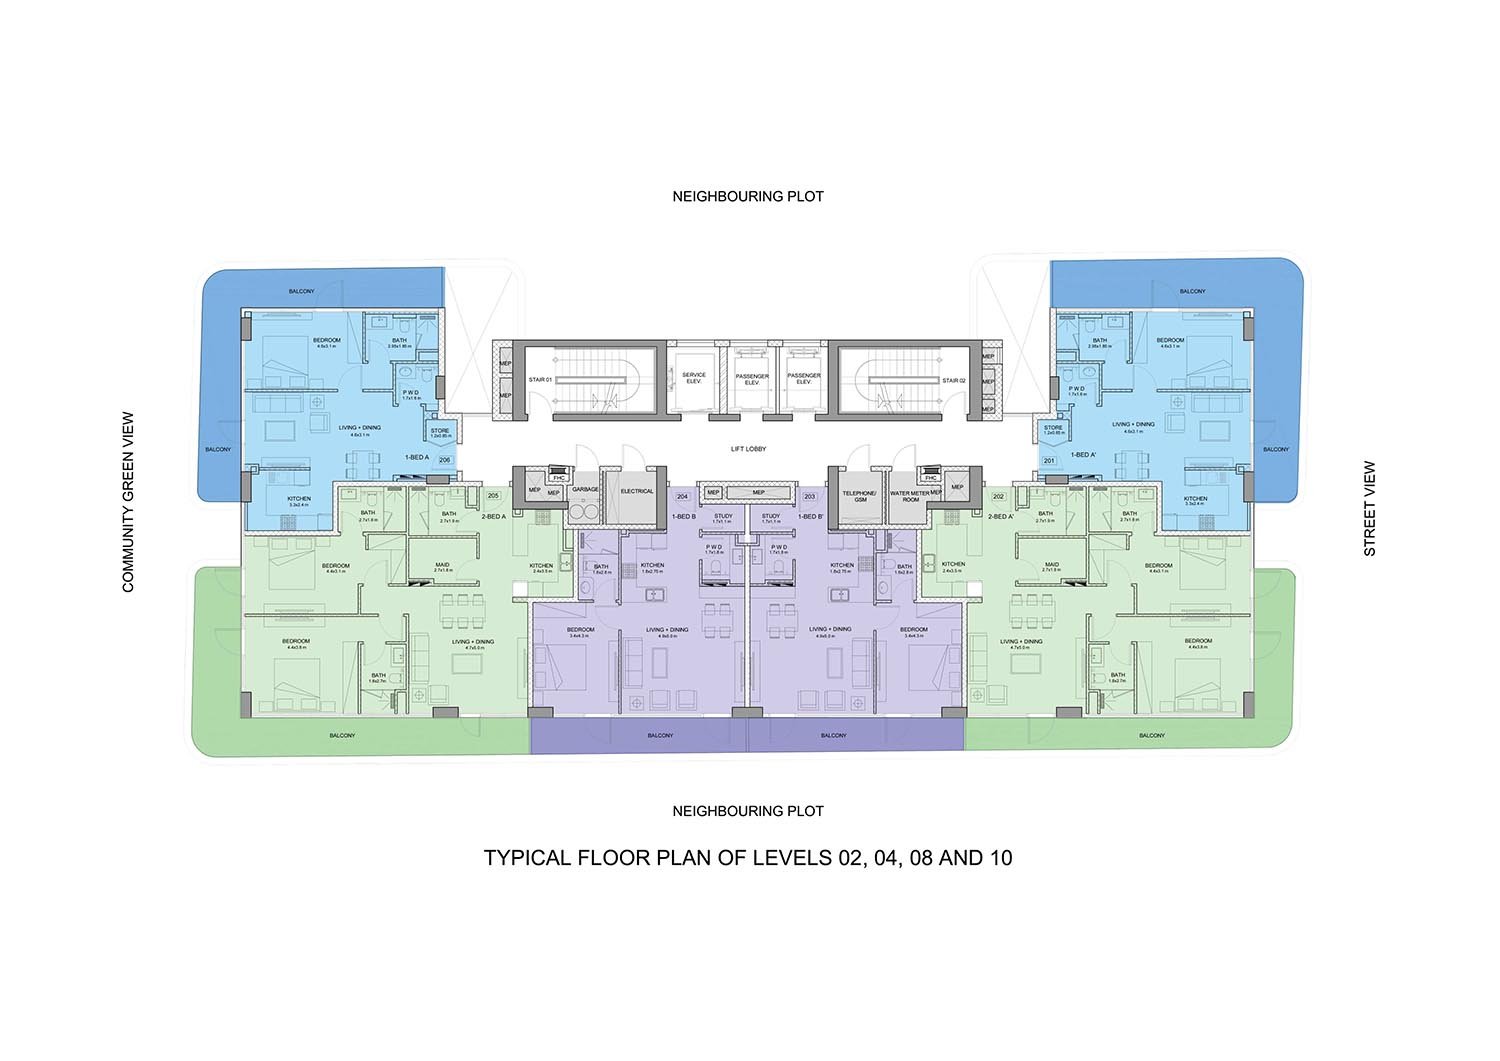
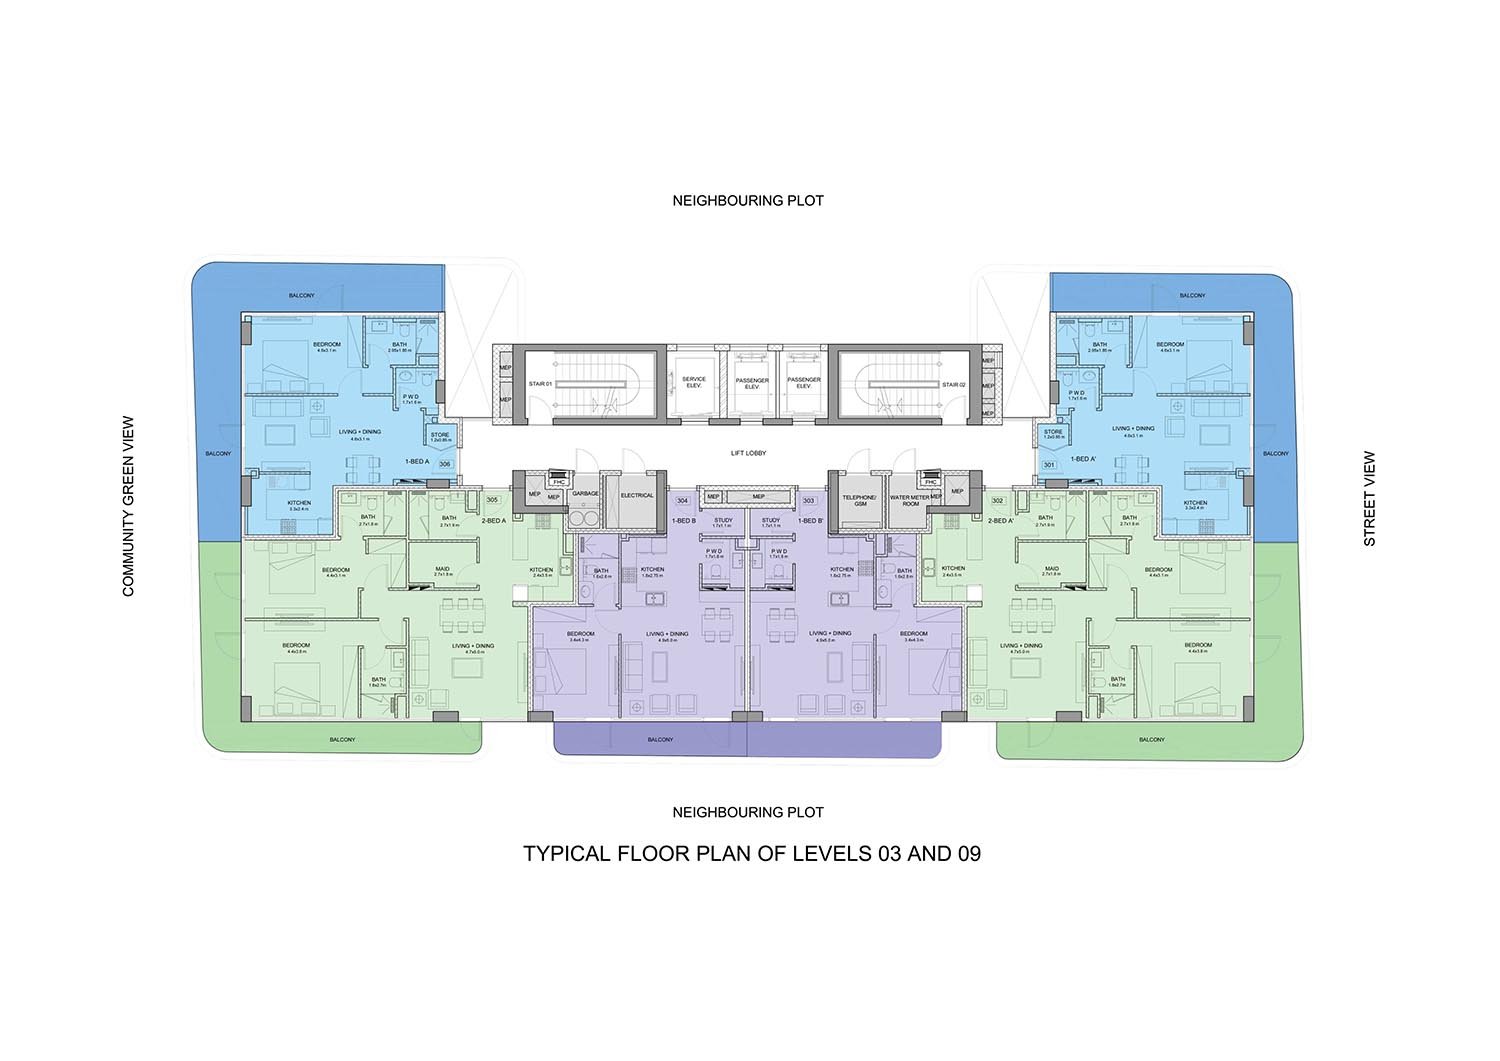
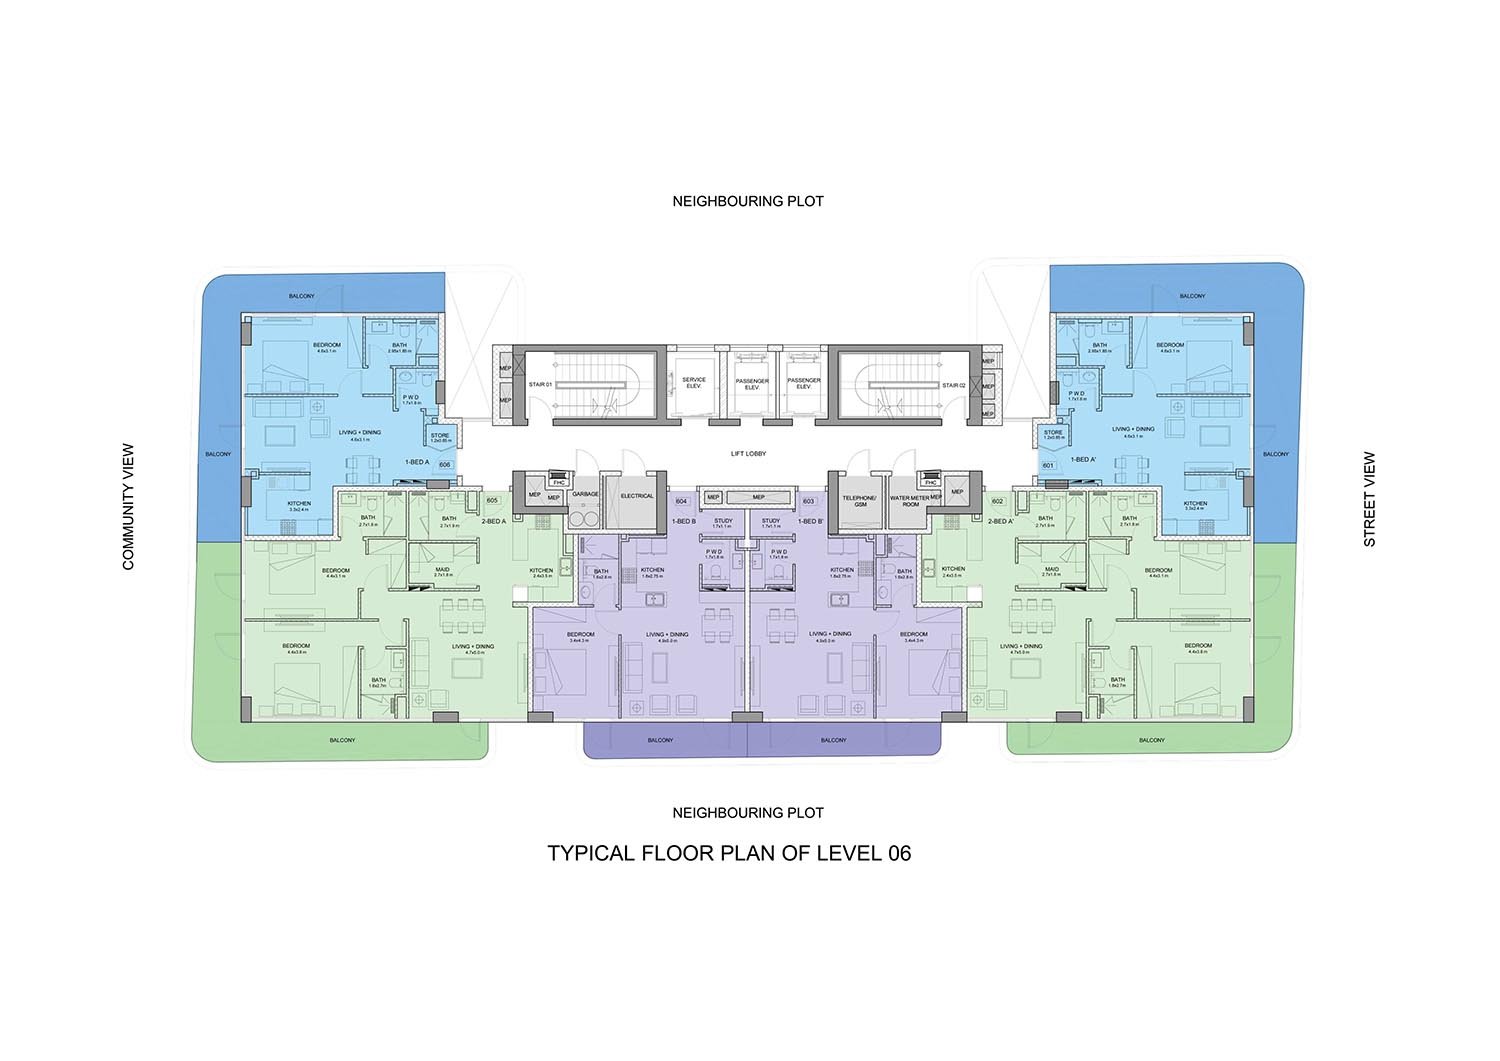
| Apartment | 1, 2 & 3 Bedroom | 787 to 2,372 Sq Ft. |
| Penthouse | 3 & 4 Bedroom | 2,480 to 2,809 Sq Ft. |
Amenities
Gymnasium
Kids Play Area
Outdoor Terraces
Steam Room
Swimming Pool
Walking Paths
Yoga Garden
Zen Garden
Yoga Studio
Modern Well-Equipped Gym
Walking Track
2 Swimming Pools
Steam Room with Lockers
Open Terrace for Socials
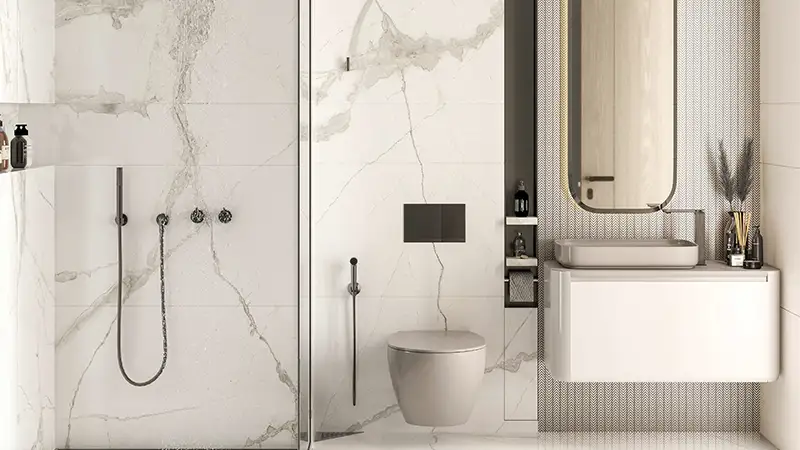
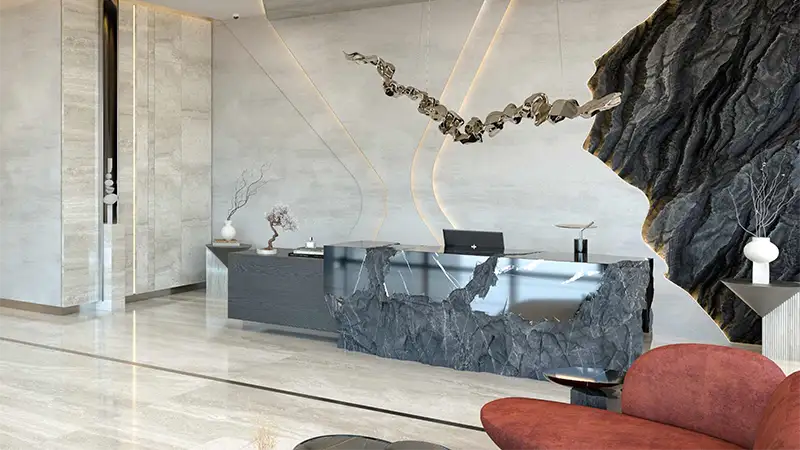
Project imagery is shown for research and presentation. Confirm the specifications for the selected unit.
Continue your researchExplore Repose Residence online.
Review the latest project information, gallery, available unit details, floor plans and related developments on Dubai Off Plan Hub.
dubaioffplanhub.com/projects/Repose-Residence/
Information in this brochure is generated from the Dubai Off Plan Hub project catalogue for general research. Prices, availability, payment plans, specifications, images, status and handover estimates can change. Confirm current information and contractual documents with the relevant developer or authorized representative before making a payment or commitment.