01
Intelligently-planned apartments with modern-day architecture on multiple levels
Al Furjan, Dubai · Saion Real Estate Development
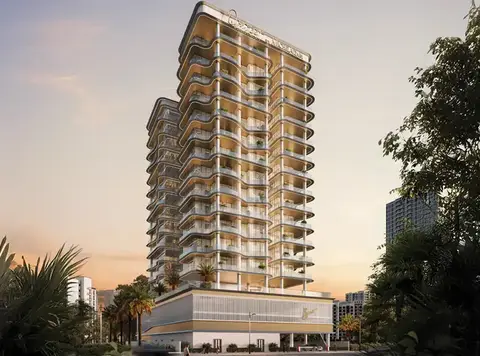
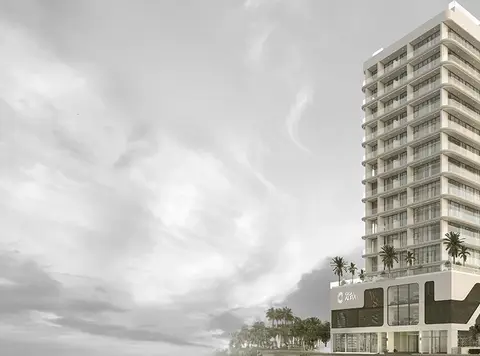
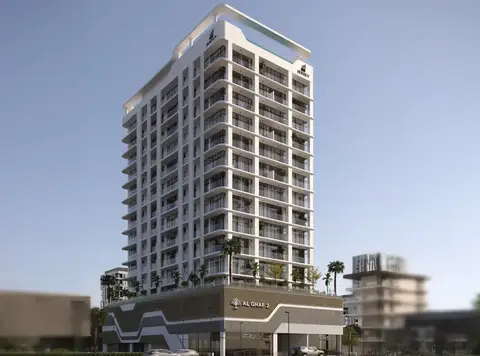
Repose Residence placed at Al Furjan, Dubai by Saion Real Estate Development is stylish yet affordable midrise residential development suitable for single. These young professionals and newlyweds thriving again in the city. It is a contemporary and attractively designed homes with hotel-inspired facilities and services near you in the Vibrant hub of Dubai. Created for the way we live today, this development now offers superb homes, beautifully-detailed with a dizzying specification to match as well as that all-important earlier arrival date. Situated in the heart of Jebel Ali with a tranquil retreat, this beach resort is an attractive destination not only for holidaymakers, but also for city-weary business travellers. This minimalist, sleekly designed complex is a work of architectural art. A modern look Featuring sleek glass façade, clean lines, and well-proportioned balconies that wrap around the exterior creating a visually stunning aesthetic that fits seamlessly into the lush landscape. They will also benefit from a manicured podium terrace and outdoor space that incorporates lush landscaping, seating and surface parking to provide both convenience and relaxation within the community. A home finds the most comfortable and private residences with generous layouts, higher ceilings and floor to-ceiling windows that wash every room in sun light. Living areas are planned for tranquility and liability, while kitchens and dining spaces extend from open design promoting fluid day-to-day living as well as easy entertaining. All of these units are a respite from the city and a way to remain a part of its pulsing life. This Residential set new standards for living and leisure under its splendid roof. The development provides secure, convenient and safe living with close proximity to shopping, dining, schools and entertainment. A fusion of contemporary architectural style and modern comfort, this destination addresses the changing skyline of this side an irresistible location for modern urban living with a sprinkle of serenity.
Intelligently-planned apartments with modern-day architecture on multiple levels
High ceilings, floor-to-ceiling windows and open-plan layouts for natural light and comfort
Gated, safe community with secure outdoor areas and kids’ amenities
Gym, landscaped terraces, walking paths and multipurpose recreational facilities
Made from eco-friendly, quality construction
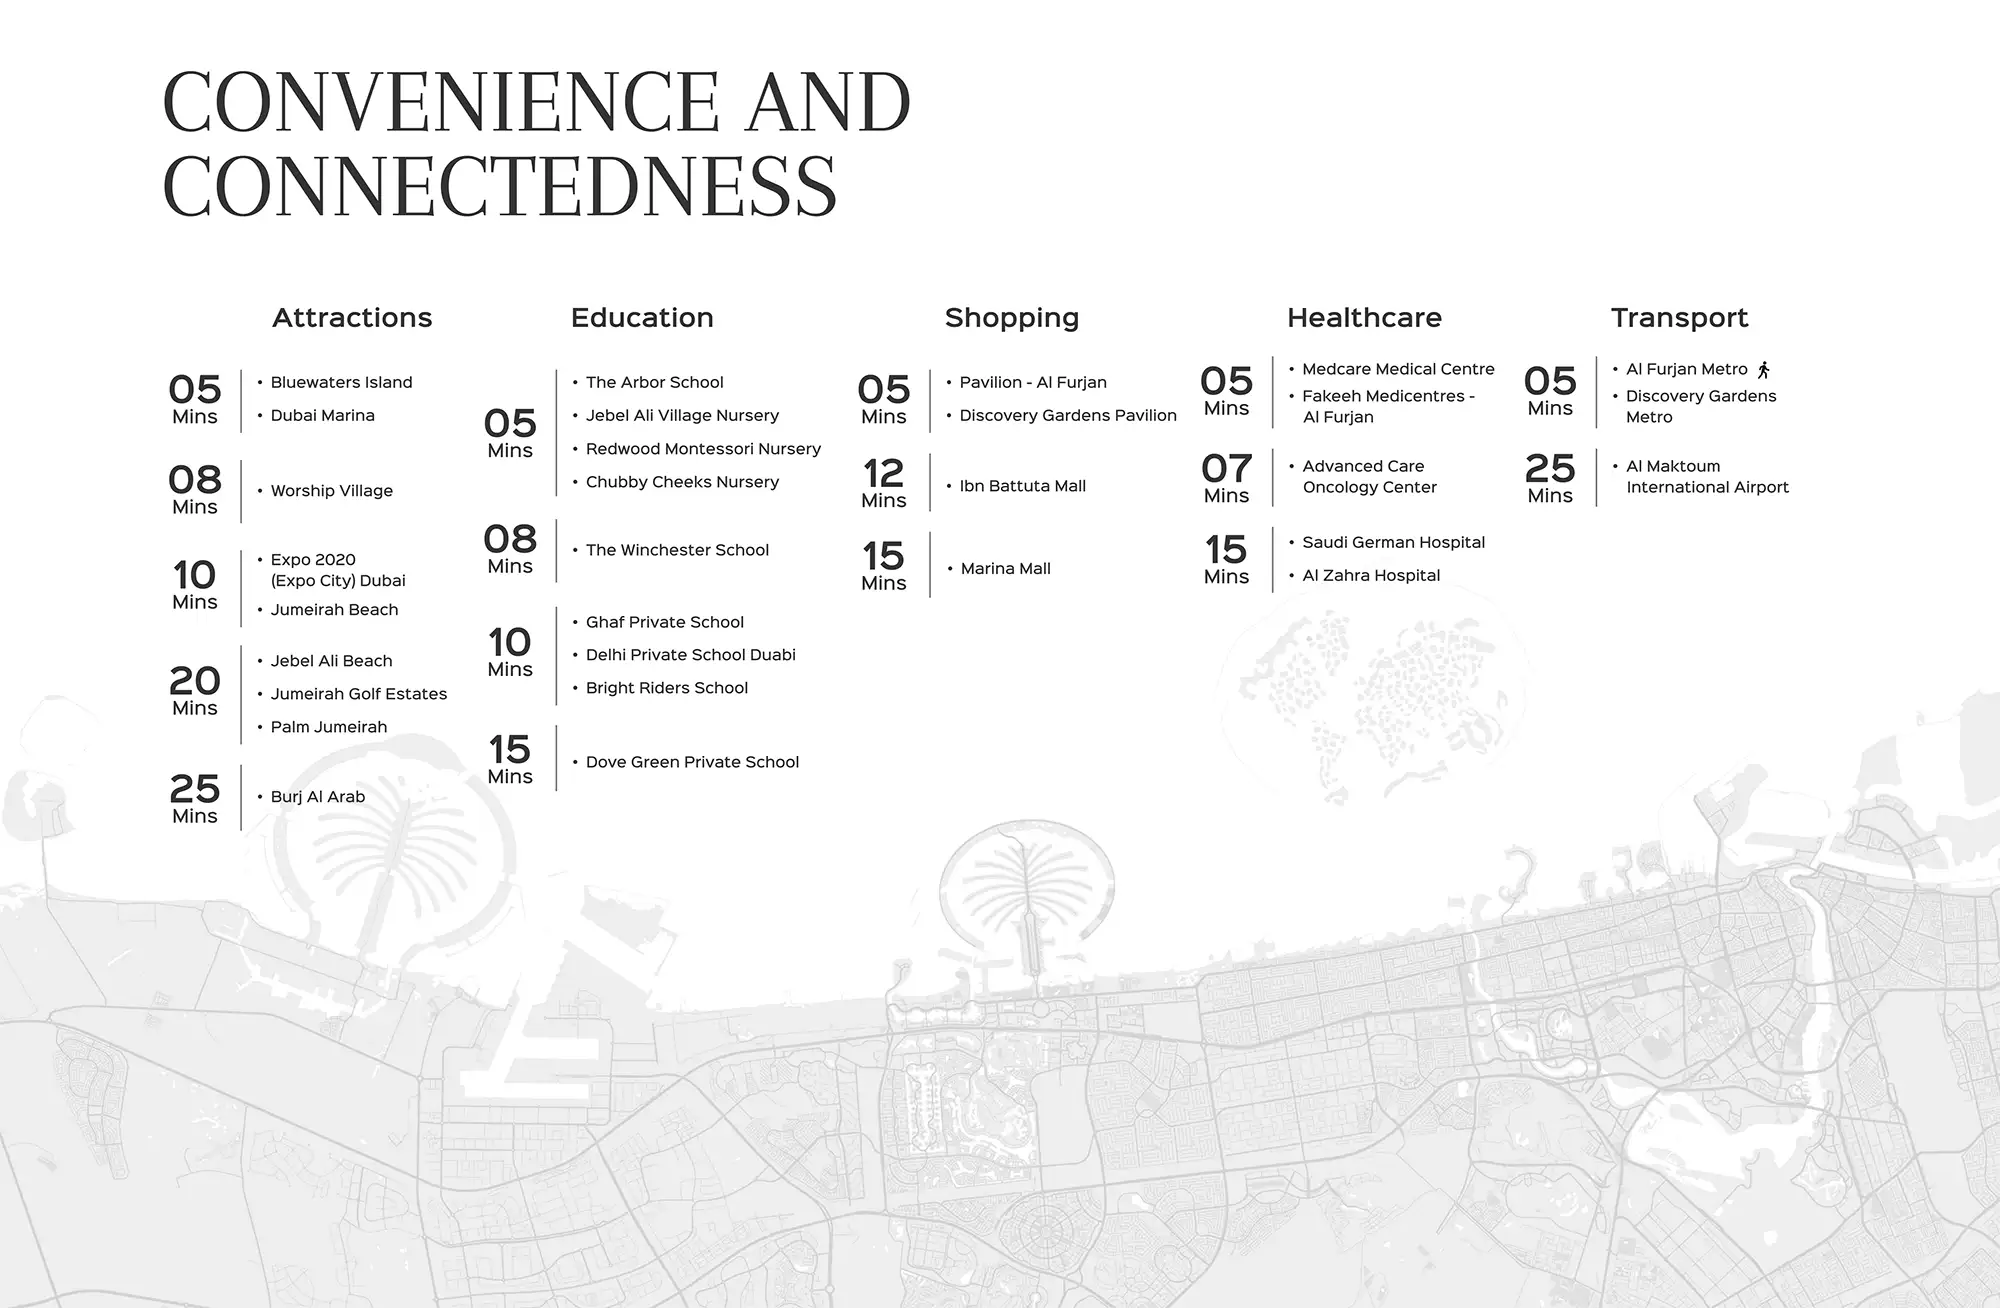
Located convenient to all major highways, transportation and local city amenities
Perfect Long-Term Investment High Demand Rental & Re-Sale In up-and-coming area
Call Us payment plan · Expected handover Q1 2027
| Property type | Unit type | Size (sq. ft.) |
|---|---|---|
| Apartment | 1, 2 & 3 Bedroom | 787 to 2,372 Sq Ft. |
| Penthouse | 3 & 4 Bedroom | 2,480 to 2,809 Sq Ft. |
Select a unit to open its matching floor plan.
| Floor plan | Category | Unit type | Floor details | Size | Type |
|---|---|---|---|---|---|
| Layout Plan | Typical Floor Plan | Level 01-11 | On Request | Apartment | |
| Layout Plan | Typical Floor Plan | Level 02-10 | On Request | Apartment | |
| Layout Plan | Typical Floor Plan | Level 03 & 09 | On Request | Apartment | |
| Layout Plan | Typical Floor Plan | Level 06 | On Request | Apartment | |
| Layout Plan | Typical Floor Plan | Level 12 | On Request | Apartment | |
| Layout Plan | Typical Floor Plan | Level 13 | On Request | Apartment | |
| Layout Plan | Typical Floor Plan | Level 14 | On Request | Apartment | |
| Level 15 | Typical Floor Plan | Level 15 | On Request | Penthouse | |
| Level 06 | 2 Bedrooms + Maid | Type A | 1444.09 Sq Ft | Apartment | |
| Level 12-14 | 3 Bedrooms + Maid | Type A | 1866.79 Sq Ft | Apartment | |
| Level 02-10 | 2 Bedrooms + Maid | Type A | 1449.90 Sq Ft | Apartment | |
| Level 03 & 09 | 1 Bedroom | Type A | 1005.24 Sq Ft | Apartment | |
| Level 02-10 | 1 Bedroom | Type A | 978.44 Sq Ft | Apartment | |
| Level 01-11 | 1 Bedroom | Type A | 1023.22 Sq Ft | Apartment | |
| Level 01-11 | 2 Bedrooms + Maid | Type A | 1385.48 Sq Ft | Apartment | |
| Level 06 | 1 Bedroom | Type A | 1007.93 Sq Ft | Apartment | |
| Level 12-14 | 3 Bedrooms + Maid | Type A | 1834.17 Sq Ft | Apartment | |
| Level 03 & 09 | 2 Bedrooms + Maid | Type A | 1378.54 Sq Ft | Apartment | |
| Level 15 | 4 Bedrooms + Maid | Type A | 2809.28 Sq Ft | Penthouse | |
| Level 12-14 | 3 Bedrooms + Maid | Type A | 1856.67 Sq Ft | Apartment | |
| Level 06 | 2 Bedrooms + Maid | Type A' | 1386.29 Sq Ft | Apartment | |
| Level 02-10 | 1 Bedroom | Type A' | 1042.05 Sq Ft | Apartment | |
| Level 02-10 | 2 Bedrooms + Maid | Type A' | 1387.90 Sq Ft | Apartment | |
| Level 03 & 09 | 1 Bedroom | Type A' | 1068.75 Sq Ft | Apartment | |
| Level 06 | 1 Bedroom | Type A' | 1073.05 Sq Ft | Apartment | |
| Level 01-11 | 1 Bedroom | Type A' | 965.30 Sq Ft | Apartment | |
| Level 01-11 | 2 Bedrooms + Maid | Type A' | 1483.81 Sq Ft | Apartment | |
| Level 03 & 09 | 2 Bedrooms + Maid | Type A' | 1455.06 Sq Ft | Apartment | |
| Level 06 | 1 Bedroom + Study | Type B | 787.16 Sq Ft | Apartment | |
| Level 03 & 09 | 1 Bedroom + Study | Type B | 797.18 Sq Ft | Apartment | |
| Level 01-11 | 1 Bedroom + Study | Type B | 805.03 Sq Ft | Apartment | |
| Level 02-10 | 1 Bedroom + Study | Type B | 820.32 Sq Ft | Apartment | |
| Level 12-14 | 3 Bedrooms + Maid | Type B | 2354.93 Sq Ft | Apartment | |
| Level 12-14 | 3 Bedrooms + Maid | Type B | 2372.15 Sq Ft | Apartment | |
| Level 15 | 2 Bedrooms + Maid | Type B | 1545.70 Sq Ft | Apartment | |
| Level 12-14 | 3 Bedrooms + Maid | Type B | 2336.63 Sq Ft | Apartment | |
| Level 12-14 | 3 Bedrooms + Maid | Type B' | 2362.24 Sq Ft | Apartment | |
| Level 06 | 1 Bedroom + Study | Type B' | 792.33 Sq Ft | Apartment | |
| Level 03 & 09 | 1 Bedroom + Study | Type B' | 798.79 Sq Ft | Apartment | |
| Level 01-11 | 1 Bedroom + Study | Type B' | 816.45 Sq Ft | Apartment | |
| Level 02-10 | 1 Bedroom + Study | Type B' | 808.05 Sq Ft | Apartment | |
| Level 12-14 | 3 Bedrooms + Maid | Type B' | 2368.16 Sq Ft | Apartment | |
| Level 12-14 | 3 Bedrooms + Maid | Type B' | 2351.91 Sq Ft | Apartment | |
| Level 15 | 3 Bedrooms + Maid | Type C | 2480.76 Sq Ft | Penthouse |
Al Furjan, United Arab Emirates