Project brochureRabdan Gardens
Jumeirah Garden City, Dubai - Rabdan Developments
STARTING FROMAED 920,000
DUBAIOFFPLANHUB.COM
Project overviewRabdan Gardens
at a glance
DeveloperRabdan Developments
CommunityJumeirah Garden City
Property typeApartment
Unit typesStudio, 1, 2 & 3 Bedroom
Size range405 to 1,311 (2 Br) Sq Ft
StatusNew Launch
HandoverQ4 2027
Designed for Dubai living
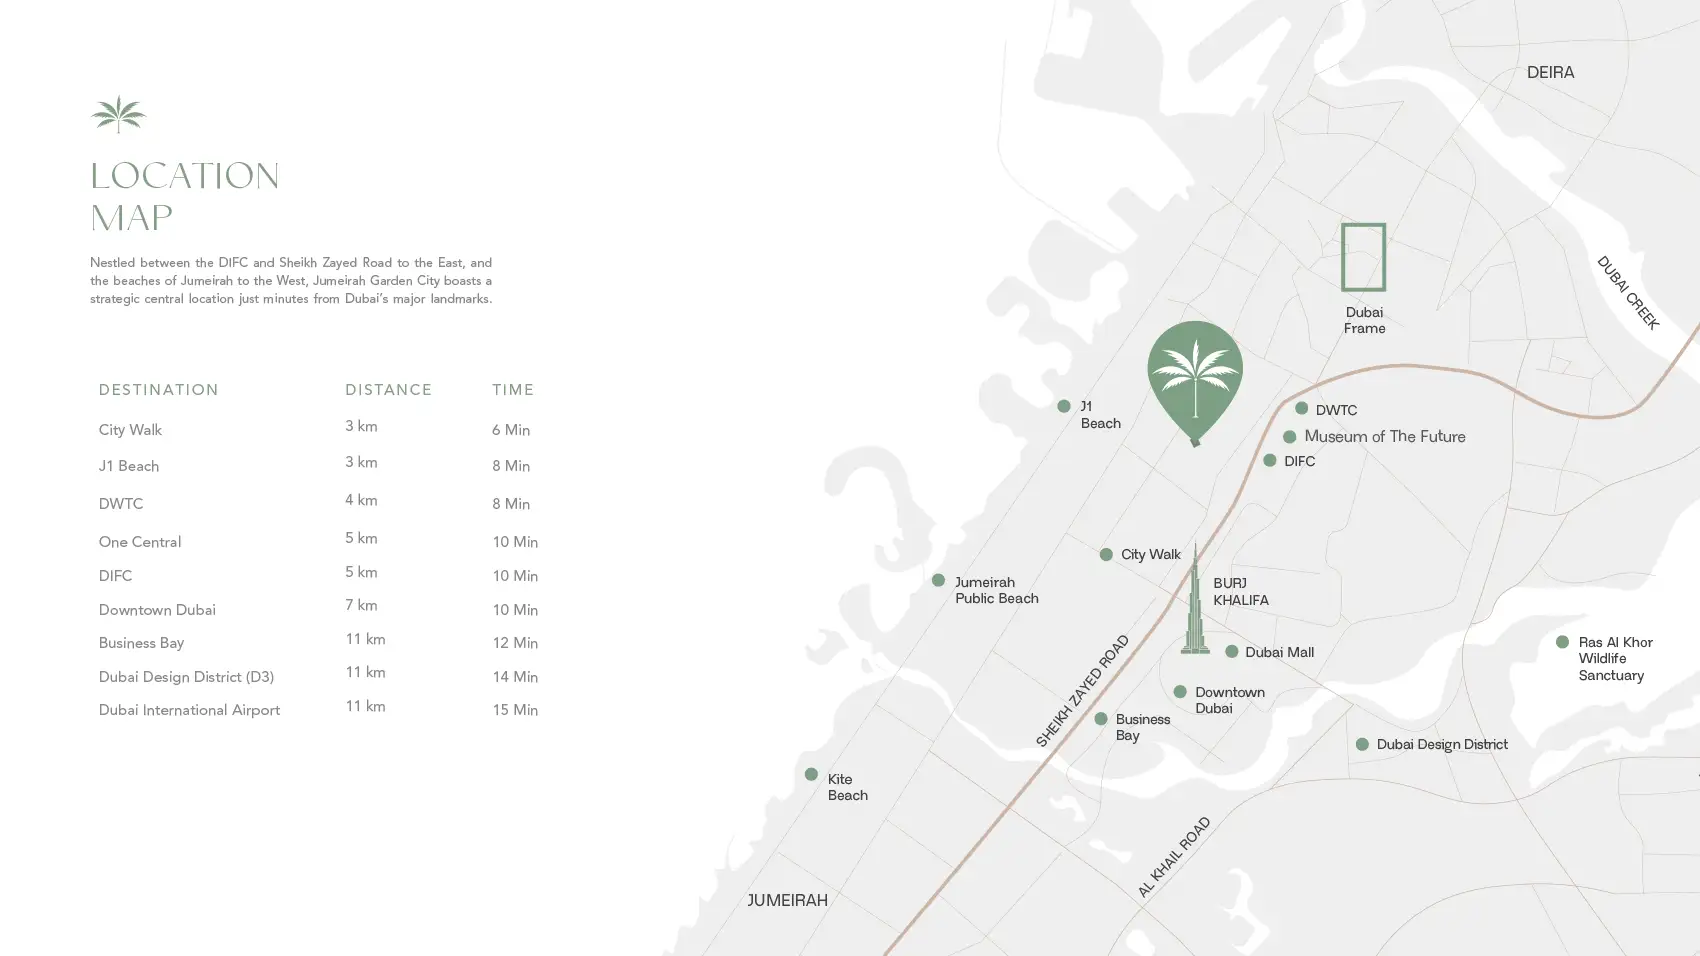
Rabdan Gardens at the Core of set in Jumeirah Garden City Signature Creation by Rabdan Developments with studio & 1, 2 & 3 Bedroom Apartments. Includes 24 projects of more than 4,100 units providing well-designed. Forged from of Emirati tradition, this Developments truly reflects the Emirates true robustness yet precision and style of Sheikh Zayed’s prized Arabian horse. Inspired by the UAE’s guiding ethos, the developer seamlessly infuses heritage with innovation to build a structure that is timeless, purposeful and futuristic. This is central stuff with unparalleled connectivity. With direct access to Sheikh Zayed Road, nearby metro stations and pedestrian links, residents are never too far from any landmark be it Dubai the Frame, museum of the future, one central and getting about is easy...
Starting priceAED 920,000
Payment plan50/50
Expected handoverQ4 2027
Payment plan
50/50Down payment10%
During construction40%
On completion50%
Key highlights
01The development is surrounded by vast parkland which offers panoramic green views, more sunlight, and a natural well balanced urban living environment
02Other highlights include easy access to major road links, providing convenient travel into business districts, shopping centres and lifestyle venues throughout the city
03The close vicinity of metro stations and pedestrian networks enable affordable and car free mobility to promote well-connected urban living
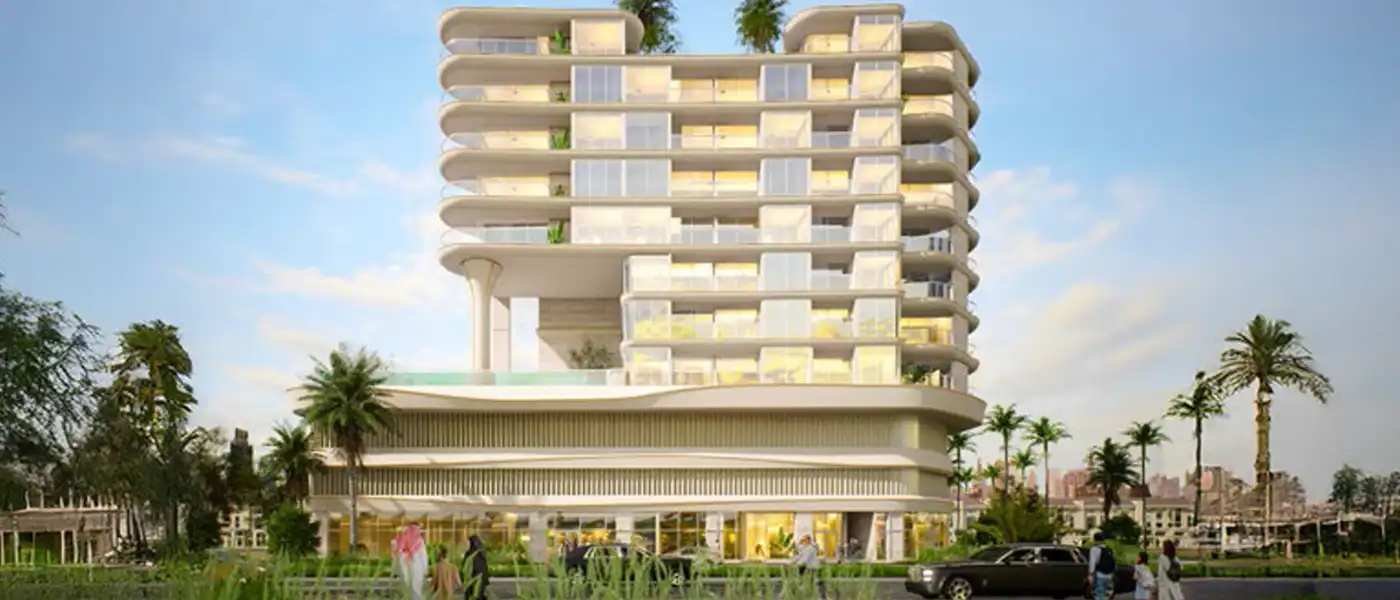
04Beautiful exteriors, thoughtful interiors sleek floorplans and upscale finishes offer stately yet innovative spaces that make each residence a perfect place for lasting luxury
05Central location, good development quality and convenient traffic lead to excellent demand of renting and high appreciation prospect
These highlights summarize the published project information for Rabdan Gardens. Review current specifications, availability and contractual details before making a decision.
Lifestyle and residencesHomes, amenities
and project character
Available units
| Property type | Unit type | Size |
|---|
| Apartment | Studio, 1, 2 & 3 Bedroom | 405 to 1,311 (2 Br) Sq Ft |
Amenities
Bicycle Parking
Cabanas
Clubhouse
E Scooter Parking
Family Seating
Gymnasium
Infinity Pool
Kids Play Area
Lounge Area
Male Shower
Pool Bar
Pool Deck
Private Pools
Rooftop BBQ
Rooftop Garden with Sitting Area
Table Tennis
Outdoor Table Tennis
Cabana Zone
Project imagery is shown for research and presentation. Confirm the specifications for the selected unit.
Continue your researchExplore Rabdan Gardens online.
Review the latest project information, gallery, available unit details, floor plans and related developments on Dubai Off Plan Hub.
dubaioffplanhub.com/projects/Rabdan-Gardens/
Information in this brochure is generated from the Dubai Off Plan Hub project catalogue for general research. Prices, availability, payment plans, specifications, images, status and handover estimates can change. Confirm current information and contractual documents with the relevant developer or authorized representative before making a payment or commitment.