01
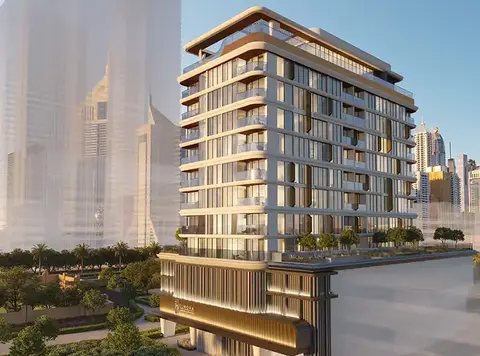
The development is surrounded by vast parkland which offers panoramic green views, more sunlight, and a natural well balanced urban living environment
Jumeirah Garden City, Dubai · Rabdan Developments
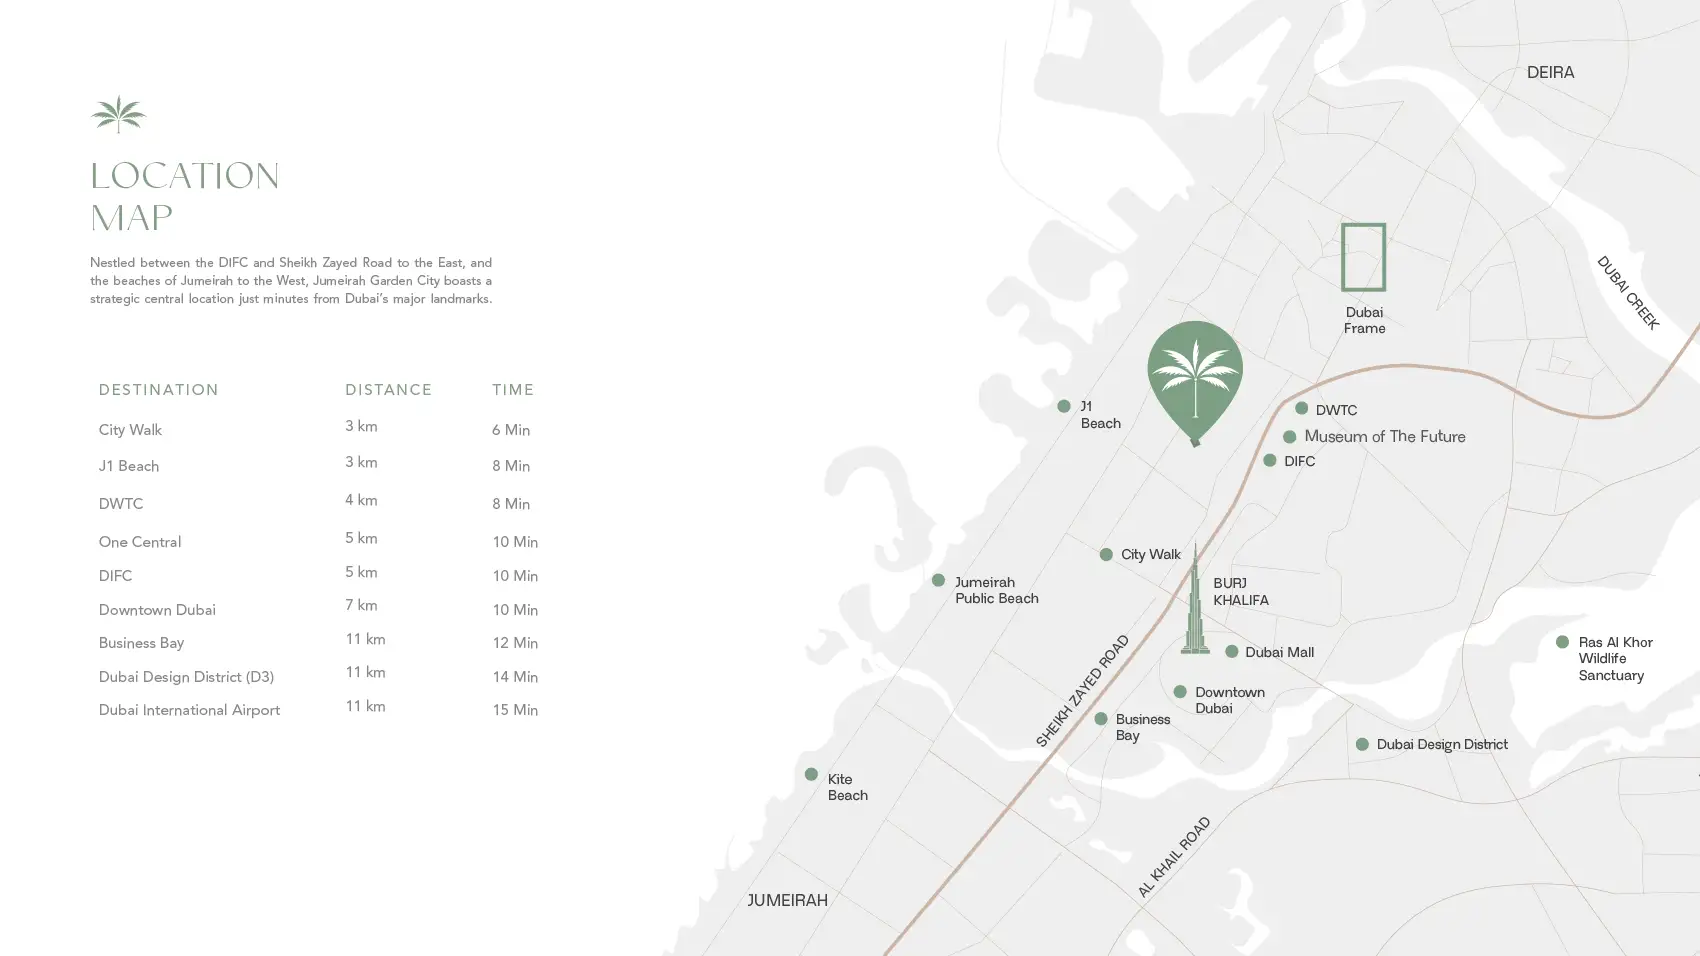
Rabdan Gardens at the Core of set in Jumeirah Garden City Signature Creation by Rabdan Developments with studio & 1, 2 & 3 Bedroom Apartments. Includes 24 projects of more than 4,100 units providing well-designed. Forged from of Emirati tradition, this Developments truly reflects the Emirates true robustness yet precision and style of Sheikh Zayed’s prized Arabian horse. Inspired by the UAE’s guiding ethos, the developer seamlessly infuses heritage with innovation to build a structure that is timeless, purposeful and futuristic. This is central stuff with unparalleled connectivity. With direct access to Sheikh Zayed Road, nearby metro stations and pedestrian links, residents are never too far from any landmark be it Dubai the Frame, museum of the future, one central and getting about is easy. With its low-density master plan, pedestrian-friendly streets and large community parks, it is a unique oasis from the everyday urban city with tremendous appreciation and investment potential. Backs up to one of the biggest parks in the community, so you have an open park view and nature living at its best. Find the perfect balance in our peaceful sanctuary between downtown and a natural retreat with shaded walking paths, gardens, benches and open play areas throughout the community. Homes are crafted for comfort, style and function with luxury finishes and dune and sea inspired interiors. With smart shading, park and skyline vistas, and generously spacious plans, Rabdan Gardens are for families and professionals who aspire an urbane yet relaxed lifestyle. Blending form and function with timeless value, it redefines prime central living in landmark city made possible by this Developments.
The development is surrounded by vast parkland which offers panoramic green views, more sunlight, and a natural well balanced urban living environment
Other highlights include easy access to major road links, providing convenient travel into business districts, shopping centres and lifestyle venues throughout the city
The close vicinity of metro stations and pedestrian networks enable affordable and car free mobility to promote well-connected urban living
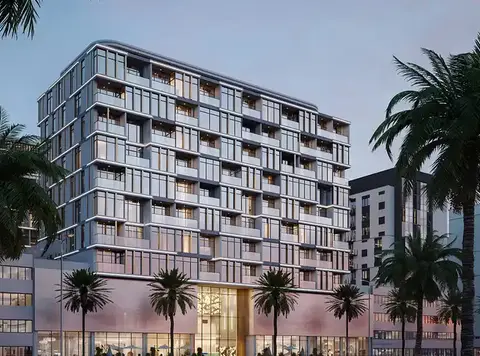
Beautiful exteriors, thoughtful interiors sleek floorplans and upscale finishes offer stately yet innovative spaces that make each residence a perfect place for lasting luxury
Central location, good development quality and convenient traffic lead to excellent demand of renting and high appreciation prospect
50/50 payment plan · Expected handover Q4 2027
| Property type | Unit type | Size (sq. ft.) |
|---|---|---|
| Apartment | Studio, 1, 2 & 3 Bedroom | 405 to 1,311 (2 Br) Sq Ft |
Select a unit to open its matching floor plan.
| Floor plan | Category | Unit type | Floor details | Size | Type |
|---|---|---|---|---|---|
| 1st Floor | 3 Bedroom + Pool | 3 Bedroom (Unit 105) | On Request | Apartment | |
| 1st To 8th Floor | 2 Bedrooms | Type A (Unit 104-802) | On Request | Apartment | |
| 2nd To 8th Floor | 1 Bedroom | Type A (Unit 204-803) | On Request | Apartment | |
| 2nd To 7th Floor | Studio | Type A (Unit 207-410) | On Request | Apartment | |
| 1st To 7th Floor | 1 Bedroom | Type B (Unit 101-713) | On Request | Apartment | |
| 2nd To 7th Floor | Studio | Type B (Unit 211-711) | On Request | Apartment | |
| 4th To 8th Floor | 2 Bedrooms + Office | Type B (Unit 412-807) | On Request | Apartment | |
| 1st To 8th Floor | 1 Bedroom | Type C (Unit 103-801) | On Request | Apartment | |
| 2nd To 8th Floor | Studio | Type C (Unit 205-804) | On Request | Apartment | |
| 1st To 7th Floor | 1 Bedroom | Type D (Unit 102-701) | On Request | Apartment | |
| 2nd To 8th Floor | Studio | Type D (Unit 206-805) | On Request | Apartment |
Jumeirah Garden City, United Arab Emirates