01
The studio and one-bedroom apartments are meticulously designed for practicality, ease of movement, and efficient use of space to accommodate contemporary living needs
Jumeirah Garden City, Dubai · Arsenal East
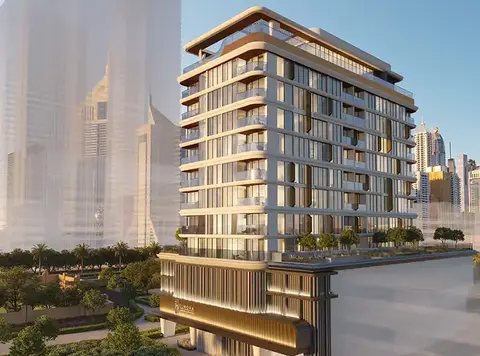
Vibe introduces a new residential project in Al Satwa , featuring stylish studio and one-bedroom apartments developed by Arsenal East Real Estate . More than just a home, it is an experience that embraces a way of living that merges connection with fluidity and effortless modern comfort. But all of these qualities come together in an elegant residential narrative that rethinks about smart design that meets considered flourish. The minutiae are selected to speak to urbanites of the now and respond with environments that keep pace with accelerated ways of living, all while offering a comforting sense of self-contained identity and private sanctuary. Designed through a careful architectural language, the facade features clean geometry, well-balanced proportions and luminous interiors. Standing tall with quiet assertiveness, the tower joins an evolving skyline but has its own architectural presence. Too generous balconies create a fine line between indoor comfort and outdoor vitality, blurring the lines of home body and city pulsation. In its interiors, floor-to-ceiling glazing suffuses spaces with natural light and enhances the sense of volume to create an oasis in the city. The result is a group of homes that feel open, breathable and seamlessly attuned to their surroundings. The interiors are carefully composed, striking a balance between elegance and the realities of daily life. Living spaces are renovated to flow seamlessly from kitchen to dining and lounge, creating an open and light environment that is equal parts relaxing and functional. Bedrooms are intimate retreats, with wardrobes integrated with the design of the utility side smartly, bathrooms classy and circulation retired and efficient to elevate comfort levels. Via an intelligent spatial layout, every space is optimised to the max providing dwellings that interact seamlessly with professionals, couples and growing families who want more freedom. A modern neutral palette provides a base for residents to put their own stamp of personality and style on the space. By pairing comfortable living with practical lifestyle amenities, the project caters to the changing needs of today’s city dwellers. Services are also designed for wellness, recreation and social interaction. The community also features dedicated fitness centres to help residents stay active, along with recreational spaces for unwinding and socialising. Landscaped outdoor areas and common spaces offer serene settings in which to relax after hours, while interior amenities help ensure comfort year-round. Purpose-built leisure and connection-centric places foster community bonds among residents.
The studio and one-bedroom apartments are meticulously designed for practicality, ease of movement, and efficient use of space to accommodate contemporary living needs
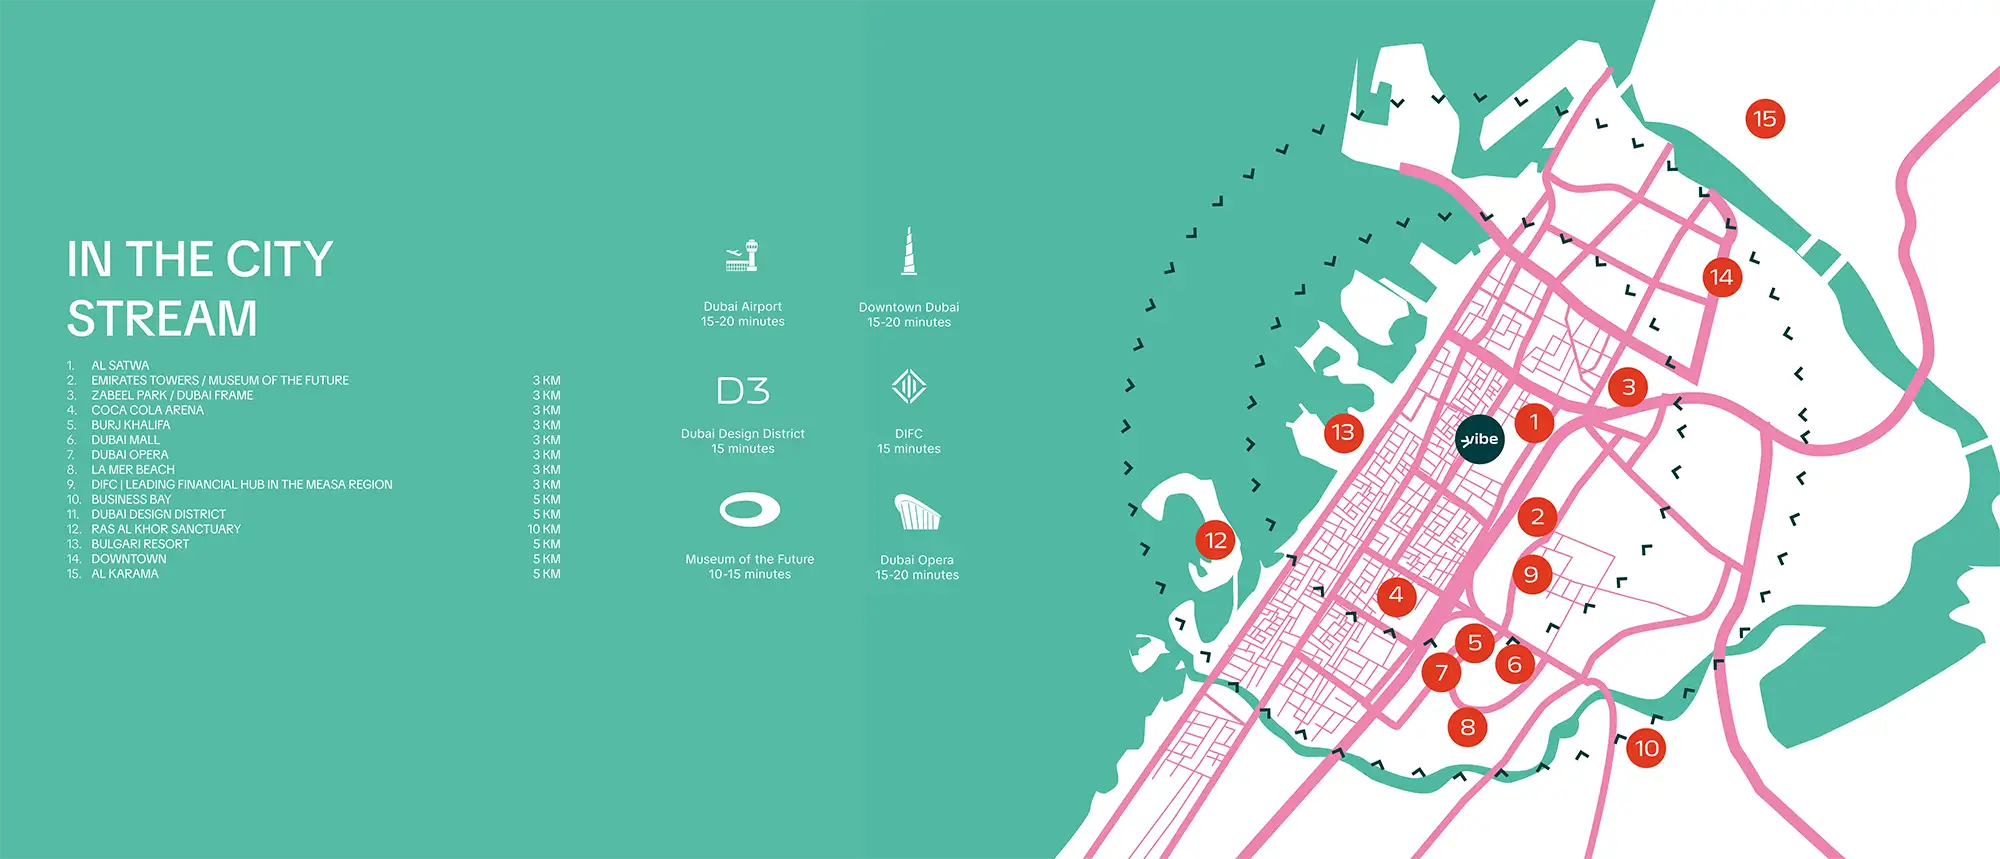
Conveniently located within Al Satwa, in close proximity to the Sheikh Zayed Road, Downtown Dubai, DIFC, City Walk and Jumeirah
The architecture features clean lines, contemporary geometry and generous glazing flooding bright and welcoming interiors with sunlight
Private balconies extend the living spaces outside, providing serene moments of escape into the fresh air without losing touch with a lively urban environment
Beds are perceived as private retreats with planned wardrobes and circulation space, ensuring daily comfort
The project includes wellness-oriented passive and active amenities that promote relaxation, socializing and a healthy communal lifestyle
60/40 payment plan · Expected handover Q3 2028
Estimated driving times from Vibe by Arsenal.





Travel times are approximate and can vary with route and traffic conditions.
| Property type | Unit type | Size (sq. ft.) |
|---|---|---|
| Apartment | Studio & 1 Bedroom | 402 to 824 Sq Ft. |
Select a unit to open its matching floor plan.
| Floor plan | Category | Unit type | Floor details | Size | Type |
|---|---|---|---|---|---|
| Layout Plan | 1 Bedroom | 1 Bedroom | 599.72 Sq Ft | Apartment | |
| Layout Plan | Typical Floor Plan | Floor Plan | On Request | Apartment | |
| Layout Plan | Studio | Studio | 402.89 Sq Ft | Apartment | |
| Layout Plan | Typical Floor Plan | Typical Floor | On Request | Apartment |
Jumeirah Garden City, United Arab Emirates