NEARBY DESTINATION
Arjan, Dubai · Prescott Real Estate Development
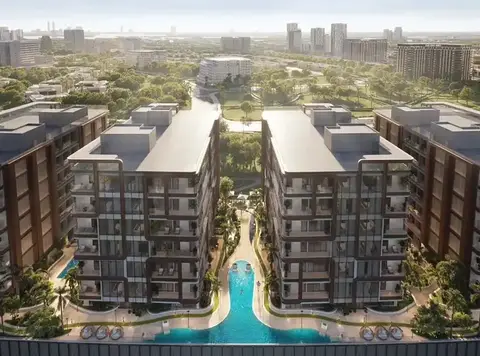
Prime Gardens by Prescott Development is a new development that presents studios, 1 & 2-bedroom apartments located at Arjan, Dubai . The exclusive low-rise project comes with its classic design architecture with a dose of leisure facilities, where you are living among the perfect fusion of green and smart living. With its prime address within Dubai, you have further assured great connectivity while living in proximity to the major highways including Sheikh Zayed Road at its ease. Enjoy access to a host of adventure and leisure, and the easy connectivity that connects you to the rest of Dubai. The dedicated smart design spaces and amenities that define it focus on the smart lifestyle that presents you with an exclusive address to enjoy life. Get amazed by the modern architecture with its sleek and contemporary exteriors as well the amazing design outdoors taking care of every need, so you can focus on the lifestyle. Upon entering the development, you are offered a grand entrance that is designed by the top-leading designers, where the overall styled boutique look impresses everyone. The customised elevators on each floor adds another beauty to the entire lobby, an overall high-end luxury look. Project Highlights: A choice of studios, 1 & 2 bedroom apartments Centric address within Arjan, Dubai Residences with premium custom interiors Payment plan is attractive and flexible Modern amenities and facilities within premises
40/60 payment plan · Expected handover Q1 2024
Estimated driving times from Prime Gardens.



Travel times are approximate and can vary with route and traffic conditions.
| Property type | Unit type | Size (sq. ft.) |
|---|---|---|
| Apartment | Studios, 1 & 2 Bedroom | 412.00 to 1428.00 Sq Ft |
Select a unit to open its matching floor plan.
| Floor plan | Category | Unit type | Floor details | Size | Type |
|---|---|---|---|---|---|
| Typical Floor plan | Typical Floor plan | First Floor | On Request | Apartment | |
| Typical Floor plan | Typical Floor plan | Ground Floor | On Request | Apartment | |
| Typical Floor plan | Typical Floor plan | Second & Fifth Floor | On Request | Apartment | |
| Typical Floor plan | Typical Floor plan | Sixth Floor | On Request | Apartment | |
| Studio | Studio | Studio | 412.00 Sq Ft | Apartment | |
| 1 Bedroom | 1 Bedroom | Type A | 761.00 Sq Ft | Apartment | |
| 2 Bedroom | 2 Bedroom | Type A | 1269.00 Sq Ft | Apartment | |
| 2 Bedroom | 2 Bedroom | Type B | 1130.00 Sq Ft | Apartment | |
| 1 Bedroom | 1 Bedroom | Type B | 769.00 Sq Ft | Apartment | |
| 1 Bedroom | 1 Bedroom | Type C | 898.00 Sq Ft | Apartment |
Arjan, United Arab Emirates