NEARBY DESTINATION
Jebel Ali, Dubai · Nakheel
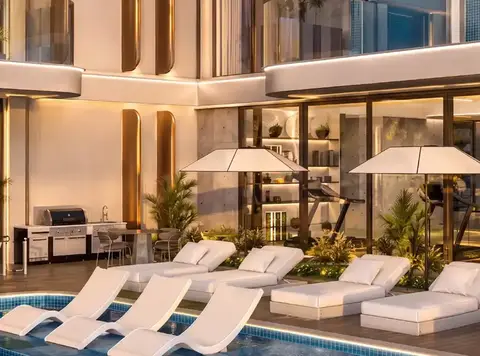
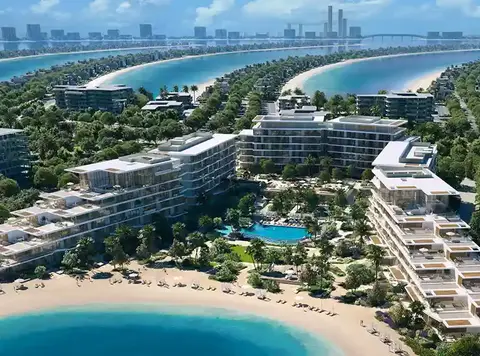
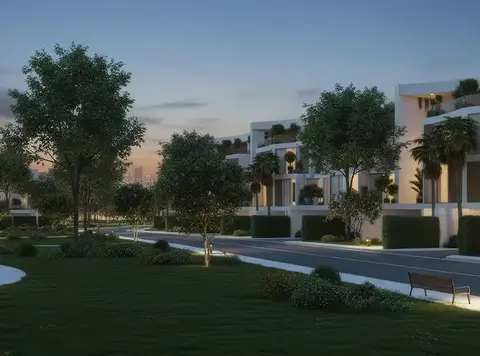
Palm Central Private Residences Frond N by Nakheel is a prestigious award winning waterfront advancement, located at the heart of Palm Jebel Ali in Dubai . Leading the luxury lifestyle with premium collection of 1 to 4-bedroom apartments and 4 & 5-bedroom limited waterfront townhouses within the beachfront enclave laced with cabanas and private facilities. With the turquoise waters of the Arabian Gulf adjoining a coastline defined by ambitions, a novel twist to Dubai's waterfront saga is playing out on Palm Jebel Ali. The Central is a huge island, in the shape of a palm, which rises from the left side of the frond of its noble progenitor, Palm Jumeirah, which is at twice its size. Openings to the sea boundless toward the horizon balance uninterrupted access to the private beaches with the surrounding landscape, private landscaped islands and community green spaces. Development takes a form of 3 low rise residential units across Building A, Building B and Building C in such a desired format for happiness. With this development, the housing units are provided across two collections. The first part contains apartments, all oriented towards a common community green park, mosque and sports, wellness centre. Second batch is a townhouse portfolio comprised with multiple levels and private terraces up to 10 metres wide. As a whole, the two collections seem not to be summative, but rather complementary, existing here in parallel, one raised and aerial. The other low and horizontal, where both mass occurrences are defined by overt garden and view-oriented spaces, a line of sight provided by a vernacular horizontal horizon that maps Palm Central's silhouette on the horizon line above the sea. Throughout the development, deep terraces and articulated balconies clogged only minimally alongside a great deal of glazing which contribute to a sun-loving, sun-wallowing, controlled palette of facades that look appropriate for a seaside location. Shaded components and openings that are recessed modifies the orientation of the terrace facing properties of the townhouses as well as the sea facing facade of the apartment buildings. The final result is a vocabulary of exterior surfaces that is placid yet non-decorative and an emphasis on the coastline visible at every building edge, not extras added to the exterior spaces. All of this is part of a bigger evolution on the Nakheel narrative, which is the master developer behind Palm Jumeirah, and the further evolution of that technique for Palm Jebel Ali's next island. The premium towers are at the front of a slow-drifting beachfront supply which represents just five to six percent of the total apartment stock in Dubai at present and in the coming months and years. This means that for the residents that translates to a brand experience of scarcity, provenance and a shoreline address that not too many developments in Dubai can really call their own. Highlights of the Project: Two distinct collections: one to four-bedroom apartments and four to five-bedroom townhouses across Type A and Type B layouts. Located on Palm Jebel Ali, one of only two Palm islands worldwide and twice the size of Palm Jumeirah, on the left-side frond. Direct connectivity via a dedicated five-kilometre highway linking the frond straight to Sheikh Zayed Road and central Dubai. Multiple residential homes across three low-rise buildings — Building A, Building B and Building C. Amenities include an infinity pool, private beach, padel court, beach volleyball, clubhouse, gym, yoga studio and games room. Backed by Nakheel, the master developer behind Palm Jumeirah, entering a beachfront segment that is just 5–6% of Dubai's supply.
70/30 payment plan · Expected handover Q3 2030
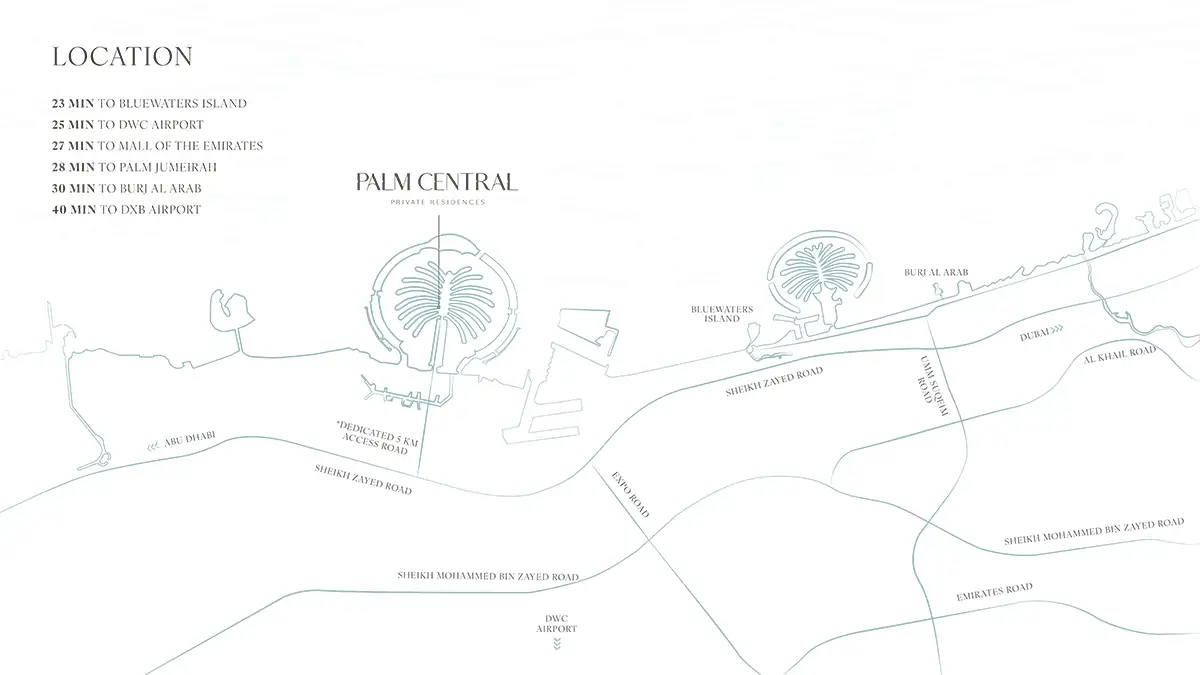
Estimated driving times from Palm Central Private Residences Frond N.



Travel times are approximate and can vary with route and traffic conditions.
| Property type | Unit type | Size (sq. ft.) |
|---|---|---|
| Apartment | 1, 2, 3 & 4 Bedroom | 827 to 3,279 Sq Ft. |
| Townhouse | 4 & 5 Bedroom | 3,990 to 5,041 Sq Ft. |
Select a unit to open its matching floor plan.
| Floor plan | Category | Unit type | Floor details | Size | Type |
|---|---|---|---|---|---|
| Ground - Level 2 | 4 Bedrooms + Maid + Balcony | Type A (Unit A103 - CG03) | 3991.47 Sq Ft | Townhouse | |
| Level 2 - 6 | 3 Bedrooms + Maid + Balcony | Type A1 (Unit A303 - C403) | 2028.35 Sq Ft | Apartment | |
| Ground - Level 5 | 1 Bedroom + Balcony | Type A1 (Unit AG01 - A518) | 807.40 Sq Ft | Apartment | |
| Ground - Level 7 | 2 Bedrooms + Balcony | Type A1 (Unit AG04 - A704) | 1217.61 Sq Ft | Apartment | |
| Level 2 - 5 | 4 Bedrooms + Maid + Balcony | Type A1 (Unit B201 - C401) | 3250.59 Sq Ft | Apartment | |
| Ground - Level 7 | 2 Bedrooms + Balcony | Type A2 (Unit AG03 - A705) | 1212.02 Sq Ft | Apartment | |
| Level 2 - 4 | 3 Bedrooms + Maid | Type A2 (Unit B204 - C304) | 2037.39 Sq Ft | Apartment | |
| Ground - Level 5 | 1 Bedroom + Balcony | Type A2 (Unit BG08 - C408) | 811.06 Sq Ft | Apartment | |
| Level 1 - 6 | 3 Bedrooms + Maid + Balcony | Type A3 (Unit A105 - A604) | 2029.21 Sq Ft | Apartment | |
| Level 3 - 6 | 2 Bedrooms + Balcony | Type A3 (Unit A312 - A607) | 1223.32 Sq Ft | Apartment | |
| Level 5 & 6 | 3 Bedrooms + Maid + Balcony | Type A4 (Unit B602 & C502) | 2226.30 Sq Ft | Apartment | |
| Ground & Level 1 | 5 Bedrooms + Maid + Balcony | Type B (Unit BG01 & CG01) | 5041.06 Sq Ft | Townhouse | |
| Level 7 | 4 Bedrooms + Maid + Balcony | Type B1 (Unit A701) | 3408.93 Sq Ft | Apartment | |
| Ground - Level 5 | 1 Bedroom + Balcony | Type B1 (Unit BG04 - C407) | 840.45 Sq Ft | Apartment | |
| Level 7 | 4 Bedrooms + Maid + Balcony | Type B2 (Unit A702) | 3330.03 Sq Ft | Apartment | |
| Level 5 & 6 | 1 Bedroom + Balcony | Type B2 (Unit BG03 - C506) | 845.94 Sq Ft | Apartment | |
| Level 6 | 4 Bedrooms + Maid + Balcony | Type B3 (Unit A601) | 3199.36 Sq Ft | Apartment | |
| Ground - Level 5 | 2 Bedrooms + Maid + Balcony | Type K1 (Unit B106 - C305) | 1430.85 Sq Ft | Apartment | |
| Level 1 - 5 | 2 Bedrooms + Maid + Balcony | Type L1 (Unit A101 - A508) | 1502.21 Sq Ft | Apartment | |
| Level 1 - 5 | 2 Bedrooms + Maid + Balcony | Type M1 (Unit A102 - A502) | 1531.60 Sq Ft | Apartment | |
| Level 1 - 5 | 2 Bedrooms + Maid + Balcony | Type M2 (Unit A106 - A507) | 1516.63 Sq Ft | Apartment |
Jebel Ali, United Arab Emirates