About Lunaya by Zaya Living
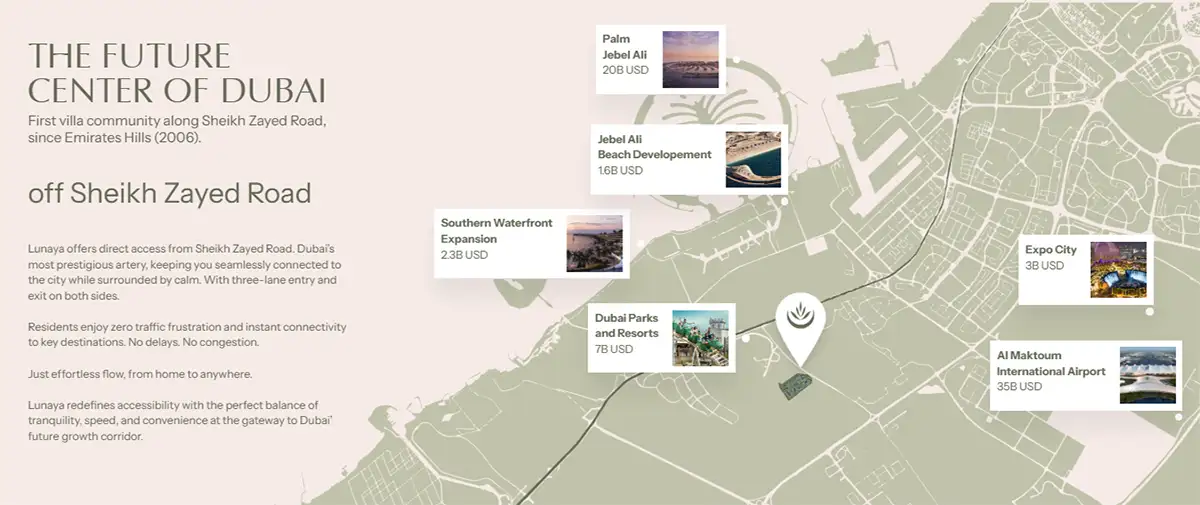
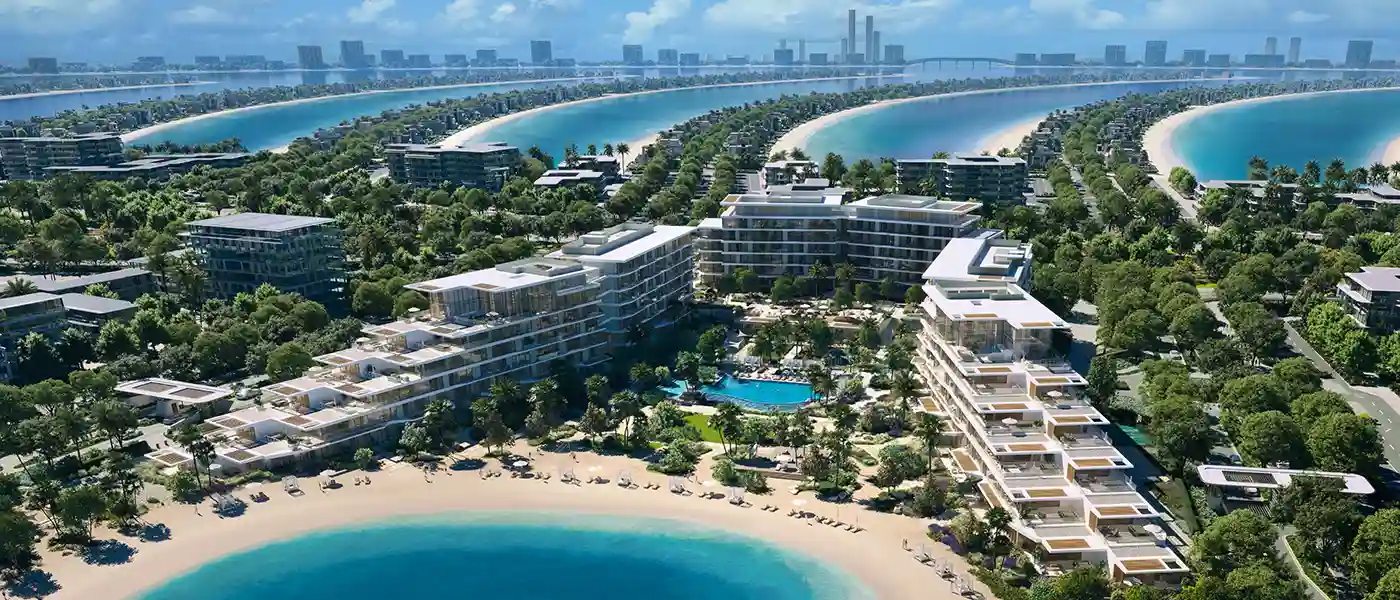
Lunaya by Zaya Living presents a more personalized conception of what luxury should be in a marketplace located at Jebel Ali with premium 4 & 5-bedroom townhouses, maisonette and villas. The development is characterized by virtue of scale and spectacle, and in doing so, it is centred around the architectural purity of its structures, the feel of space, and a sense of nature being truly appreciated. In this residential boutique, this is envisioned as a series of sculptural homes in which each part, such as the articulation of the facade to the detailing of the interior, incorporates a philosophy of unobtrusive elegance. The project is uniquely defined by the exploration of vertical living principles, where space is stacked and not dispersed and thereby offering a dynamic lifestyle; in a way that allows one to experience the space as large and small at the same time. However, as reflected, the façade features an idealised language of clean geometrical forms, blunted edges, and subtle incorporation of greenery that makes the visual forms more beautiful and comfortable. Although constructed on the notion of light as a characteristic of architecture. Housing is created to allow daylighting to come in via double-height volumes, floor-to-ceiling windows, and window openings that ensure an unending conversation takes place between the indoors and outdoors. The houses are not mere closed spaces but living orchestras where light, shadow, and surfaces of materials play through throughout the day. This is noticeable especially in the townhouse designs, which increase vertical circulation using open stairs, internal voids and landscape courtyards adding nature in the middle of each house. In contrast to traditional residential projects where it is necessary to focus on uniformity, believes in the spirit of individuality in its architecture. Every villa and every townhouse is styled in such a way as to provide a spatial experience, but with the overarching aesthetic belonging to the community. Combination of charismatic curves and fine shaped lines forms the minor rhythm of the facades which are both contemporary and classical at the same time. The choice of materials is an important aspect of this identity and natural textures like stone, wooden materials and textured surfaces contribute to the warm and sensorial space. Not only does this material palette add to the aesthetic appeal, it helps support the promise of understated luxury as set forth by the project. The interiors are designed keeping in mind the functional beauty, where each detail will be taken into context to promote modern lives. Open living spaces have a harmonious transition to individual outside areas that give the residents a chance to incorporate their living areas past beyond the interior walls. The design of the kitchens and dining areas are social spaces whereas the bedrooms provide the privacy with their soothing minimalist design. The private gardens and landscaped courtyards are another element which adds to the feel of privacy and exclusivity, making the experience of residence in the dwelling intimate and vast. Not only in personal dwellings, it promotes a sense of community where well-being and peace are emphasized. The design also incorporates landscaped walkways, green areas, and common areas that promote socialization without losing focus of their personal area. Water elements and outdoor landscaping features create a relaxing ambiance, which emphasizes the holistic lifestyle in the project. Such balance between personal and communal places guarantees that residents can both experience solitude and be connected simultaneously in the same setting. Project Highlights: Boutique residential façade focused on contemporary townhouses, maisonette and villas with a strong design identity. Introduces a vertical living concept with multi-level homes that enhance space utilisation and privacy. Architecture defined by clean geometric forms, soft curves, and integrated greenery within façades. Residences feature double-height spaces, internal courtyards, and open-plan layouts for natural flow. Emphasis on natural materials such as stone, wood, and textured finishes to create a warm living environment. Offers landscaped private gardens and outdoor extensions that enhance indoor-outdoor living. Includes wellness-oriented features such as walking paths, green zones, and leisure spaces.