Project brochurePalace Residences at Dubai Hills Estate
Dubai Hills Estate, Dubai - Emaar Properties
STARTING FROMAED 1.76 M
DUBAIOFFPLANHUB.COM
Project overviewPalace Residences at Dubai Hills Estate
at a glance
DeveloperEmaar Properties
CommunityDubai Hills Estate
Property typeApartment; Townhouse
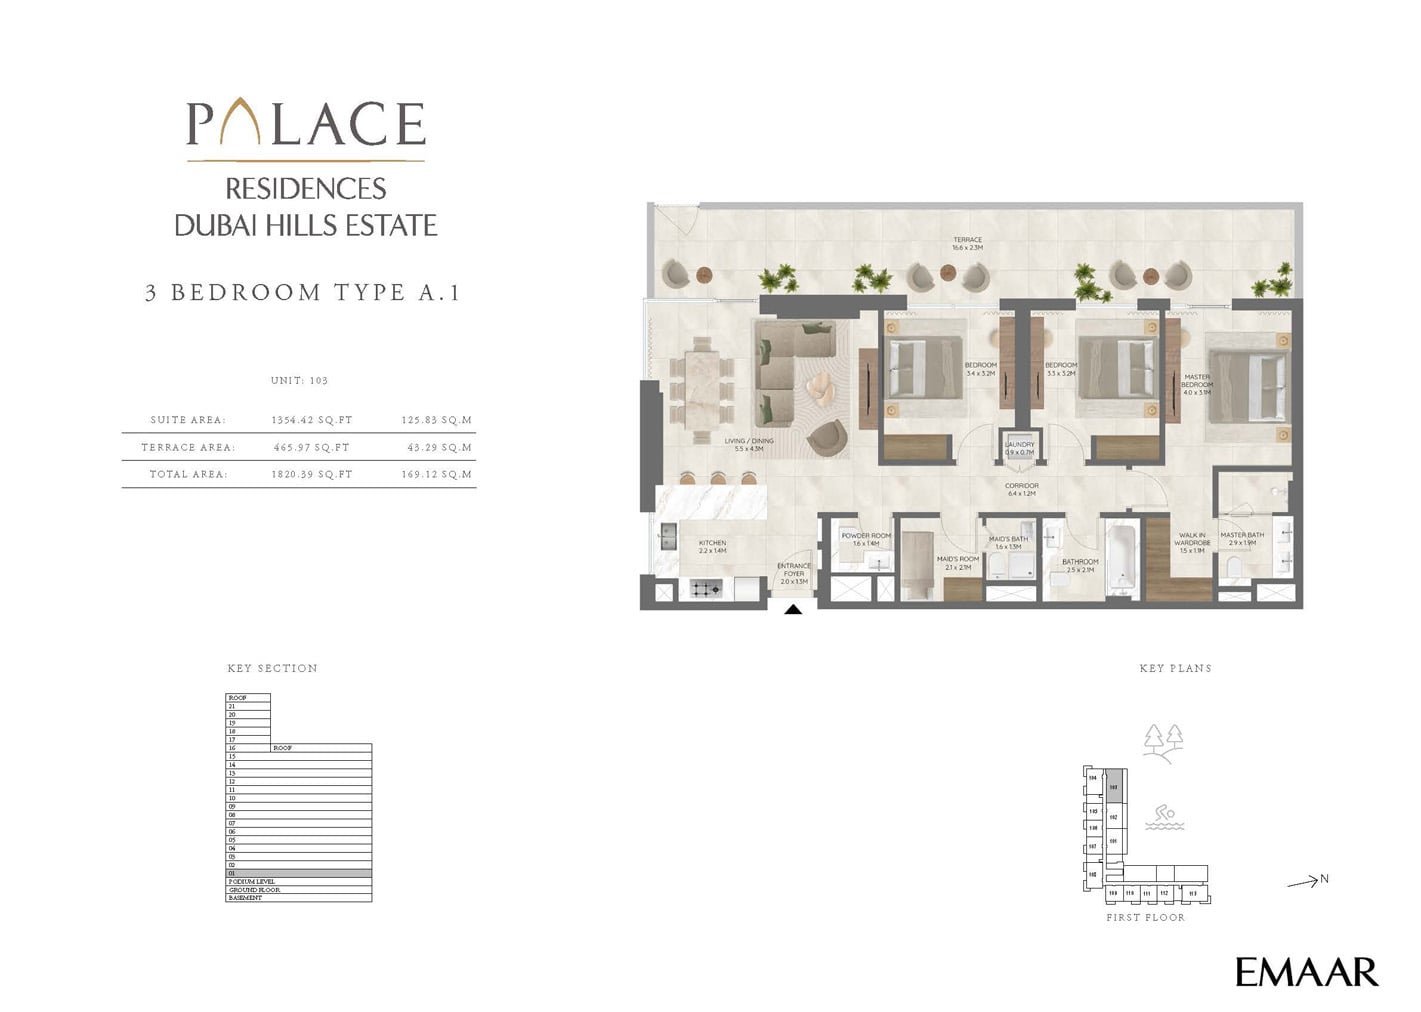
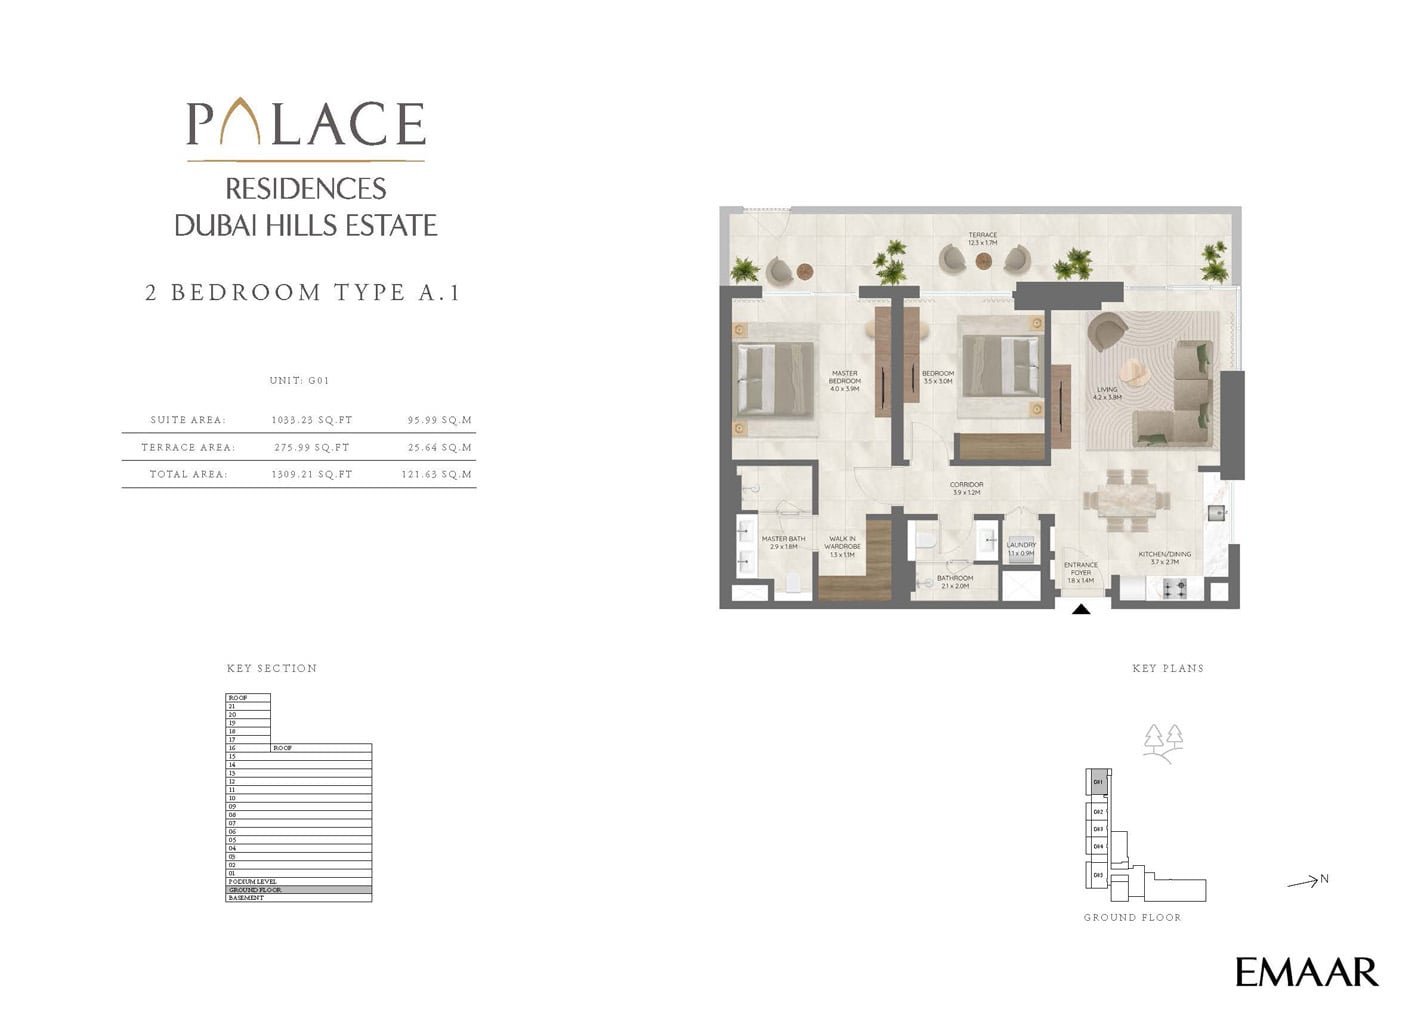
Unit types1, 2 & 3 Bedroom; 3 Bedroom
Size range738 to 1,959 Sq Ft.; 2,294 to 2,303 Sq Ft.
StatusUnder Construction
HandoverApr 2028
Designed for Dubai living
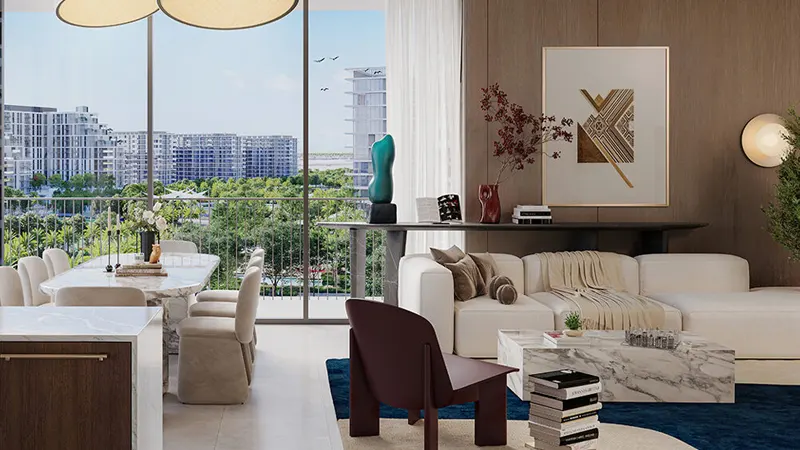
Emaar Properties presents the latest launch of Palace Residences , the first 5-star branded residence in Dubai Hills Estate , lined with premium 1, 2 & 3-bedroom apartments and 3-bedroom townhouses. Situated amidst the lush greenery of Dubai Hills Park, this development redefines contemporary elegance with its sleek, modern design and natural materials in the luxury signature of Palace Hotels Resorts style. Strategically located between Downtown Dubai and Dubai Marina, with easy access to Al Khail Road, it offers residents unparalleled connectivity to the city's most popular districts and attractions. Within minutes, you can reach Dubai's vibrant lifestyle hubs, including Downtown Dubai, Dubai Marina, and both international airports...
Starting priceAED 1.76 M
Payment plan80/20
Expected handoverApr 2028
Payment plan
80/20Down payment10%
During construction70%
On completion20%
Key highlights
01Meticulously designed 1, 2, and 3-bedroom apartments, along with spacious 3-bedroom townhouses, offering chic practicality and modernity
02Prime location with easy access to Downtown Dubai, Dubai Marina, and major transportation routes, ensuring seamless connectivity to key destinations
03Exclusive 5-star branded residences by renowned Emaar Properties, setting a new standard of luxury living in Dubai Hills Estate
04Direct access to Dubai Hills Park and Dubai Hills Mall, as well as a variety of dining, business, retail, and leisure destinations at residents' doorstep
05Stunning views of the iconic Dubai skyline from higher floors, symbolizing the pinnacle of luxury living
06Comprehensive community with top-tier health, education, and recreational facilities, catering to every aspect of modern living
07A wide array of world-class amenities including multiple swimming pools, sports facilities, and sky terraces on all towers, providing residents with unparalleled leisure options
These highlights summarize the published project information for Palace Residences at Dubai Hills Estate. Review current specifications, availability and contractual details before making a decision.
Location and connectivityNearby attractions
Nearby destinationBurj Al ArabApproximately 15 Minutes
Nearby destinationBurj KhalifaApproximately 15 Minutes
Nearby destinationDubai MallApproximately 15 Minutes
Nearby destinationDubai MarinaApproximately 12 Minutes
Nearby destinationMall of the EmiratesApproximately 12 Minutes
Nearby destinationMeydan RacecourseApproximately 12 Minutes
Travel times are approximate and may change with traffic, route and road conditions.
Lifestyle and residencesHomes, amenities
and project character
Available units
| Property type | Unit type | Size |
|---|
| Apartment | 1, 2 & 3 Bedroom | 738 to 1,959 Sq Ft. |
| Townhouse | 3 Bedroom | 2,294 to 2,303 Sq Ft. |
Amenities
24x7 Security
Amusement Park
Basketball Court
Beach Access
Cycling Trails
Dining Outlets
Fitness Centre
Gymnasium
Health Care Centre
Indoor Parking
Infinity Pool
Jogging Trails
Kids Play Area
Multi Purpose Lounge
Parks and Leisure Areas
Restaurants
Retail Outlets
Running Track
Project imagery is shown for research and presentation. Confirm the specifications for the selected unit.
Continue your researchExplore Palace Residences at Dubai Hills Estate online.
Review the latest project information, gallery, available unit details, floor plans and related developments on Dubai Off Plan Hub.
dubaioffplanhub.com/projects/Palace-Residences-at-Dubai-Hills-Estate/
Information in this brochure is generated from the Dubai Off Plan Hub project catalogue for general research. Prices, availability, payment plans, specifications, images, status and handover estimates can change. Confirm current information and contractual documents with the relevant developer or authorized representative before making a payment or commitment.