01
Meticulously designed 1, 2, and 3-bedroom apartments, along with spacious 3-bedroom townhouses, offering chic practicality and modernity
Dubai Hills Estate, Dubai · Emaar Properties
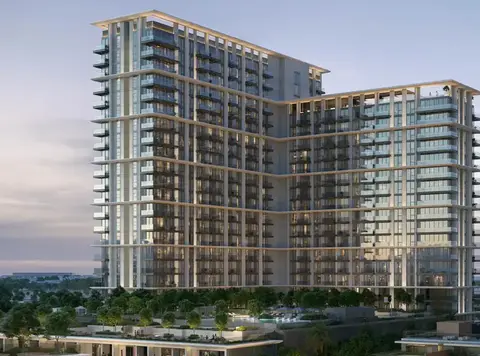
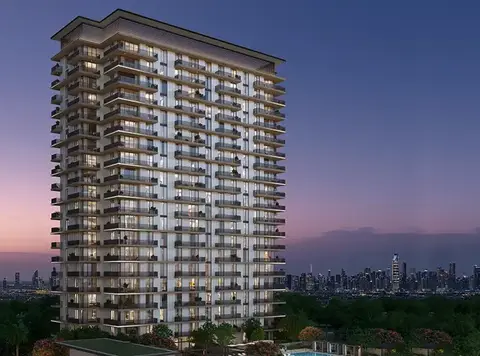
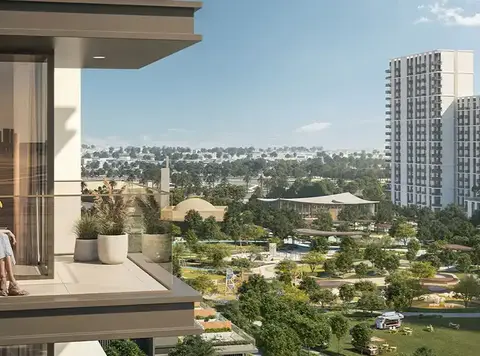
Emaar Properties presents the latest launch of Palace Residences , the first 5-star branded residence in Dubai Hills Estate , lined with premium 1, 2 & 3-bedroom apartments and 3-bedroom townhouses. Situated amidst the lush greenery of Dubai Hills Park, this development redefines contemporary elegance with its sleek, modern design and natural materials in the luxury signature of Palace Hotels Resorts style. Strategically located between Downtown Dubai and Dubai Marina, with easy access to Al Khail Road, it offers residents unparalleled connectivity to the city's most popular districts and attractions. Within minutes, you can reach Dubai's vibrant lifestyle hubs, including Downtown Dubai, Dubai Marina, and both international airports. Additionally, the community's proximity to the planned Etihad Rail and Dubai Metro lines ensures fast and easy access to airports and other emirates in the future. As you consider your next move in the world of luxury and leisure, it stands out as a beacon of elegance and sophistication. Whether you're seeking a cozy urban retreat or a spacious family home, there's a residence to suit every lifestyle. Vast balconies and lush landscape views ensure that every home is a sanctuary of comfort and tranquility. With panoramic views of the park and convenient access to Dubai Hills Mall, residents enjoy a vibrant yet serene lifestyle. Step into a world of unparalleled amenities designed to redefine your lifestyle. From the moment you enter the beautiful Palace branded lobby, you are greeted with elegance and grandeur. Multiple swimming pools, sports facilities, and sky terraces on all three towers provide residents with ample opportunities for relaxation and recreation. Whether you're enjoying the lagoon views from your balcony or preparing a meal in the semi-closed kitchen, every detail has been carefully crafted to enhance your living experience. With its prime location, world-class amenities, and exquisite living spaces, it offers a lifestyle beyond compare. Whether you're seeking a permanent residence or an investment opportunity, this newly launched façade promises a future filled with luxury, comfort, and endless possibilities.
Meticulously designed 1, 2, and 3-bedroom apartments, along with spacious 3-bedroom townhouses, offering chic practicality and modernity
Prime location with easy access to Downtown Dubai, Dubai Marina, and major transportation routes, ensuring seamless connectivity to key destinations
Exclusive 5-star branded residences by renowned Emaar Properties, setting a new standard of luxury living in Dubai Hills Estate
Direct access to Dubai Hills Park and Dubai Hills Mall, as well as a variety of dining, business, retail, and leisure destinations at residents' doorstep
Stunning views of the iconic Dubai skyline from higher floors, symbolizing the pinnacle of luxury living
Comprehensive community with top-tier health, education, and recreational facilities, catering to every aspect of modern living
A wide array of world-class amenities including multiple swimming pools, sports facilities, and sky terraces on all towers, providing residents with unparalleled leisure options
80/20 payment plan · Expected handover Apr 2028
Estimated driving times from Palace Residences at Dubai Hills Estate.





Travel times are approximate and can vary with route and traffic conditions.
| Property type | Unit type | Size (sq. ft.) |
|---|---|---|
| Apartment | 1, 2 & 3 Bedroom | 738 to 1,959 Sq Ft. |
| Townhouse | 3 Bedroom | 2,294 to 2,303 Sq Ft. |
Select a unit to open its matching floor plan.
| Floor plan | Category | Unit type | Floor details | Size | Type |
|---|---|---|---|---|---|
| Building 1 | 3 Bedrooms + Maid | Type A.1 | 2299.82 Sq Ft | Townhouse | |
| Building 1 | 3 Bedrooms + Maid | Type A.1 | 1820.39 Sq Ft | Apartment | |
| Building 1 | 3 Bedrooms + Maid | Type A.1 | 2302.51 Sq Ft | Townhouse | |
| Building 1 | 2 Bedrooms | Type A.1 | 1309.21 Sq Ft | Apartment | |
| Building 1 | 1 Bedroom | Type A.1 | 865.01 Sq Ft | Apartment | |
| Building 1 | 2 Bedrooms | Type A.2 | 1218.91 Sq Ft | Apartment | |
| Building 1 | 3 Bedrooms + Maid | Type A.2 | 2296.37 Sq Ft | Townhouse | |
| Building 2 | 1 Bedroom | Type A.2 | 753.26 Sq Ft | Apartment | |
| Building 2 | 1 Bedroom | Type A.2 | 751.64 Sq Ft | Apartment | |
| Building 2 | 1 Bedroom | Type A.2 | 757.78 Sq Ft | Apartment | |
| Building 1 | 3 Bedrooms + Maid | Type A.2 | 2302.51 Sq Ft | Townhouse | |
| Building 1 | 1 Bedroom | Type A.2 | 747.23 Sq Ft | Apartment | |
| Building 2 | 2 Bedrooms | Type A.2 | 1221.49 Sq Ft | Apartment | |
| Building 2 | 3 Bedrooms + Maid | Type A.2 | 1545.27 Sq Ft | Apartment | |
| Building 1 | 3 Bedrooms + Maid | Type A.2 | 2297.77 Sq Ft | Townhouse | |
| Building 1 | 1 Bedroom | Type A.2 | 751.64 Sq Ft | Apartment | |
| Building 1 | 1 Bedroom | Type A.2 | 757.78 Sq Ft | Apartment | |
| Building 1 | 2 Bedrooms | Type A.2 | 1219.55 Sq Ft | Apartment | |
| Building 2 | 2 Bedrooms | Type A.3 | 1514.91 Sq Ft | Apartment | |
| Building 2 | 1 Bedroom | Type A.3 | 915.15 Sq Ft | Apartment | |
| Building 2 | 1 Bedroom | Type A.3 | 911.38 Sq Ft | Apartment | |
| Building 2 | 3 Bedrooms + Maid | Type A.3 | 1953.43 Sq Ft | Apartment | |
| Building 2 | 2 Bedrooms | Type A.4 | 1219.34 Sq Ft | Apartment | |
| Building 1 | 3 Bedrooms + Maid | Type A.4 | 1543.22 Sq Ft | Apartment | |
| Building 1 | 3 Bedrooms + Maid | Type A.4 | 1546.13 Sq Ft | Apartment | |
| Building 2 | 3 Bedrooms + Maid | Type A.4 | 1543.65 Sq Ft | Apartment | |
| Building 2 | 2 Bedrooms | Type A.4 | 1218.47 Sq Ft | Apartment | |
| Building 1 | 2 Bedrooms | Type A.4 | 1219.23 Sq Ft | Apartment | |
| Building 1 | 2 Bedrooms | Type A.4 | 1219.77 Sq Ft | Apartment | |
| Building 1 | 1 Bedroom | Type A.4 | 865.85 Sq Ft | Apartment | |
| Building 1 | 1 Bedroom | Type A.5 | 751.21 Sq Ft | Apartment | |
| Building 2 | 3 Bedrooms + Maid | Type A.5 | 1958.71 Sq Ft | Apartment | |
| Building 1 | 1 Bedroom | Type A.5 | 751.11 Sq Ft | Apartment | |
| Building 1 | 1 Bedroom | Type A.5 | 751.64 Sq Ft | Apartment | |
| Building 2 | 1 Bedroom | Type A.5 | 751.21 Sq Ft | Apartment | |
| Building 2 | 1 Bedroom | Type A.5 | 751.54 Sq Ft | Apartment | |
| Building 1 | 1 Bedroom | Type A.5 | 743.36 Sq Ft | Apartment | |
| Building 2 | 1 Bedroom | Type A.5 | 751.32 Sq Ft | Apartment | |
| Building 2 | 1 Bedroom | Type A.6 | 915.15 Sq Ft | Apartment | |
| Building 1 | 2 Bedrooms | Type B.1 | 1307.49 Sq Ft | Apartment | |
| Building 1 | 3 Bedrooms + Maid | Type B.1 | 1488.11 Sq Ft | Apartment | |
| Building 2 | 3 Bedrooms + Maid | Type B.1 | 1483.16 Sq Ft | Apartment | |
| Building 2 | 2 Bedrooms | Type B.2 | 1207.71 Sq Ft | Apartment | |
| Building 1 | 2 Bedrooms | Type B.2 | 1206.10 Sq Ft | Apartment | |
| Building 2 | 2 Bedrooms | Type B.2 | 1207.06 Sq Ft | Apartment | |
| Building 1 | 2 Bedrooms | Type B.2 | 1207.06 Sq Ft | Apartment | |
| Building 2 | 2 Bedrooms | Type B.3 | 1249.04 Sq Ft | Apartment | |
| Building 1 | 2 Bedrooms | Type C.1 | 1364.54 Sq Ft | Apartment | |
| Building 2 | 2 Bedrooms | Type C.1 | 1364.54 Sq Ft | Apartment | |
| Building 1 | 2 Bedrooms | Type C.2 | 1118.69 Sq Ft | Apartment | |
| Building 2 | 2 Bedrooms | Type C.2 | 1116.11 Sq Ft | Apartment | |
| Building 2 | 2 Bedrooms | Type C.3 | 1359.07 Sq Ft | Apartment | |
| Building 1 | 2 Bedrooms | Type C.3 | 1359.07 Sq Ft | Apartment | |
| Building 1 | 2 Bedrooms | Type C.4 | 1114.05 Sq Ft | Apartment | |
| Building 2 | 2 Bedrooms | Type C.4 | 1112.23 Sq Ft | Apartment | |
| Building 1 | 2 Bedrooms | Type D.1 | 1169.28 Sq Ft | Apartment | |
| Building 2 | 2 Bedrooms | Type D.1 | 1169.28 Sq Ft | Apartment | |
| Building 1 | 2 Bedrooms | Type E.1 | 1159.92 Sq Ft | Apartment | |
| Building 2 | 2 Bedrooms | Type E.1 | 1159.92 Sq Ft | Apartment | |
| Building 2 | 2 Bedrooms | Type E.2 | 1371.75 Sq Ft | Apartment | |
| Building 2 | 2 Bedrooms | Type F.1 | 1122.25 Sq Ft | Apartment | |
| Building 1 | 2 Bedrooms | Type F.1 | 1123.54 Sq Ft | Apartment | |
| Building 1 | 2 Bedrooms | Type G.1 | 1118.16 Sq Ft | Apartment | |
| Building 2 | 2 Bedrooms | Type G.1 | 1116.76 Sq Ft | Apartment |
Dubai Hills Estate, United Arab Emirates