Project brochureOvelle at The Valley
The Valley, Dubai - Emaar Properties
STARTING FROMAED 7.09 M
DUBAIOFFPLANHUB.COM
Project overviewOvelle at The Valley
at a glance
DeveloperEmaar Properties
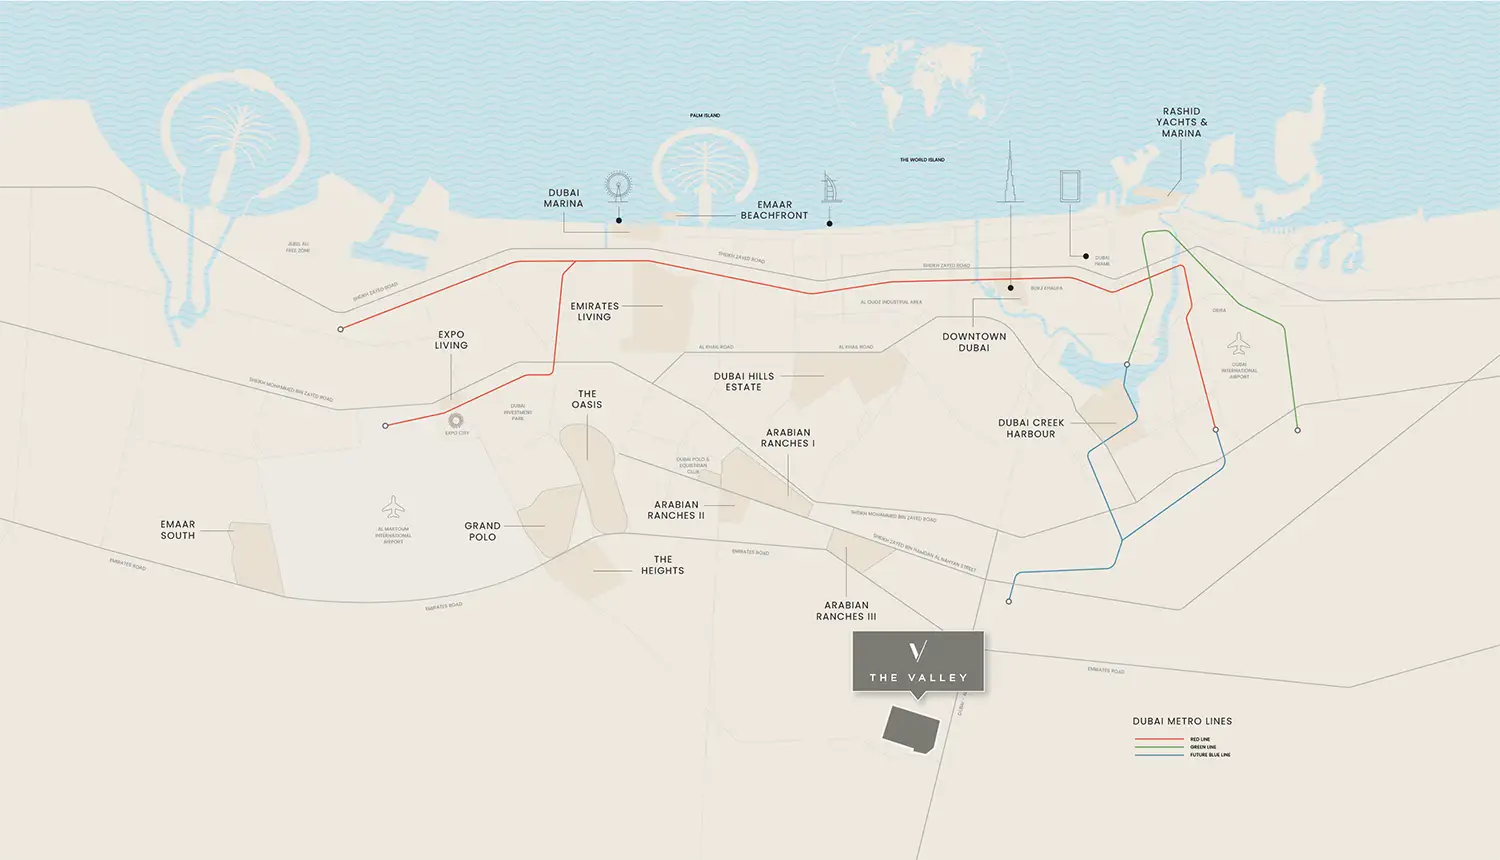
CommunityThe Valley
Property typeVilla
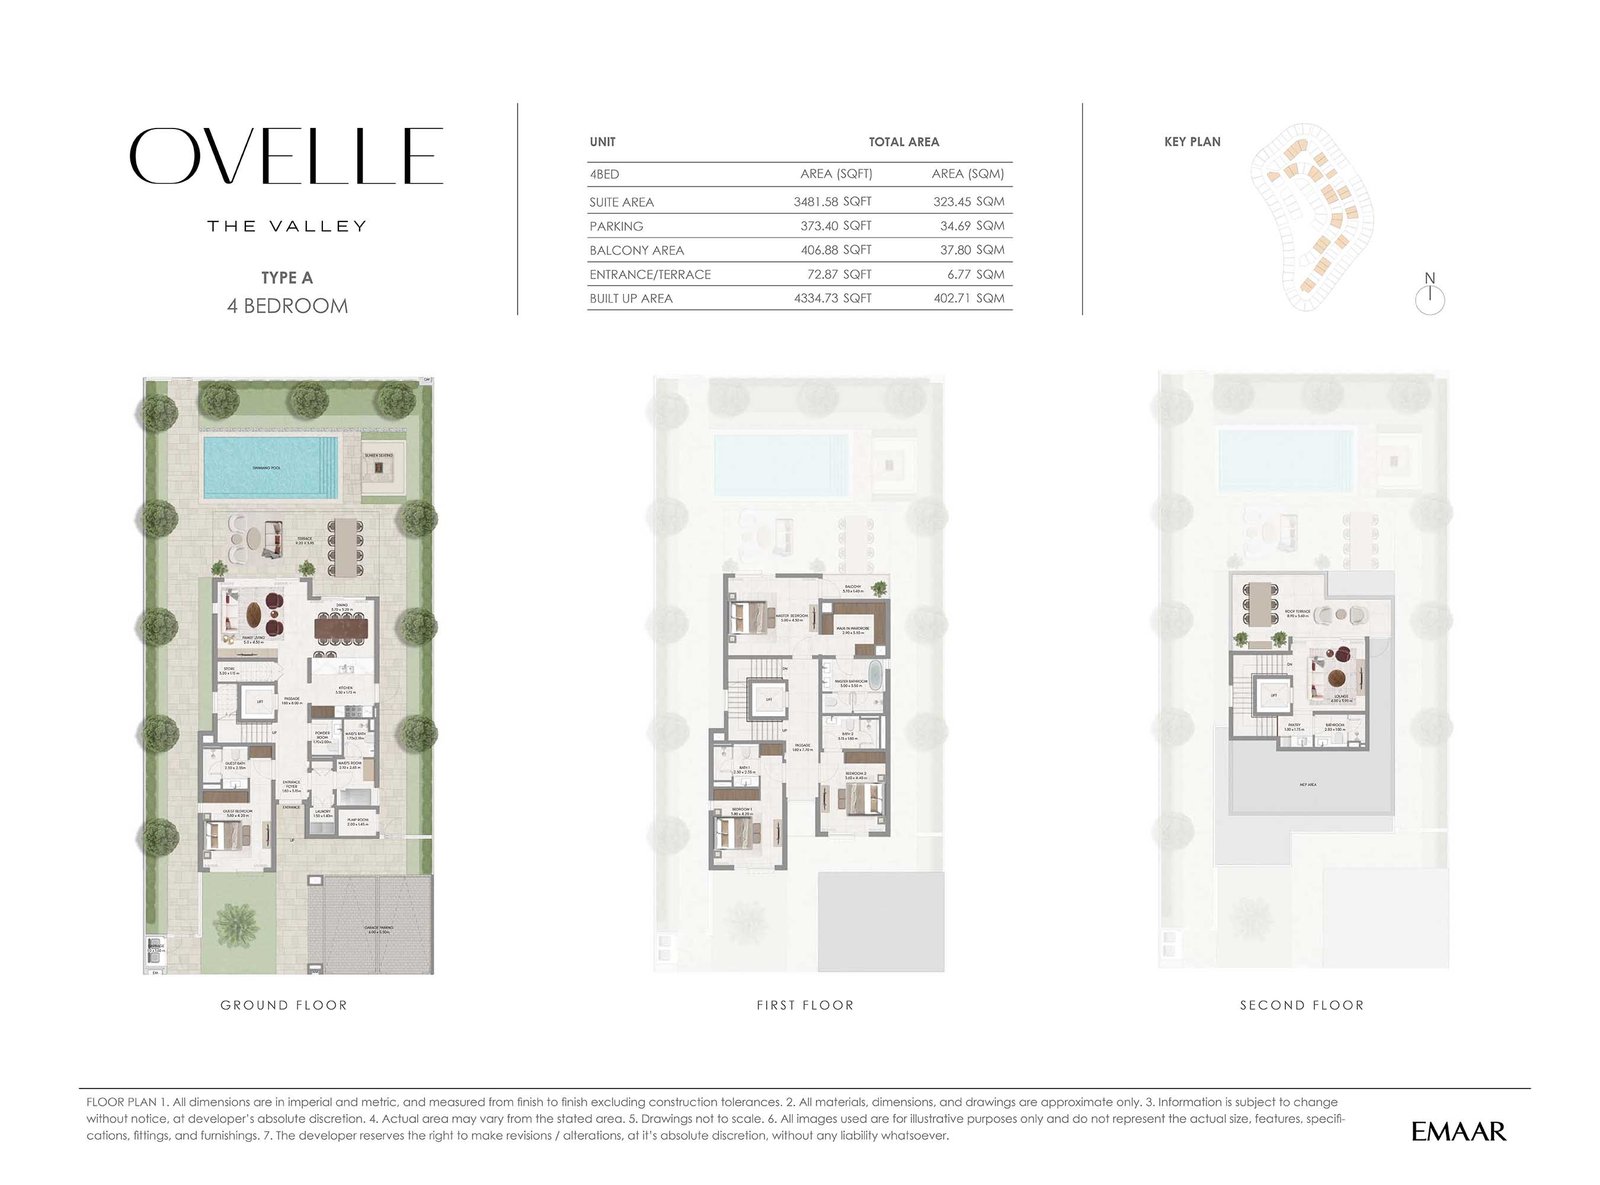
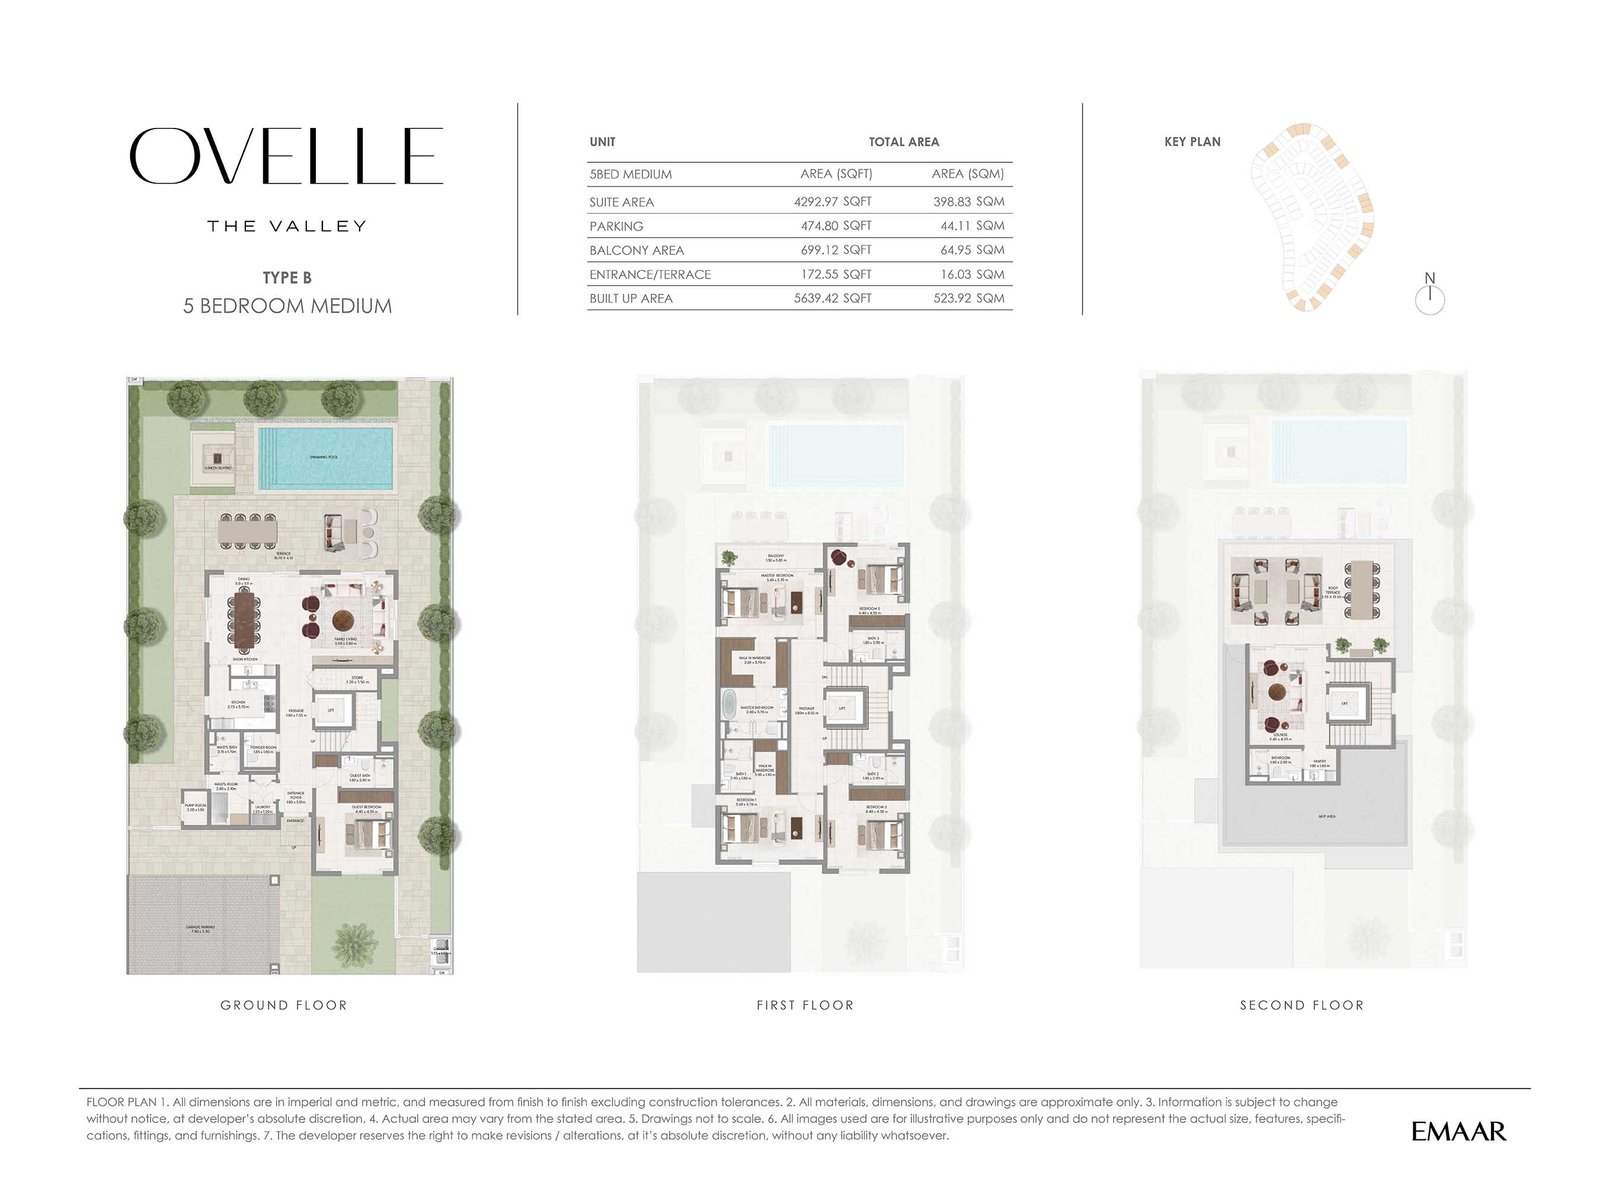
Unit types4 & 5 Bedroom
Size range4,345 to 7,853 Sq Ft
StatusNew Launch
HandoverDec 2029
Designed for Dubai living
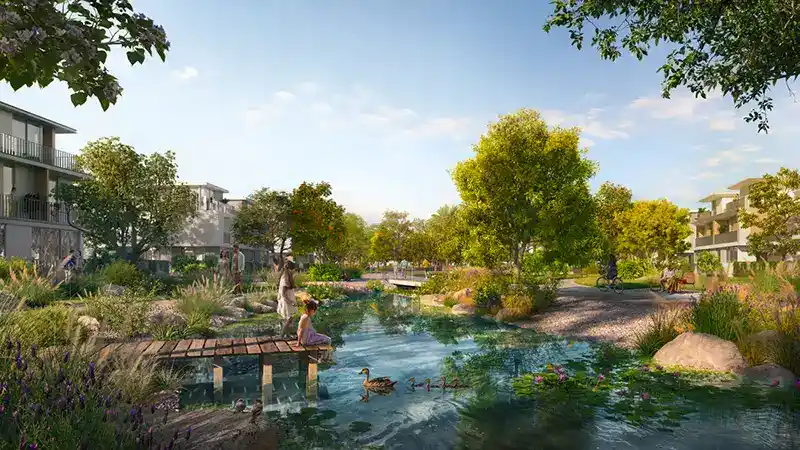
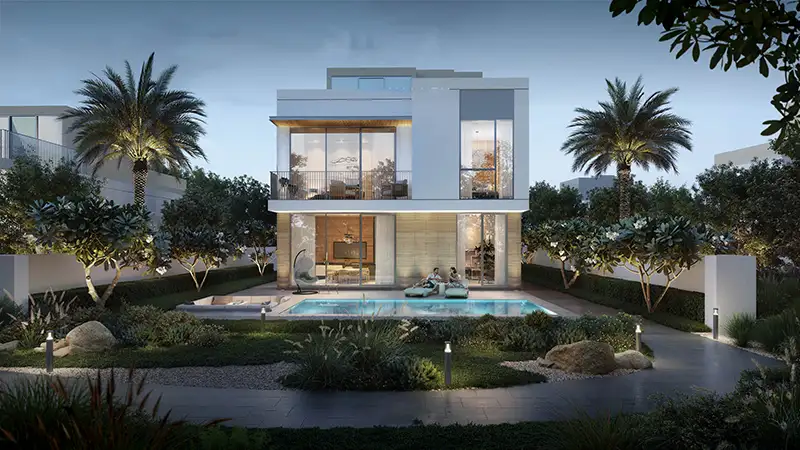
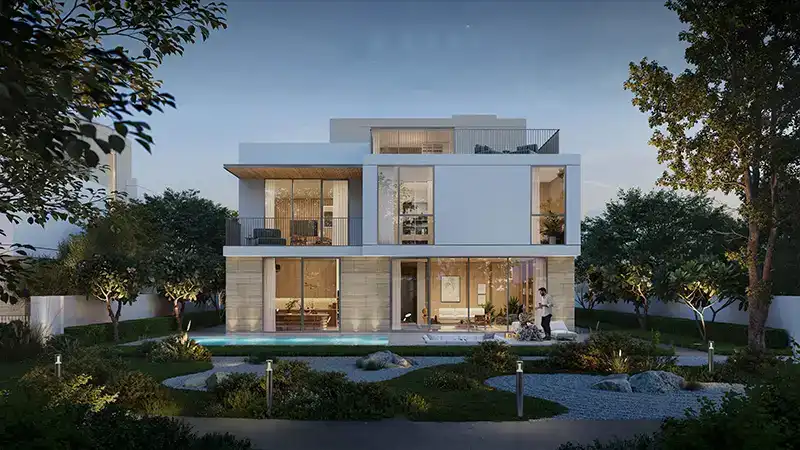
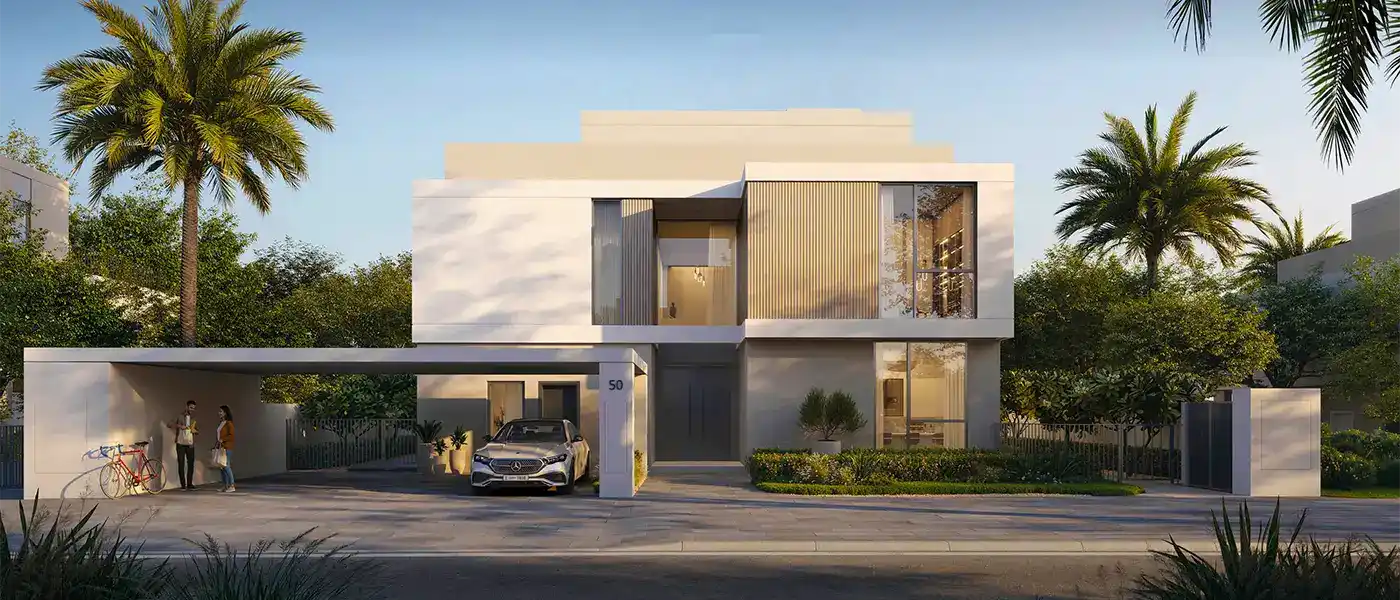
Ovelle at The Valley Dubai is a soulful sanctuary of Emaar Properties , inspired by the mountains and Wadis of the Emirates, with 4 & 5-bedroom villas. Revealing as the latest chapter of mindful living, this residential partition brings a naturally enriched rhythm to urban and upscale life. The stylish and sophisticated architecture of homes is grounded in the verdant landscape and celebrates the mesmerising vistas of the gardens and flowing water bodies from the naturally illuminated ambience. From adventurous to playful activities and socialisation to calm relaxation, the outdoor spaces are planned to balance comfort with cheerful excitement for their residents. The architecture of this visionary address reflects a meticulous blend of intricate design and elegant functionality with modern and meaningful living rooted in a natural escape...
Starting priceAED 7.09 M
Payment plan80/20
Expected handoverDec 2029
Payment plan
80/20Down payment10%
During construction70%
On completion20%
Key highlights
01Curated with 4 and 5-bedroom ultra-modish villas crafted with contemporary and quality aesthetic architecture amidst the tranquil setting A branded cluster shaped by the heritage Emirati Wadis and mountains, where nature, cultural, and playful activities come together Configuring a wide range of 61 four-bedroom homes and 45 Luxury villas and only 27 premium villas, each with five-bedrooms Massive living spaces with panoramic views of tranquil parks and vibrant verdant landscapes Insides are bathed in earthy palettes, organic and soft textures, grand terraces or green gardens, floor-to-ceiling windows and furnished convenient spaces Situated in the heart of this gated
02community close to the terrace Trails and a central park to witness and sense the dazzling harmony Additional amenities of Falaj fountain, a fitness area, sports courts, a viewing
03platform, a canopy walk, and an oasis play area for non-stop fun and calm activities
These highlights summarize the published project information for Ovelle at The Valley. Review current specifications, availability and contractual details before making a decision.
Lifestyle and residencesHomes, amenities
and project character
Available units
| Property type | Unit type | Size |
|---|
| Villa | 4 & 5 Bedroom | 4,345 to 7,853 Sq Ft |
Project imagery is shown for research and presentation. Confirm the specifications for the selected unit.
Continue your researchExplore Ovelle at The Valley online.
Review the latest project information, gallery, available unit details, floor plans and related developments on Dubai Off Plan Hub.
dubaioffplanhub.com/projects/Ovelle-at-The-Valley/
Information in this brochure is generated from the Dubai Off Plan Hub project catalogue for general research. Prices, availability, payment plans, specifications, images, status and handover estimates can change. Confirm current information and contractual documents with the relevant developer or authorized representative before making a payment or commitment.