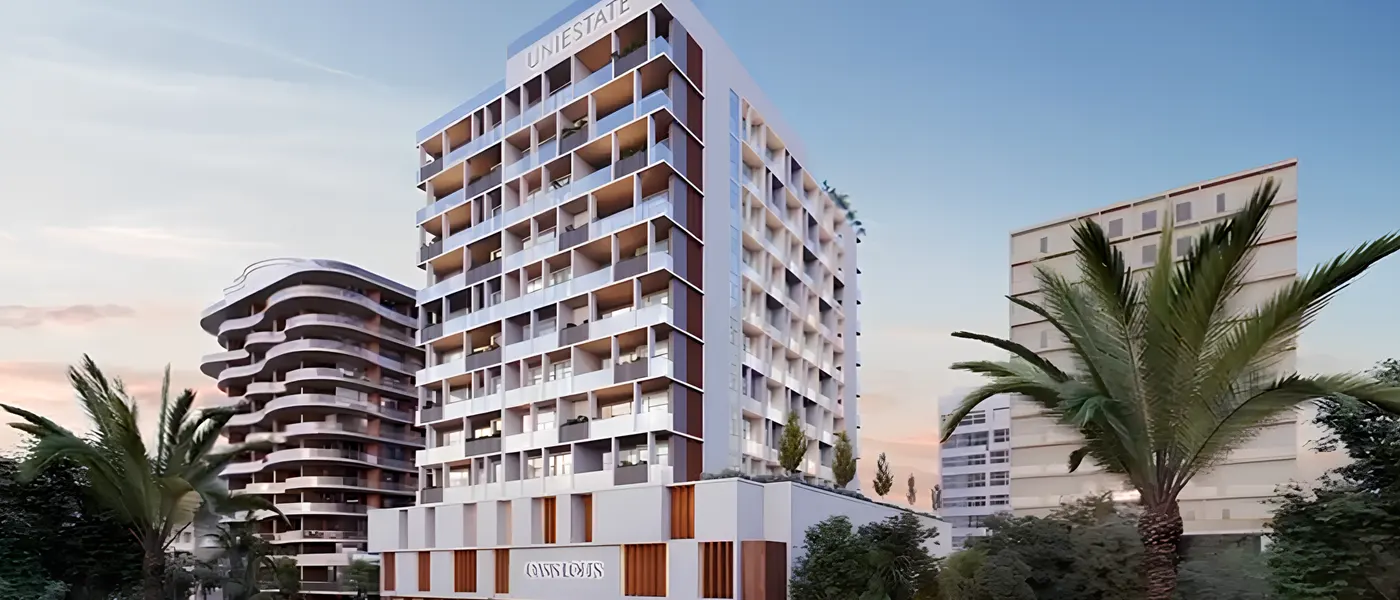
Project brochureOasis Lofts by Uniestate
Dubai Silicon OASIS, Dubai - Uniestate Properties
STARTING FROMAED 645,000
DUBAIOFFPLANHUB.COM
Project overviewOasis Lofts by Uniestate
at a glance
DeveloperUniestate Properties
CommunityDubai Silicon OASIS
Property typeApartment
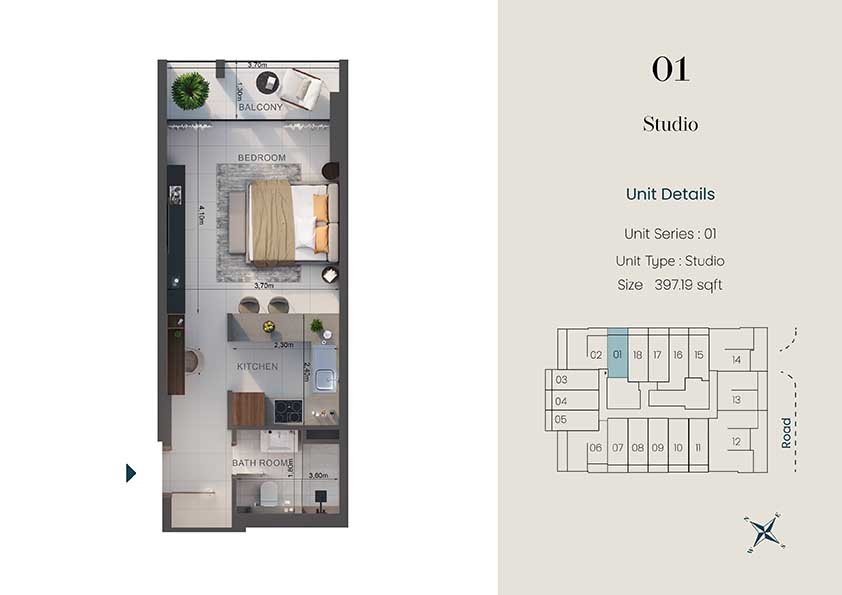
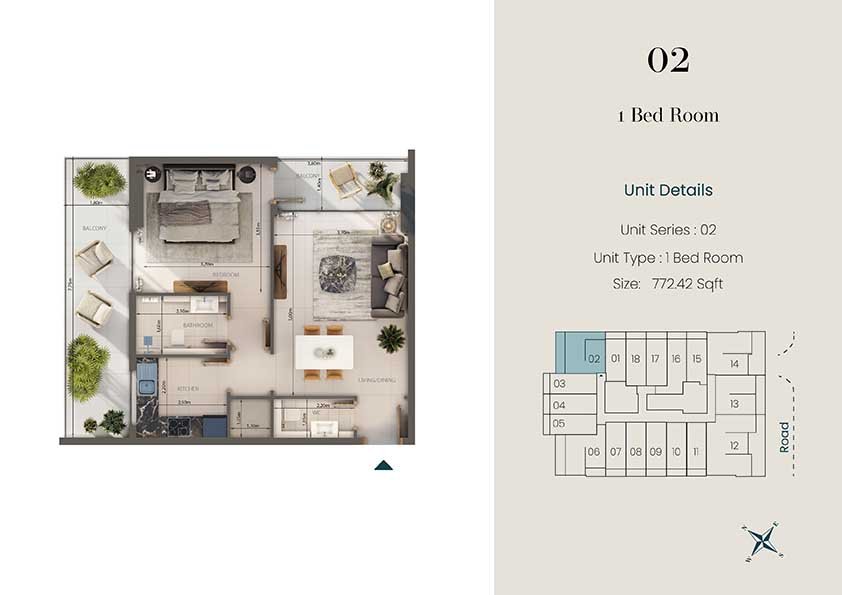
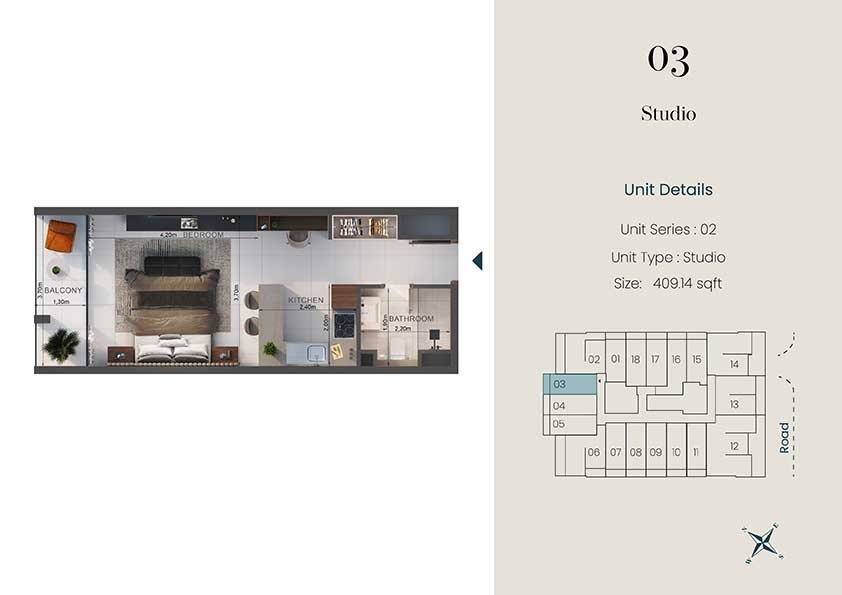
Unit typesStudios, 1 & 2 Bedroom
Size range397.19 to 1,347.96 Sq Ft.
StatusUnder Construction
HandoverQ1 2026
Designed for Dubai living
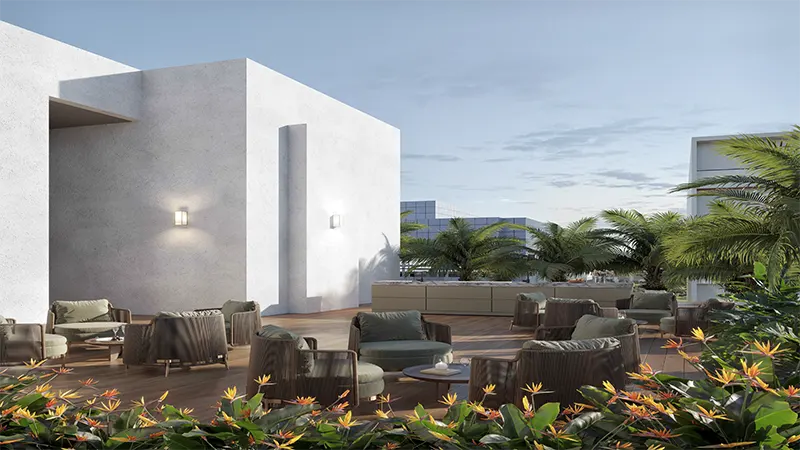
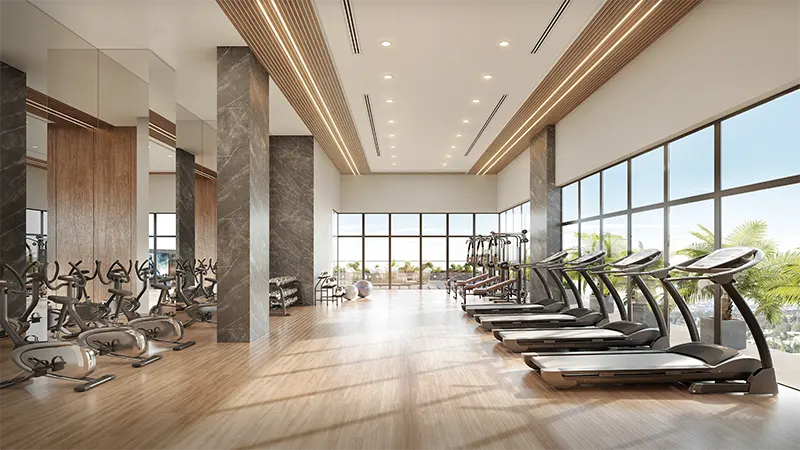
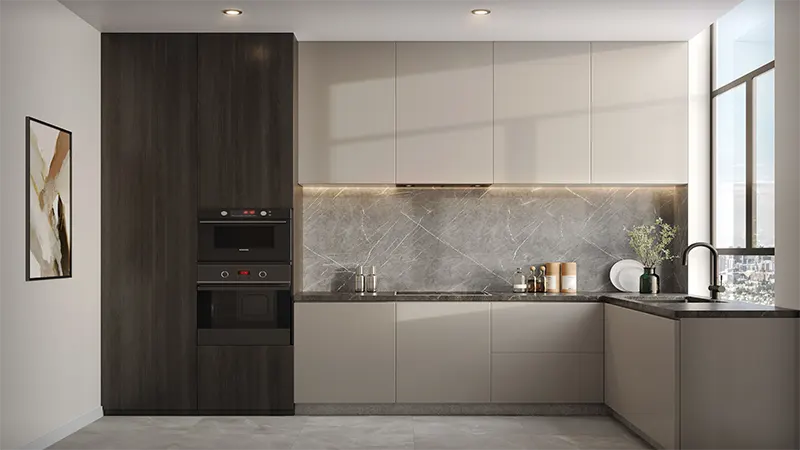
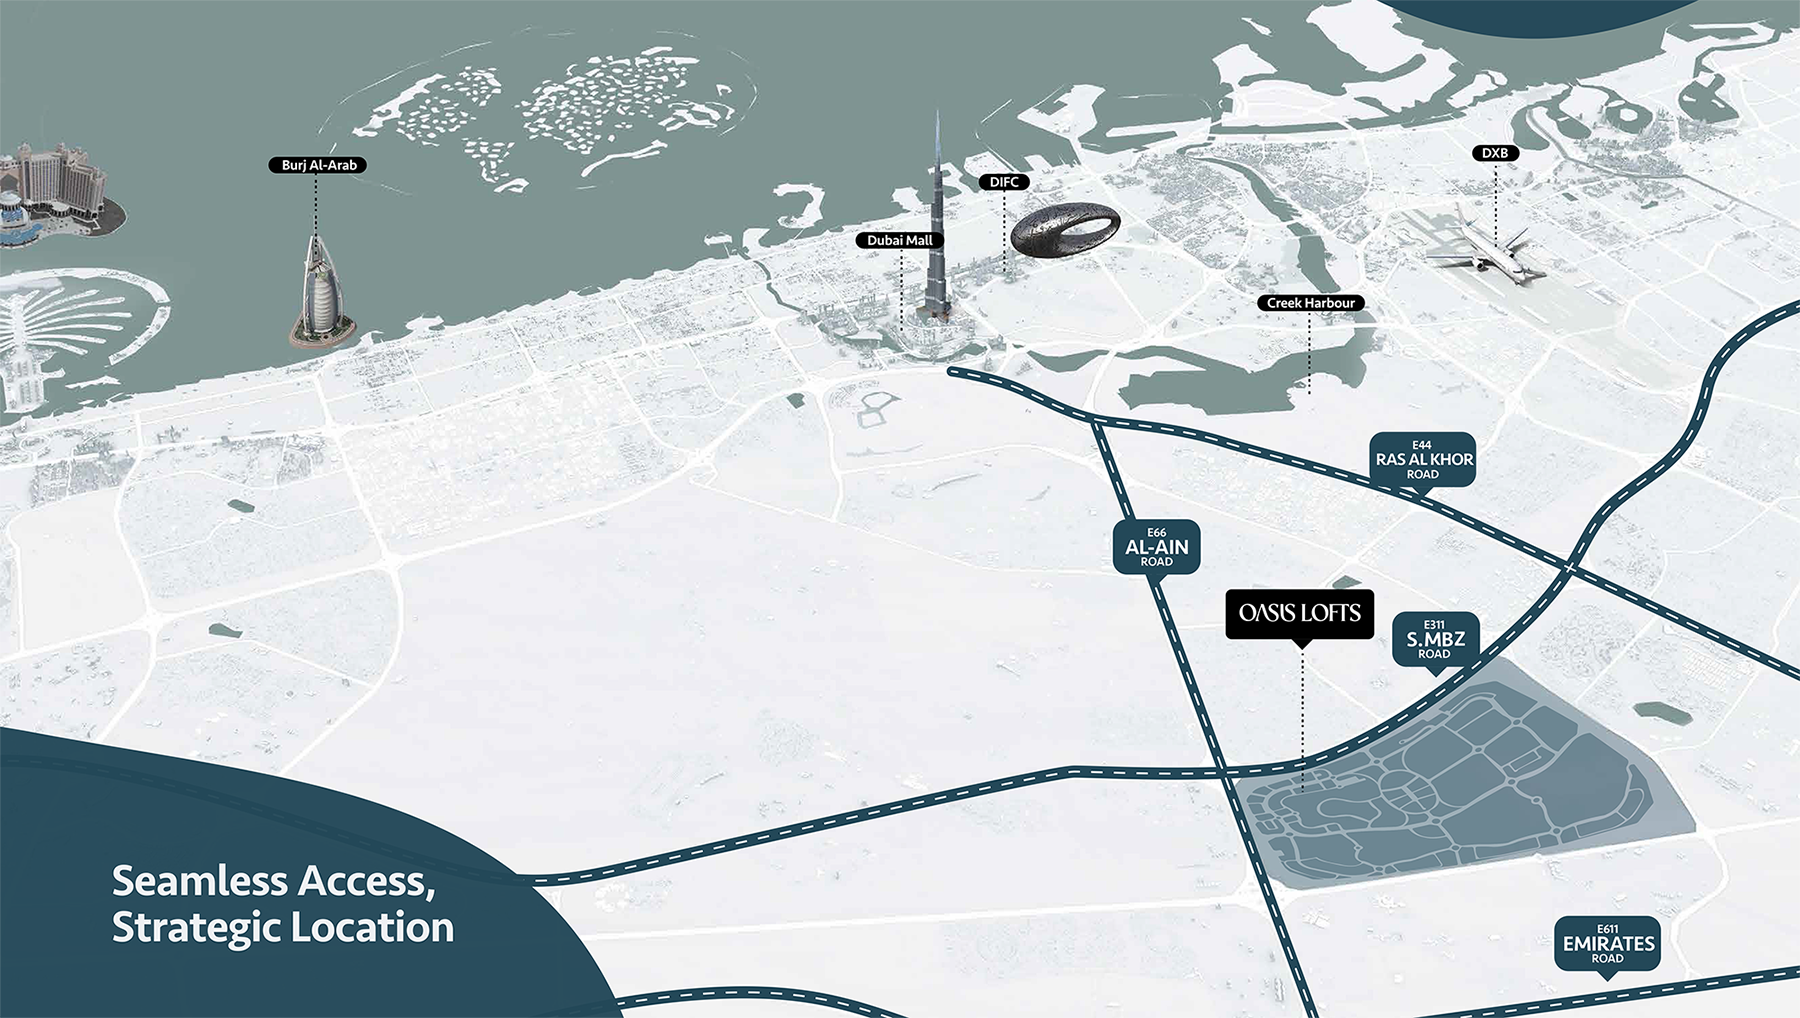
Oasis Lofts at Dubai Silicon Oasis is a modern residential development by Uniestate Properties defining the lifestyle with studios, 1 and 2 bedroom apartments in Dubai. This project epitomizes smart home technology and luxurious living, with fully equipped kitchens and high-end finishes. The newly launched façade stands out as a unique residential option for those who value a balanced life away from the city’s bustle while still remaining connected to major urban landmarks. The development offers a luxurious, serene, and community-focused lifestyle. The prime location ensures excellent connectivity to key areas such as Downtown Dubai, Bur Dubai, and Dubai International Airport, thanks to the upcoming Dubai Metro Blue Line. Moreover, being close to schools, universities, retail centers, and business hubs, it is ideal for both families and professionals...
Starting priceAED 645,000
Payment plan40/60, 5Yrs (P.H.O)
Expected handoverQ1 2026
Payment plan
40/60, 5Yrs (P.H.O)Down payment0%
During construction40%
On completion60%
Nearby attractions
Nearby destinationAcademic CityApproximately 05 Minutes
Nearby destinationDubai International AirportApproximately 15 Minutes
Travel times are approximate and may change with traffic, route and road conditions.
Lifestyle and residencesHomes, amenities
and project character
Available units
| Property type | Unit type | Size |
|---|
| Apartment | Studios, 1 & 2 Bedroom | 397.19 to 1,347.96 Sq Ft. |
Amenities
Dining Outlets
Gymnasium
Health Care Centre
Kids Play Area
Parks and Leisure Areas
Restaurants
Retail Outlets
Supermarket
Swimming Pool
BBQ Areas
Rooftop Cinema Screen
Community center
Retail outlets
Spa & Wellness
Play Area
Project imagery is shown for research and presentation. Confirm the specifications for the selected unit.
Continue your researchExplore Oasis Lofts by Uniestate online.
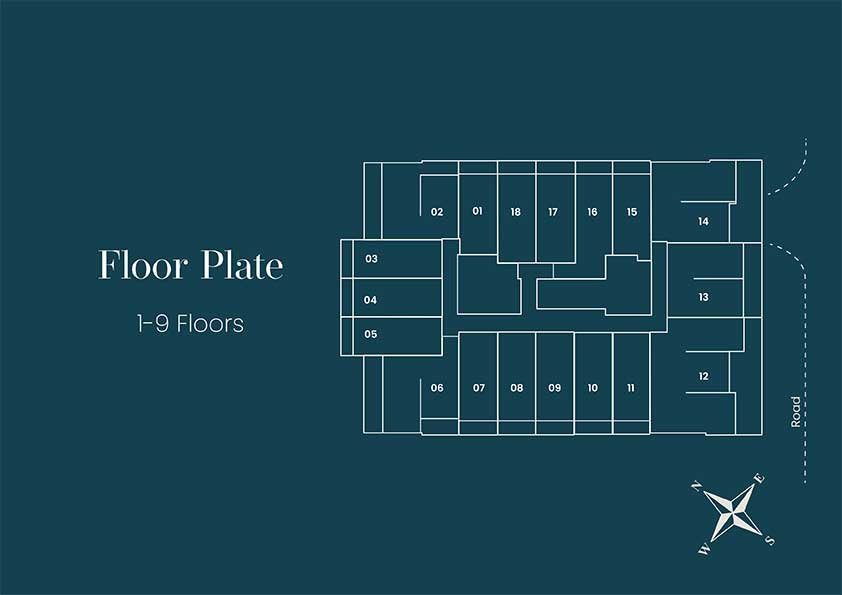
Review the latest project information, gallery, available unit details, floor plans and related developments on Dubai Off Plan Hub.
dubaioffplanhub.com/projects/Oasis-Lofts-by-Uniestate/
Information in this brochure is generated from the Dubai Off Plan Hub project catalogue for general research. Prices, availability, payment plans, specifications, images, status and handover estimates can change. Confirm current information and contractual documents with the relevant developer or authorized representative before making a payment or commitment.