NEARBY DESTINATION
Dubai Silicon OASIS, Dubai · Uniestate Properties
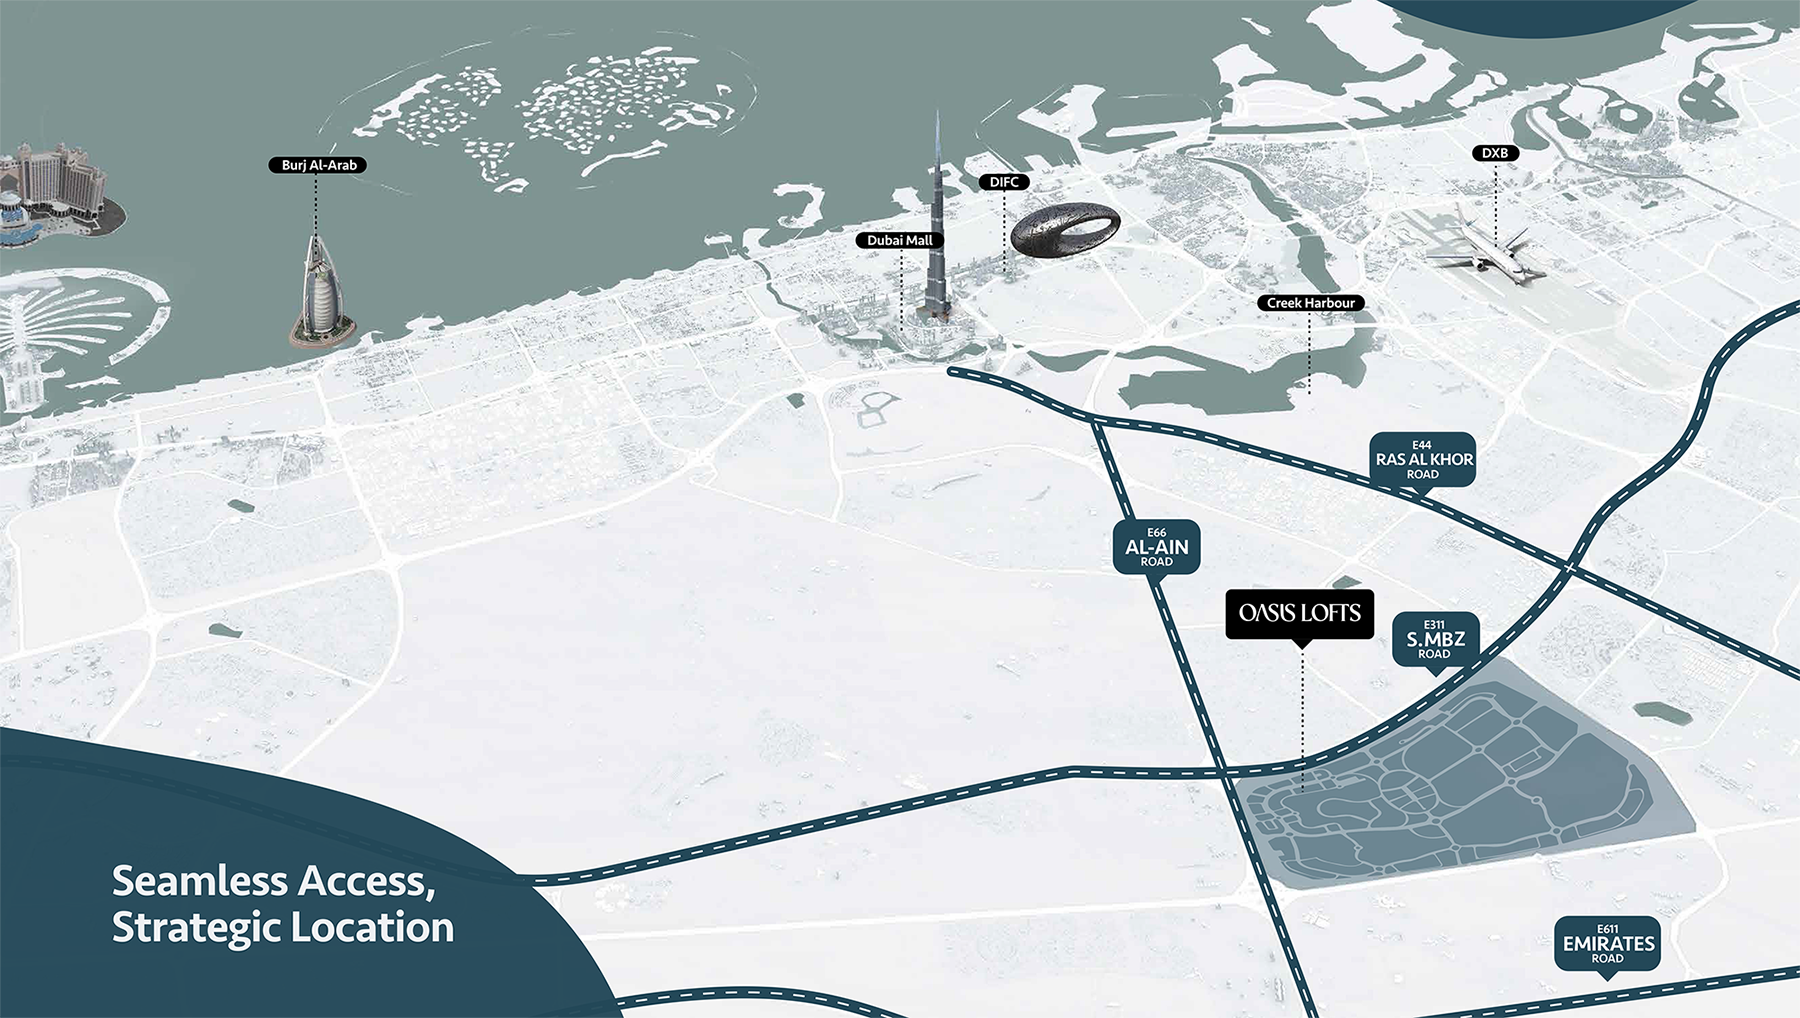
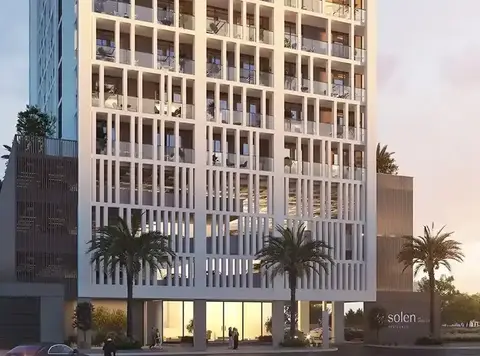
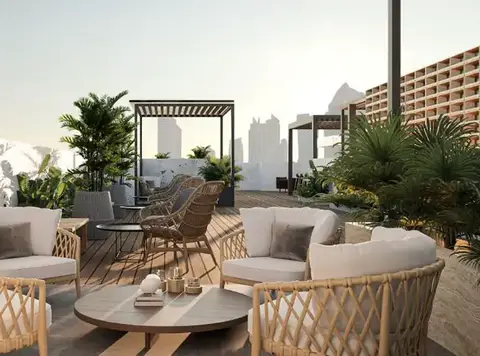
Oasis Lofts at Dubai Silicon Oasis is a modern residential development by Uniestate Properties defining the lifestyle with studios, 1 and 2 bedroom apartments in Dubai. This project epitomizes smart home technology and luxurious living, with fully equipped kitchens and high-end finishes. The newly launched façade stands out as a unique residential option for those who value a balanced life away from the city’s bustle while still remaining connected to major urban landmarks. The development offers a luxurious, serene, and community-focused lifestyle. The prime location ensures excellent connectivity to key areas such as Downtown Dubai, Bur Dubai, and Dubai International Airport, thanks to the upcoming Dubai Metro Blue Line. Moreover, being close to schools, universities, retail centers, and business hubs, it is ideal for both families and professionals. The community offers a family-friendly environment with parks, playgrounds, and shopping destinations nearby, all contributing to a safe and vibrant lifestyle. Residents are treated to a wide range of top-notch amenities, including a serene pool, gym, rooftop cinema, and designated barbecue areas, all designed to foster social interaction and leisure. The project’s layout and facilities seamlessly blend relaxation and entertainment, providing a unique lifestyle experience within the building itself. Whether you want to relax by the pool or host a gathering in the BBQ area, it creates the perfect environment to unwind and reconnect with friends and neighbours.
40/60, 5Yrs (P.H.O) payment plan · Expected handover Q1 2026
Estimated driving times from Oasis Lofts by Uniestate.

Travel times are approximate and can vary with route and traffic conditions.
| Property type | Unit type | Size (sq. ft.) |
|---|---|---|
| Apartment | Studios, 1 & 2 Bedroom | 397.19 to 1,347.96 Sq Ft. |
Select a unit to open its matching floor plan.
| Floor plan | Category | Unit type | Floor details | Size | Type |
|---|---|---|---|---|---|
| Layout Plan | Typical Floor Plan | Floor 01-09 | On Request | Apartment | |
| 1st - 9th Floor | Studio | Unit -01 | On Request | Apartment | |
| 1st - 9th Floor | 1 Bedroom | Unit 02 | 772.42 Sq Ft | Apartment | |
| 1st - 9th Floor | Studio | Unit 03 | 409.14 Sq Ft | Apartment | |
| 1st - 9th Floor | Studio | Unit 04 | 408.92 Sq Ft | Apartment | |
| 1st - 9th Floor | Studio | Unit 05 | 408.71 Sq Ft | Apartment | |
| 1st - 9th Floor | 1 Bedroom | Unit 06 | 814.18 Sq Ft | Apartment | |
| 1st - 9th Floor | Studio | Unit 07 | 408.38 Sq Ft | Apartment | |
| 1st - 9th Floor | Studio | Unit 08 | 406.66 Sq Ft | Apartment | |
| 1st - 9th Floor | Studio | Unit 09 | 406.66 Sq Ft | Apartment | |
| 1st - 9th Floor | Studio | Unit 10 | 408.38 Sq Ft | Apartment | |
| 1st - 9th Floor | Studio | Unit 11 | 404.51 Sq Ft | Apartment | |
| 1st - 9th Floor | 2 Bedrooms | Unit 12 | 1347.96 Sq Ft | Apartment | |
| 1st - 9th Floor | 1 Bedroom | Unit 13 | 750.89 Sq Ft | Apartment | |
| 1st - 9th Floor | 1 Bedroom | Unit 14 | 967.68 Sq Ft | Apartment | |
| 1st - 9th Floor | Studio | Unit 15 | 400.53 Sq Ft | Apartment | |
| 1st - 9th Floor | Studio | Unit 16 | 520.00 Sq Ft | Apartment | |
| 1st - 9th Floor | Studio | Unit 17 | 405.58 Sq Ft | Apartment | |
| 1st - 9th Floor | Studio | Unit 18 | 405.69 Sq Ft | Apartment |
Dubai Silicon OASIS, United Arab Emirates