Project brochureNautis Residences at Dubai Island
Dubai Islands, Dubai - Stamn Development LLC
STARTING FROMAED 1.74 M
DUBAIOFFPLANHUB.COM
Project advantagesKey highlights
01A boutique development with just 63 limited-edition units, offering one-bedroom luxury apartments to spacious four-bedroom townhouses
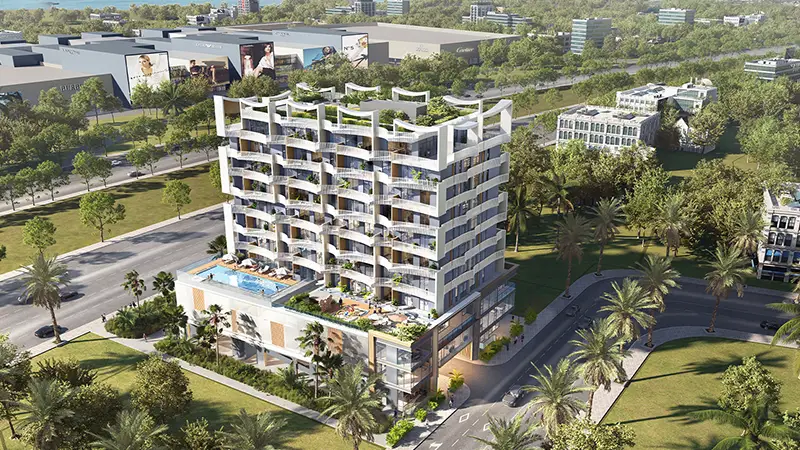
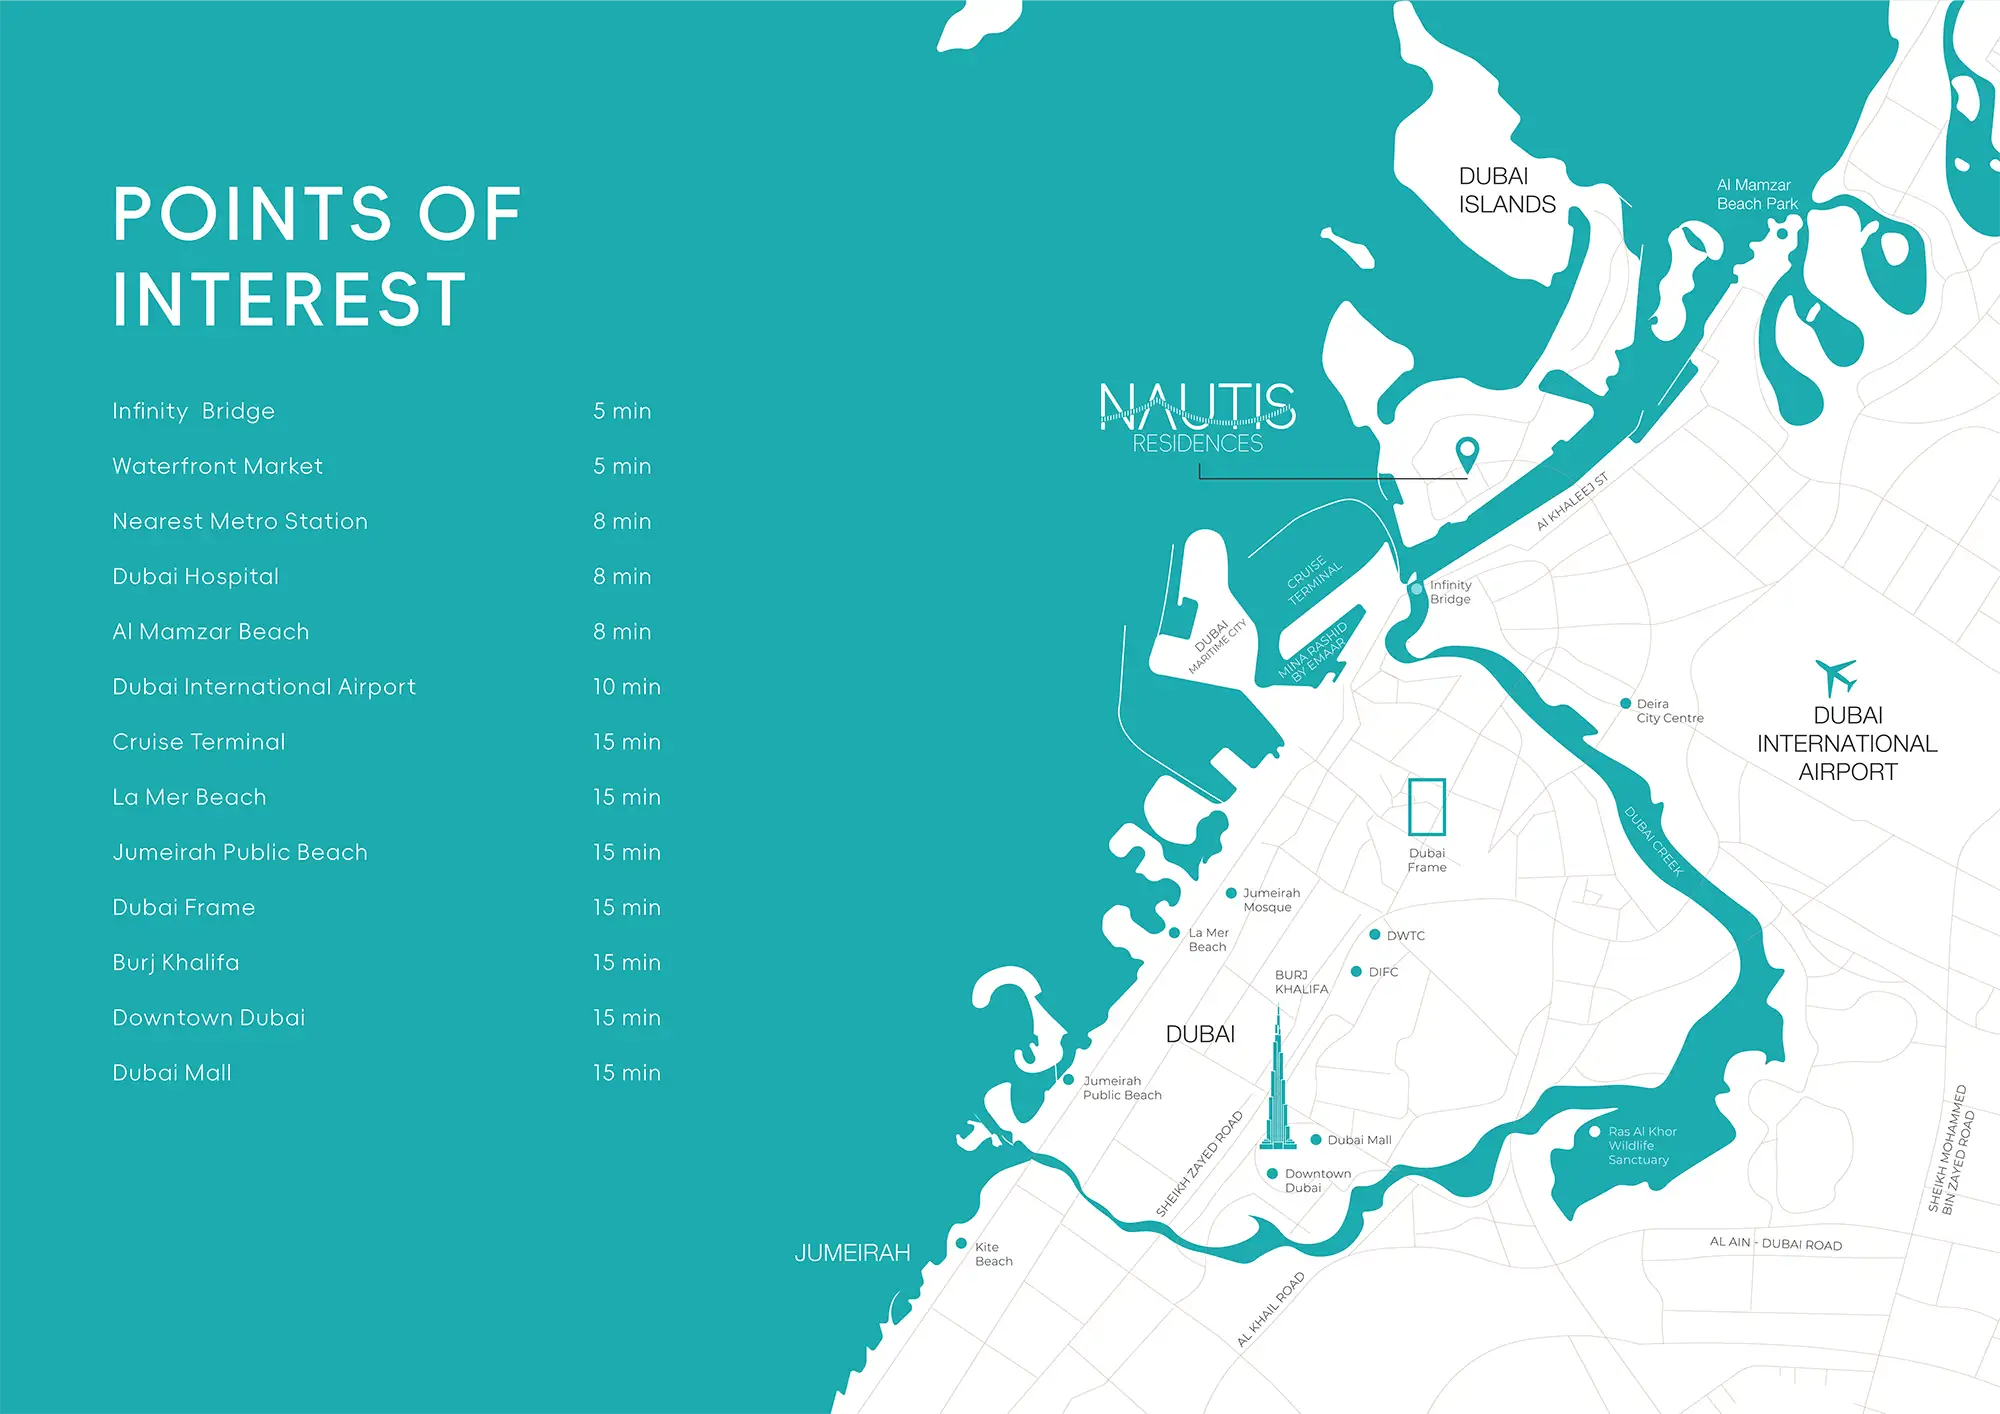
02Positioned on Island A of Dubai Islands, the closest to the mainland, with effortless connectivity via bridges and near the upcoming Dubai Islands Mall
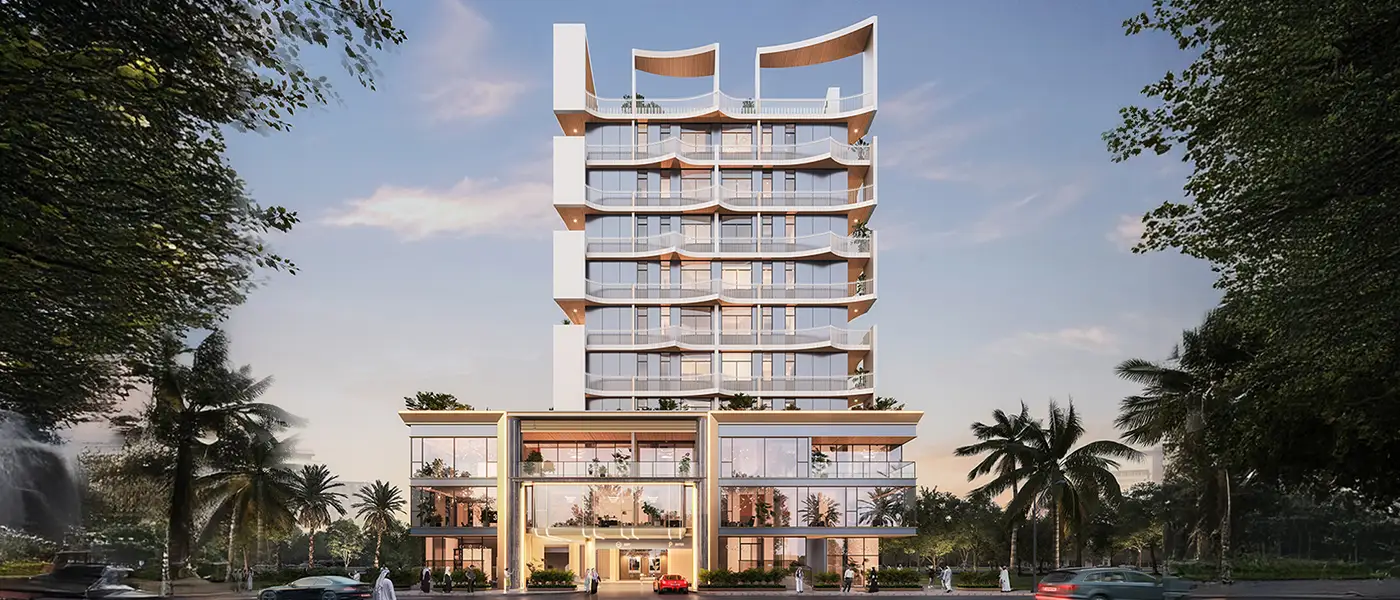
03Distinctive wave-inspired facades, floor-to-ceiling windows, and angled balconies designed to ensure privacy while capturing sweeping Gulf views
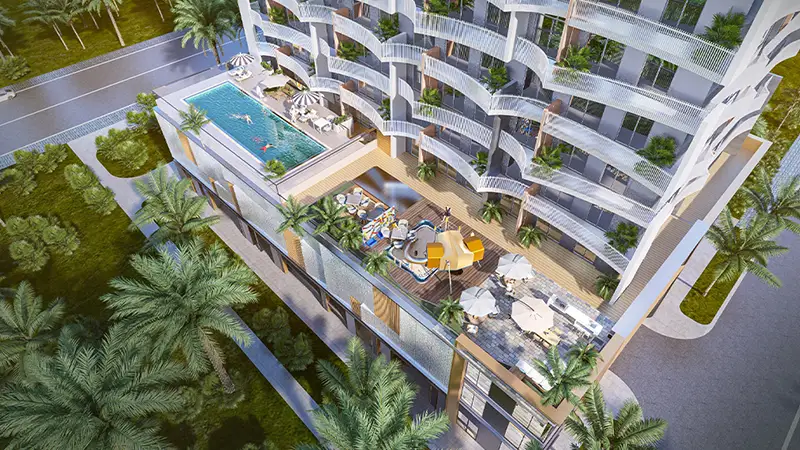
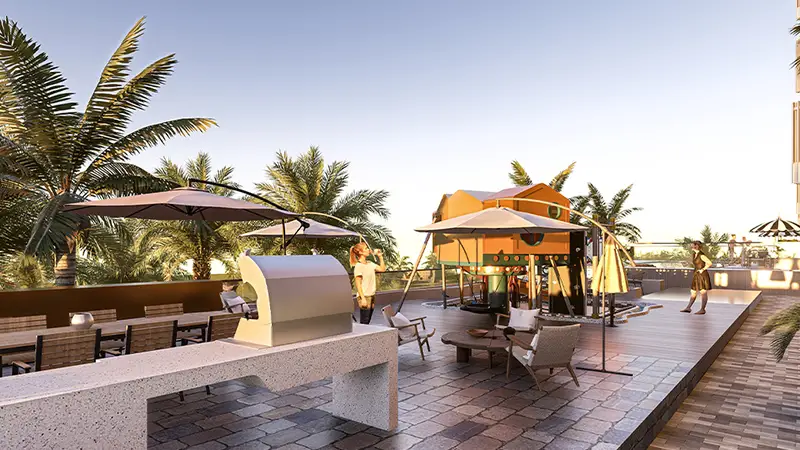
04Features include an infinity-edge pool, yoga and pilates studio, fully equipped gym, outdoor BBQ and dining areas, reading gardens, and dedicated children’s zones
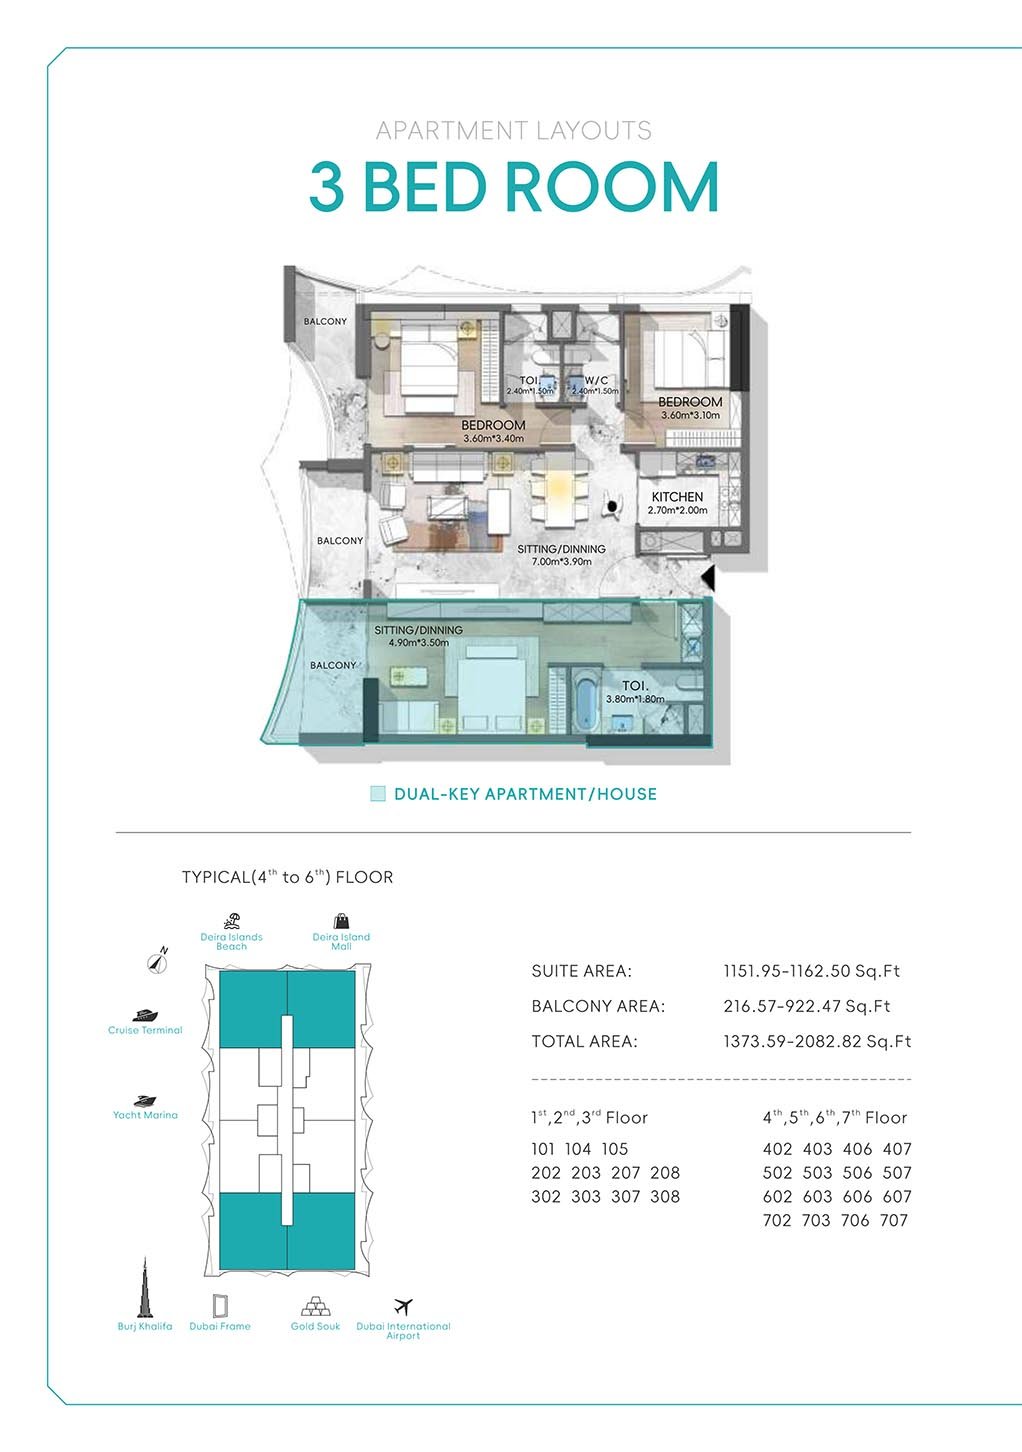
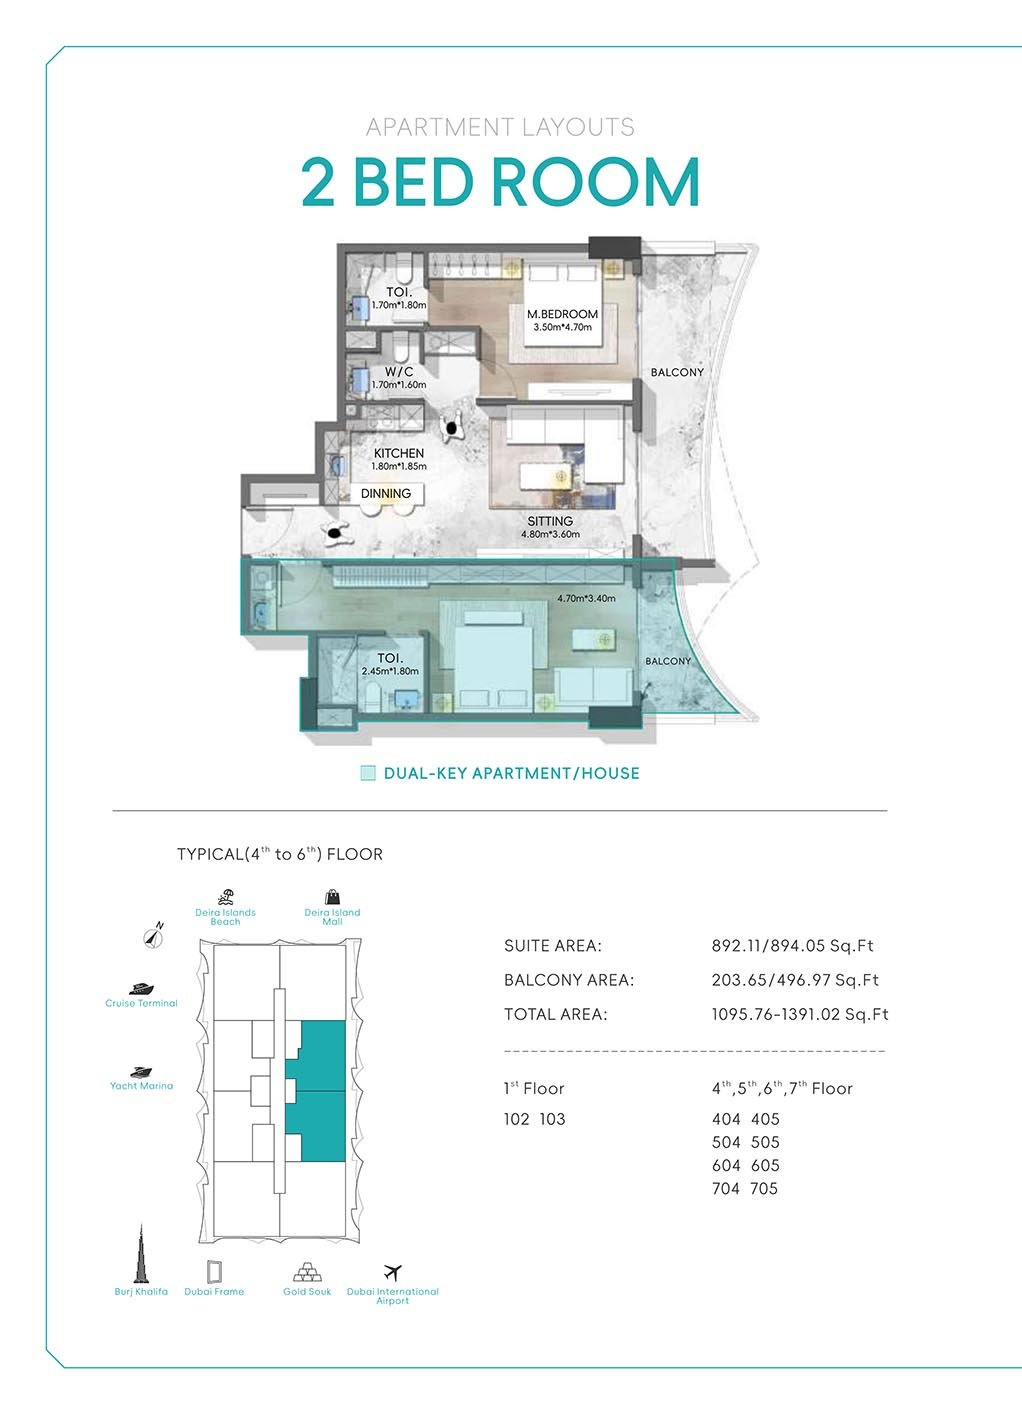
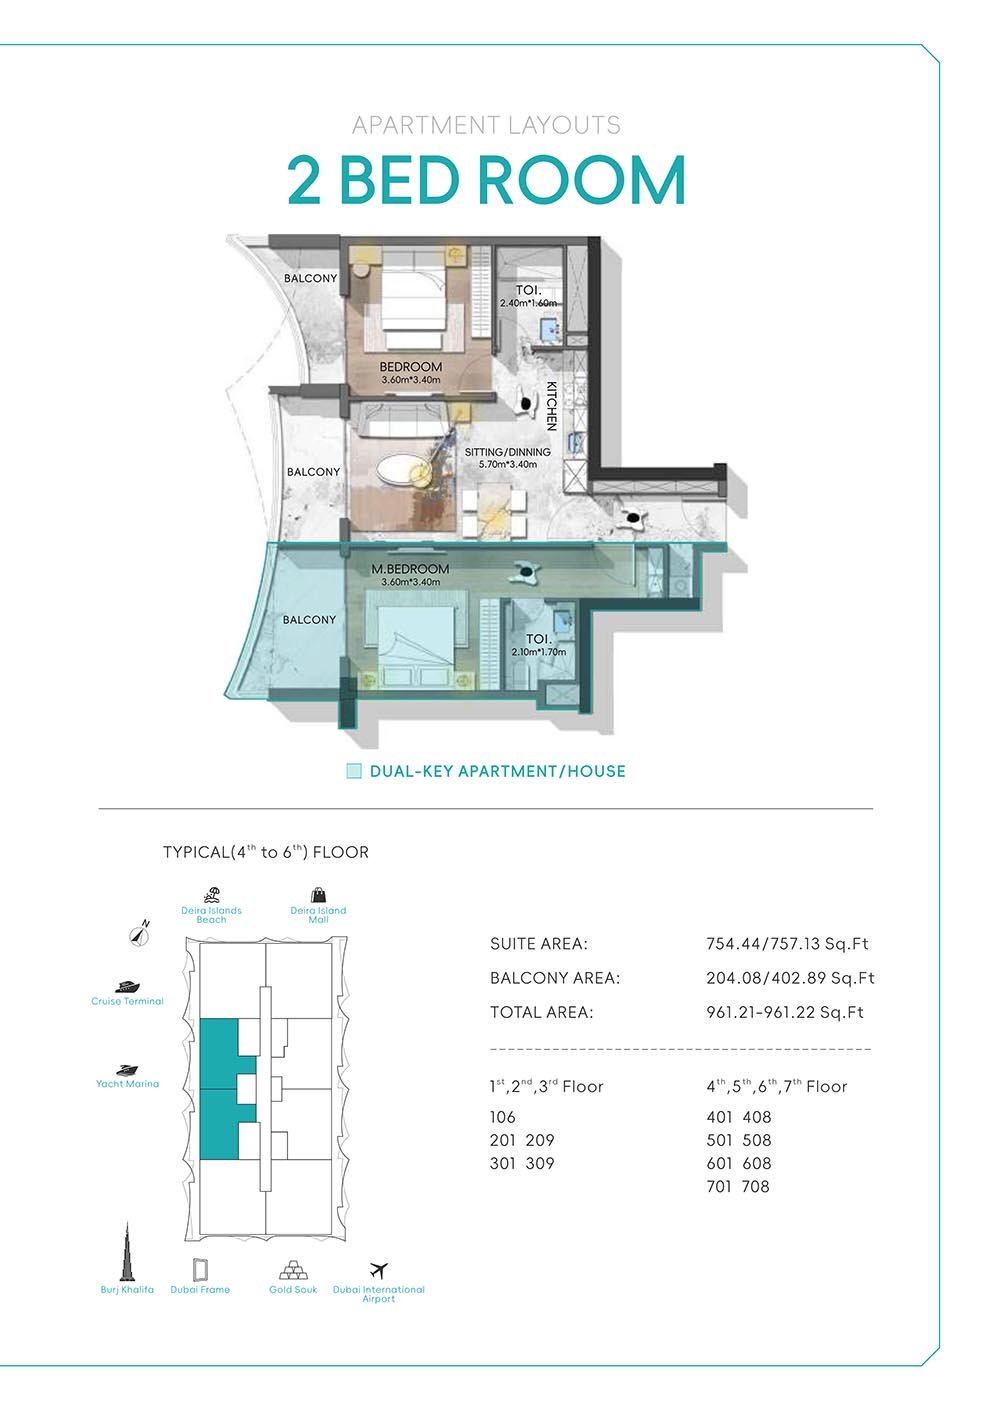
05Select apartments can be adapted into dual-key configurations, providing privacy and ideal opportunities for rental income
06Competitive starting prices compared to other prime waterfront destinations, offering excellent potential for capital appreciation
These highlights summarize the published project information for Nautis Residences at Dubai Island. Review current specifications, availability and contractual details before making a decision.
Lifestyle and residencesHomes, amenities
and project character
Available units
| Property type | Unit type | Size |
|---|
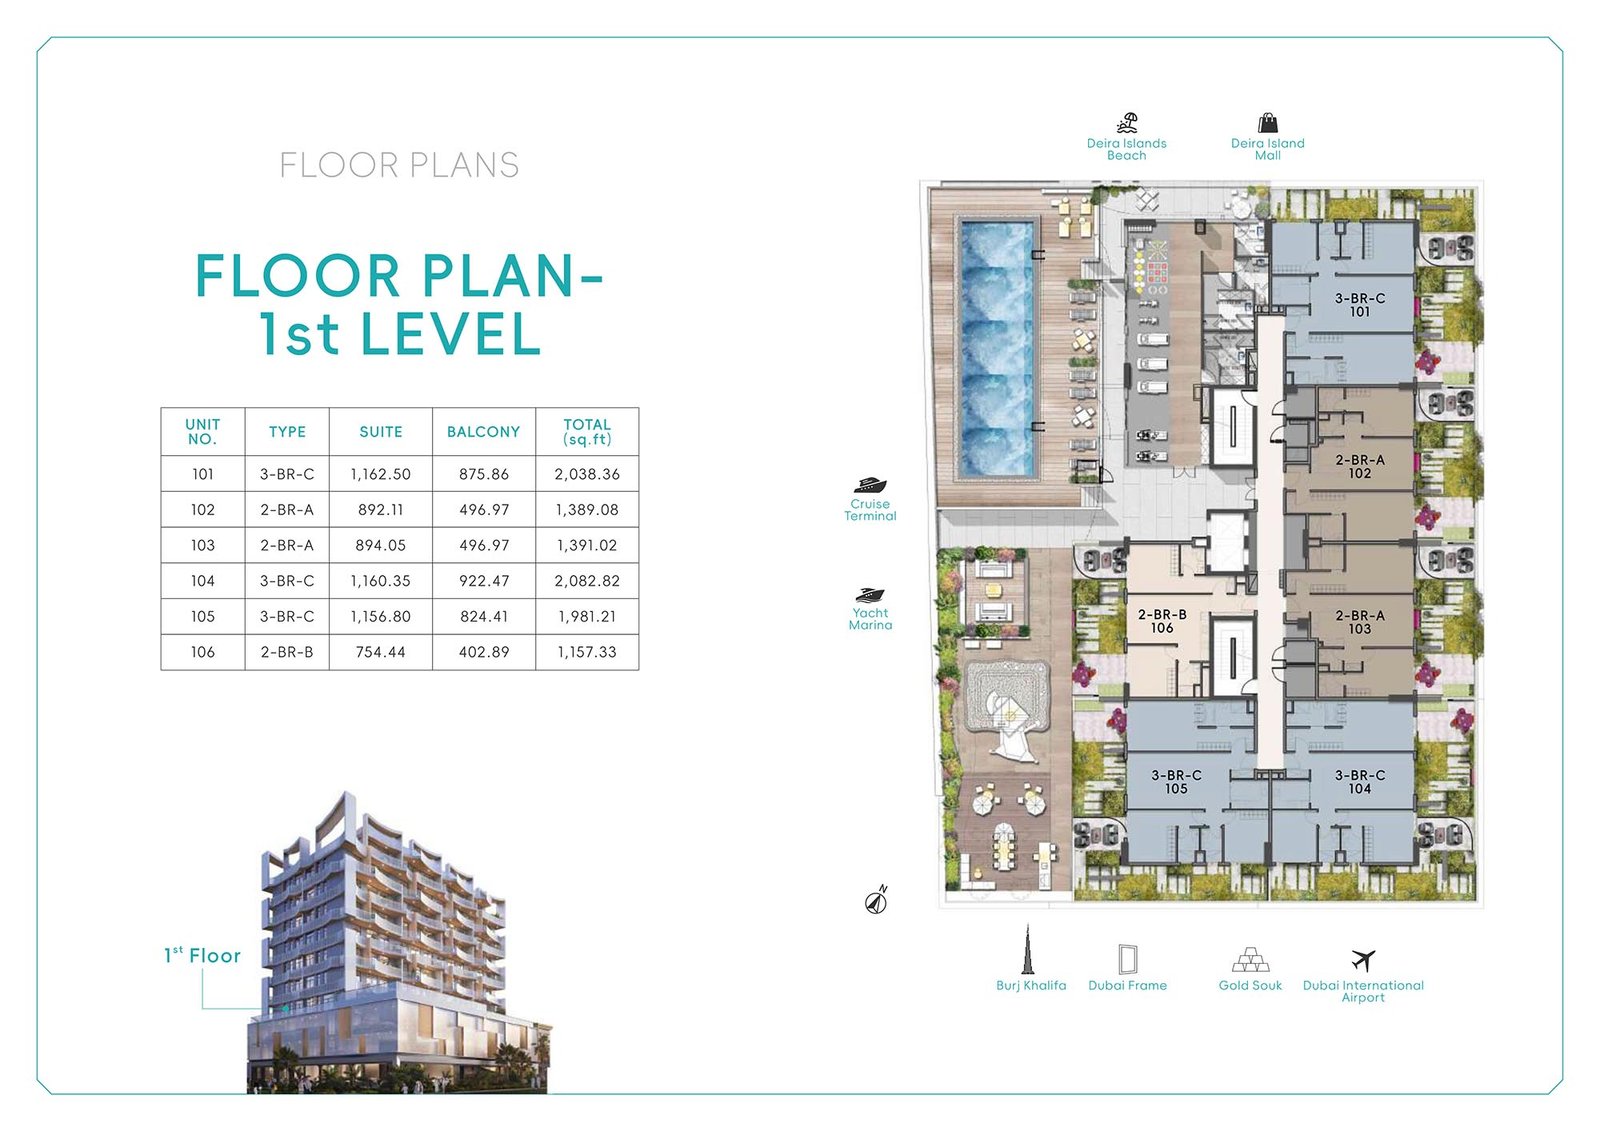
| Apartment | 1, 2 & 3 Bedroom | 695.03 to 2,582.69 Sq Ft. |
| Townhouse | 3 & 4 Bedroom | 2,337.71 to 2,841.74 Sq Ft. |
Amenities
BBQ Areas
Gymnasium
Kids Play Area
Outdoor Yoga
Private Dining & Catering
Reading Pavilion
Relaxation zones
Swimming Pool
Gym
Outdoor Yoga Zone
Leisure Bliss Area
Sunlight Relaxation Area
Outdoor Leisure Reading Area
Kids Entertainment Zone
BBQ & Private Dining
Project imagery is shown for research and presentation. Confirm the specifications for the selected unit.
Continue your researchExplore Nautis Residences at Dubai Island online.
Review the latest project information, gallery, available unit details, floor plans and related developments on Dubai Off Plan Hub.
dubaioffplanhub.com/projects/Nautis-Residences-at-Dubai-Island/
Information in this brochure is generated from the Dubai Off Plan Hub project catalogue for general research. Prices, availability, payment plans, specifications, images, status and handover estimates can change. Confirm current information and contractual documents with the relevant developer or authorized representative before making a payment or commitment.