Project brochureNad Al Sheba Gardens Phase 5
Nad Al Sheba, Dubai - Meraas
STARTING FROMAED 4.18 M
DUBAIOFFPLANHUB.COM
Project overviewNad Al Sheba Gardens Phase 5
at a glance
DeveloperMeraas
CommunityNad Al Sheba
Property typeTownhouse; Villa
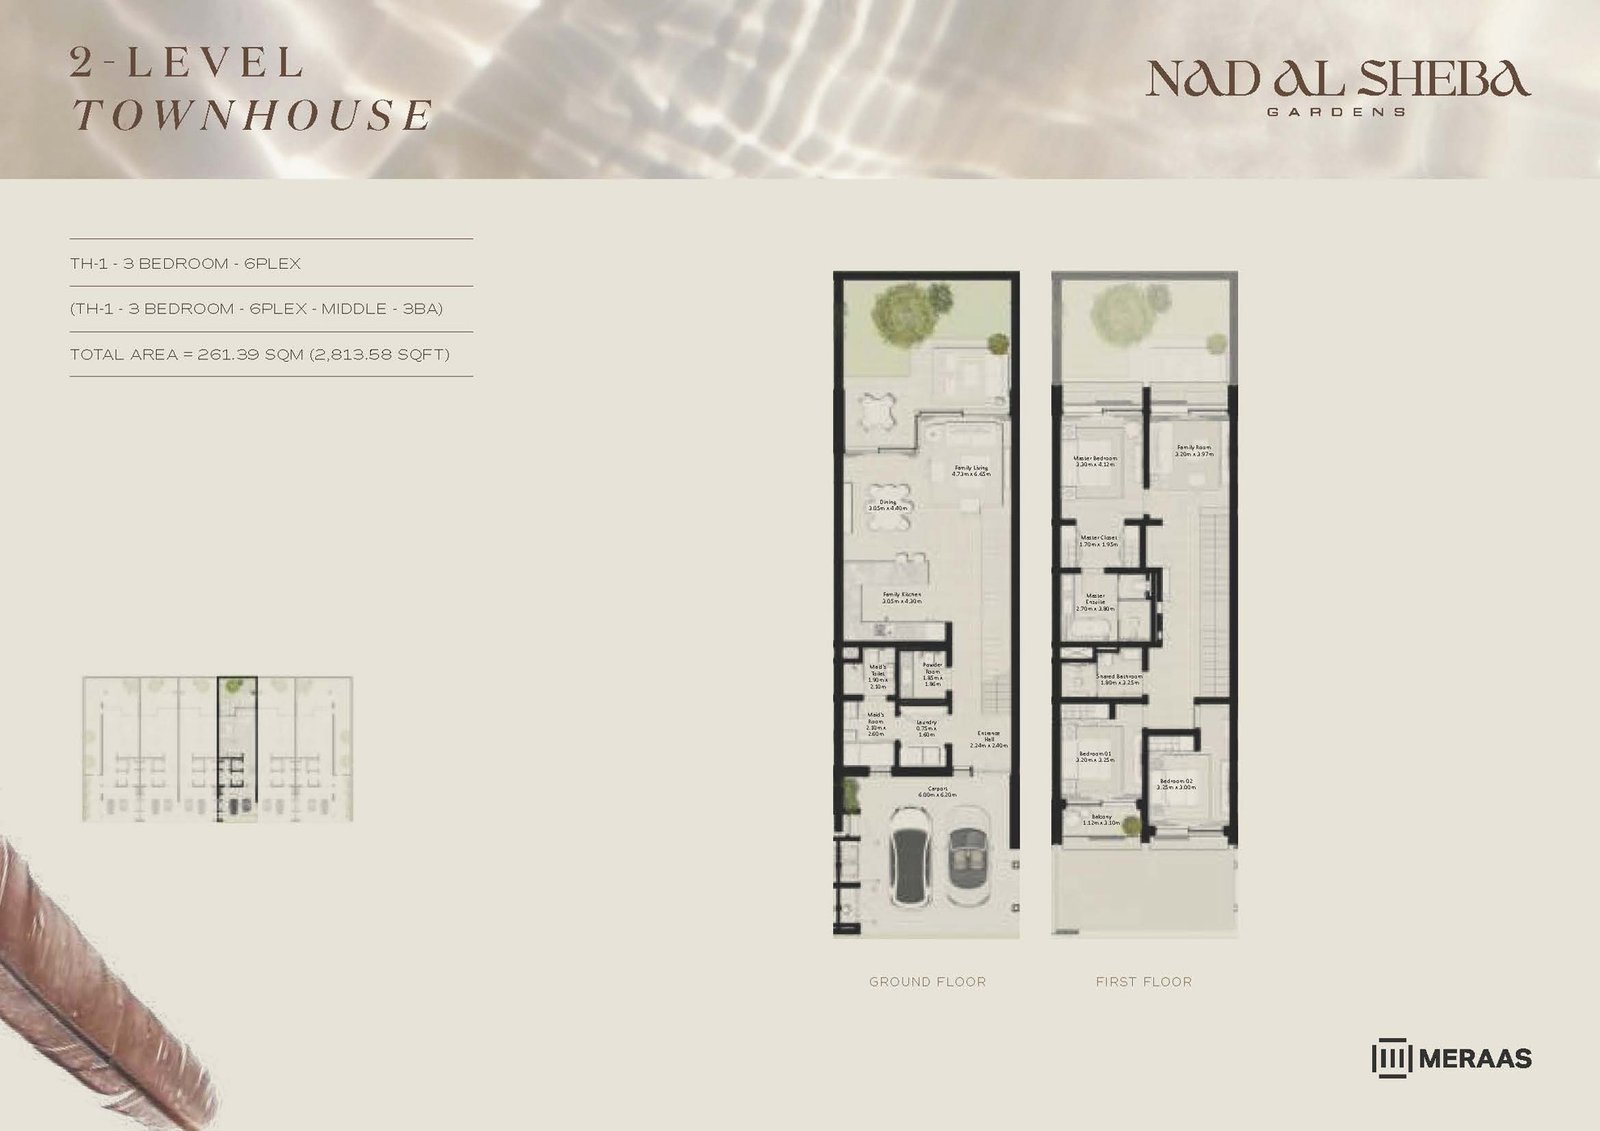
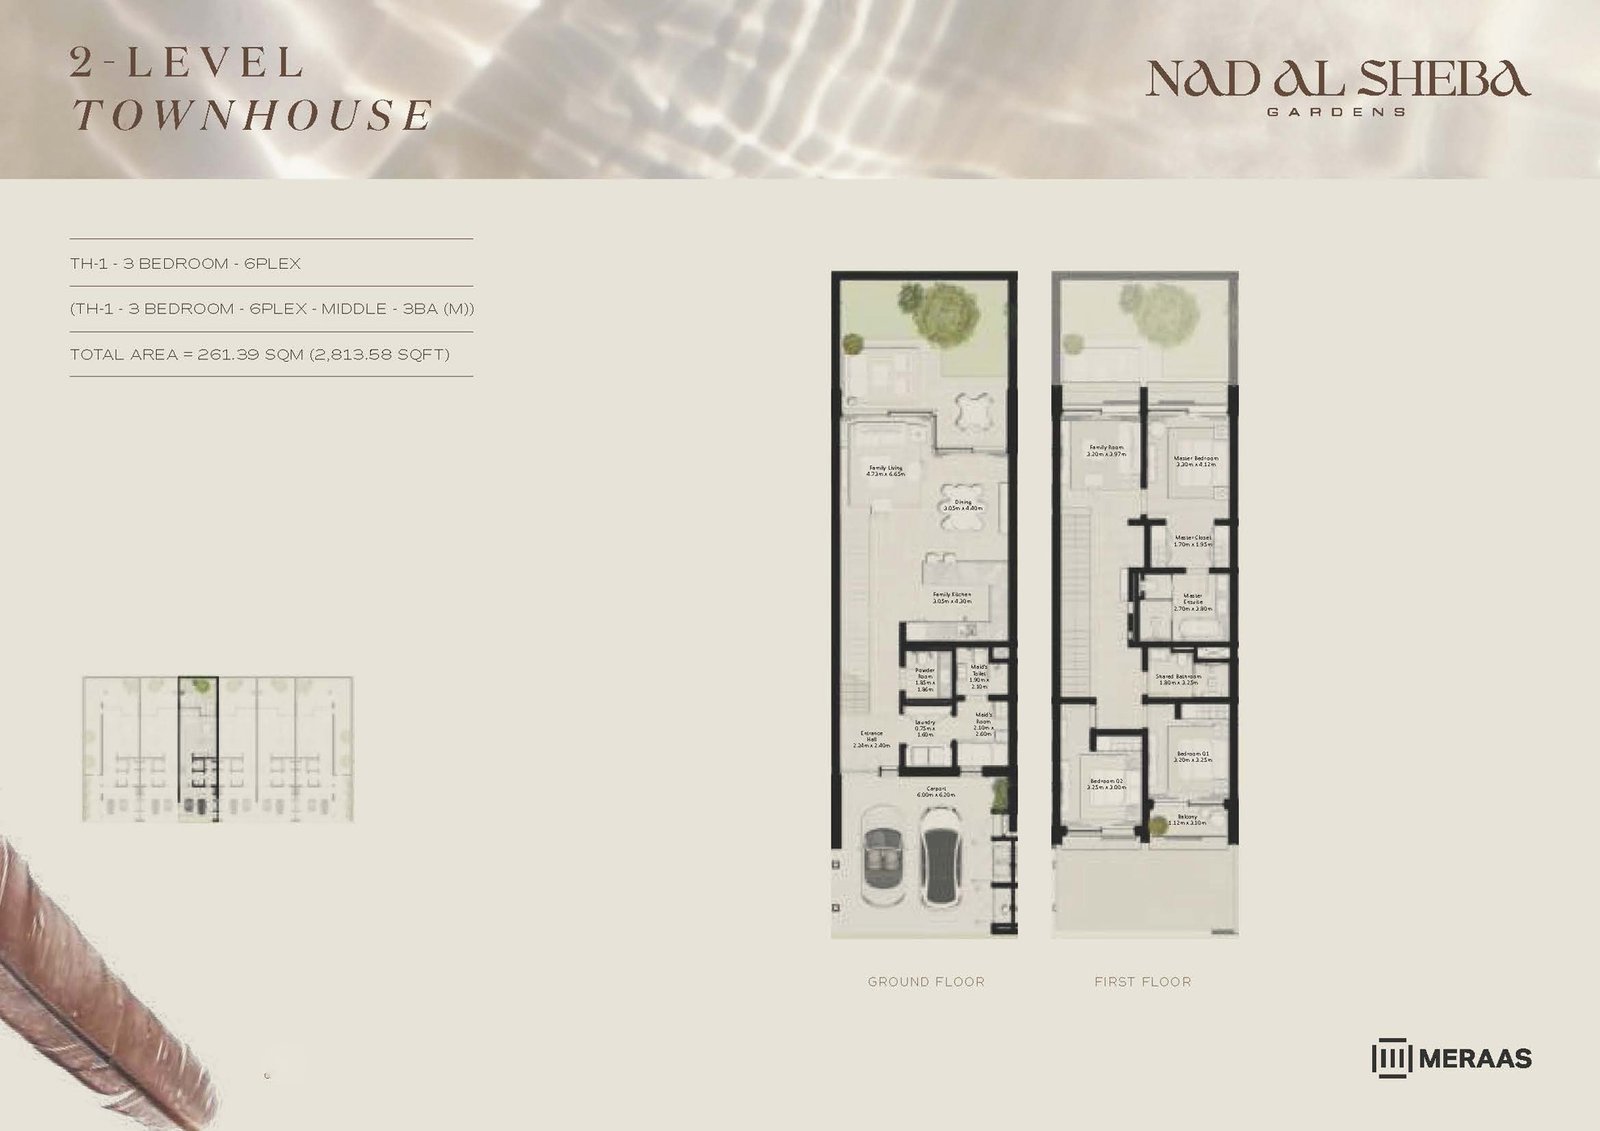
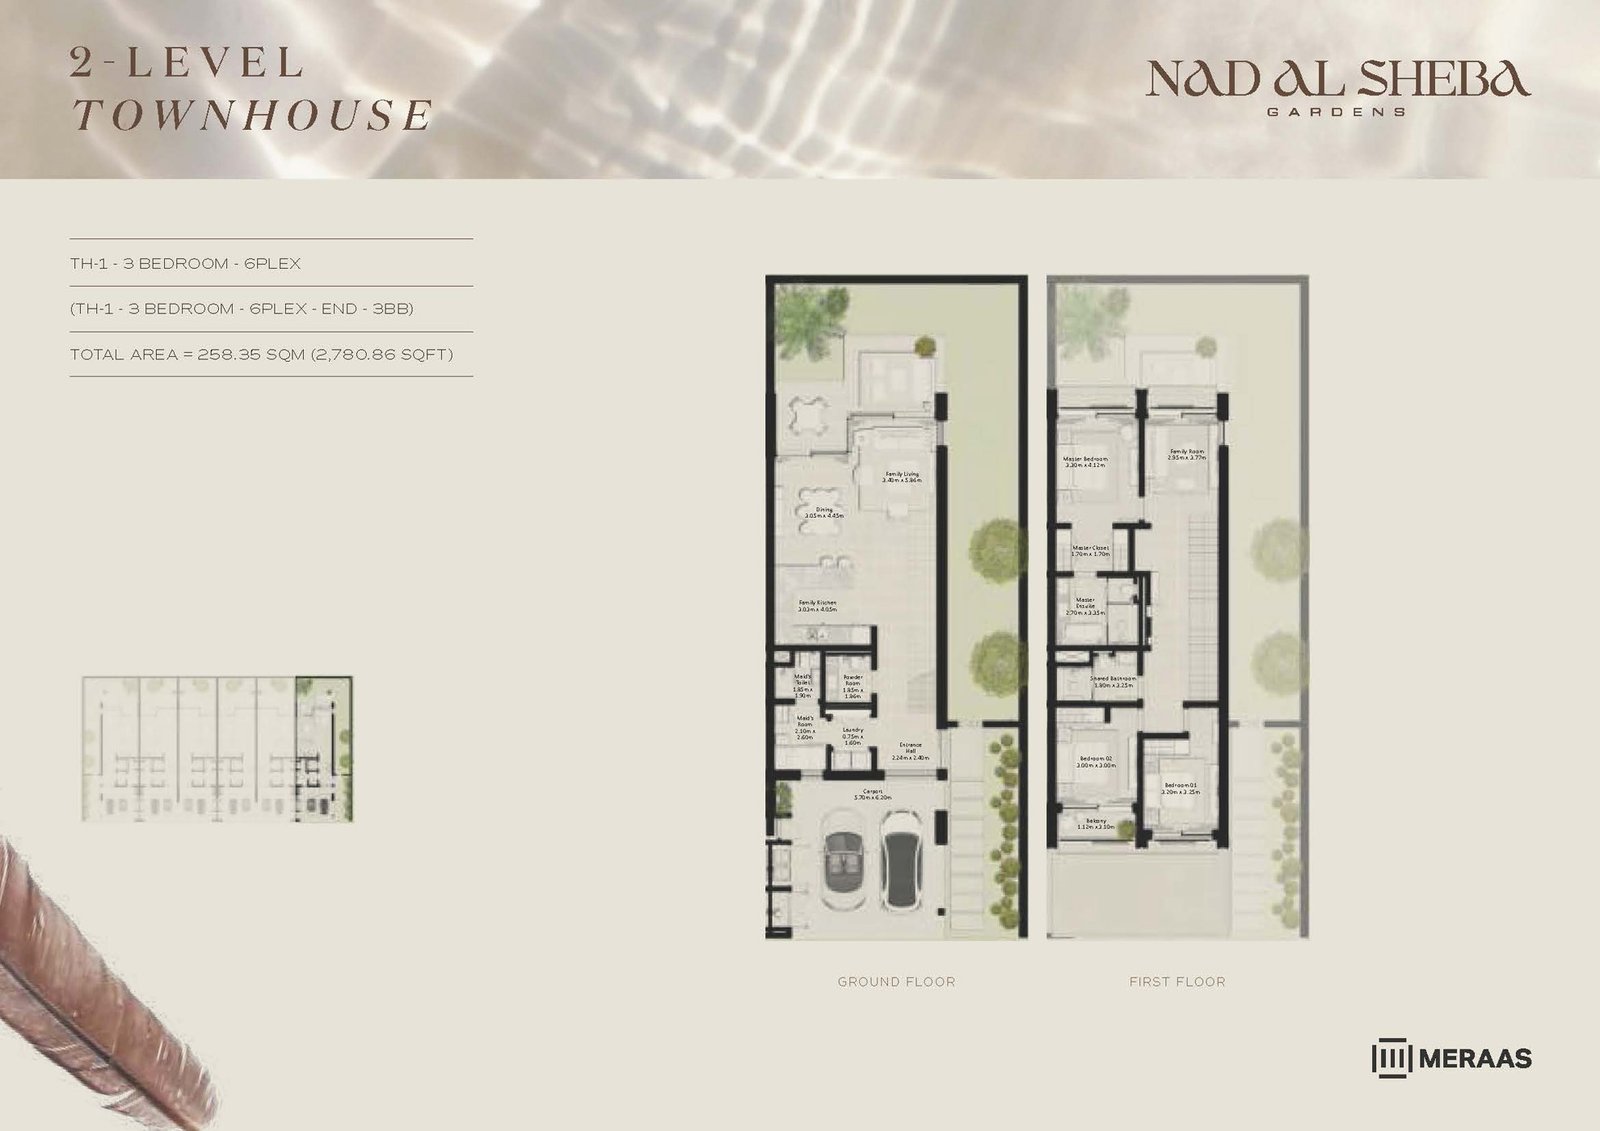
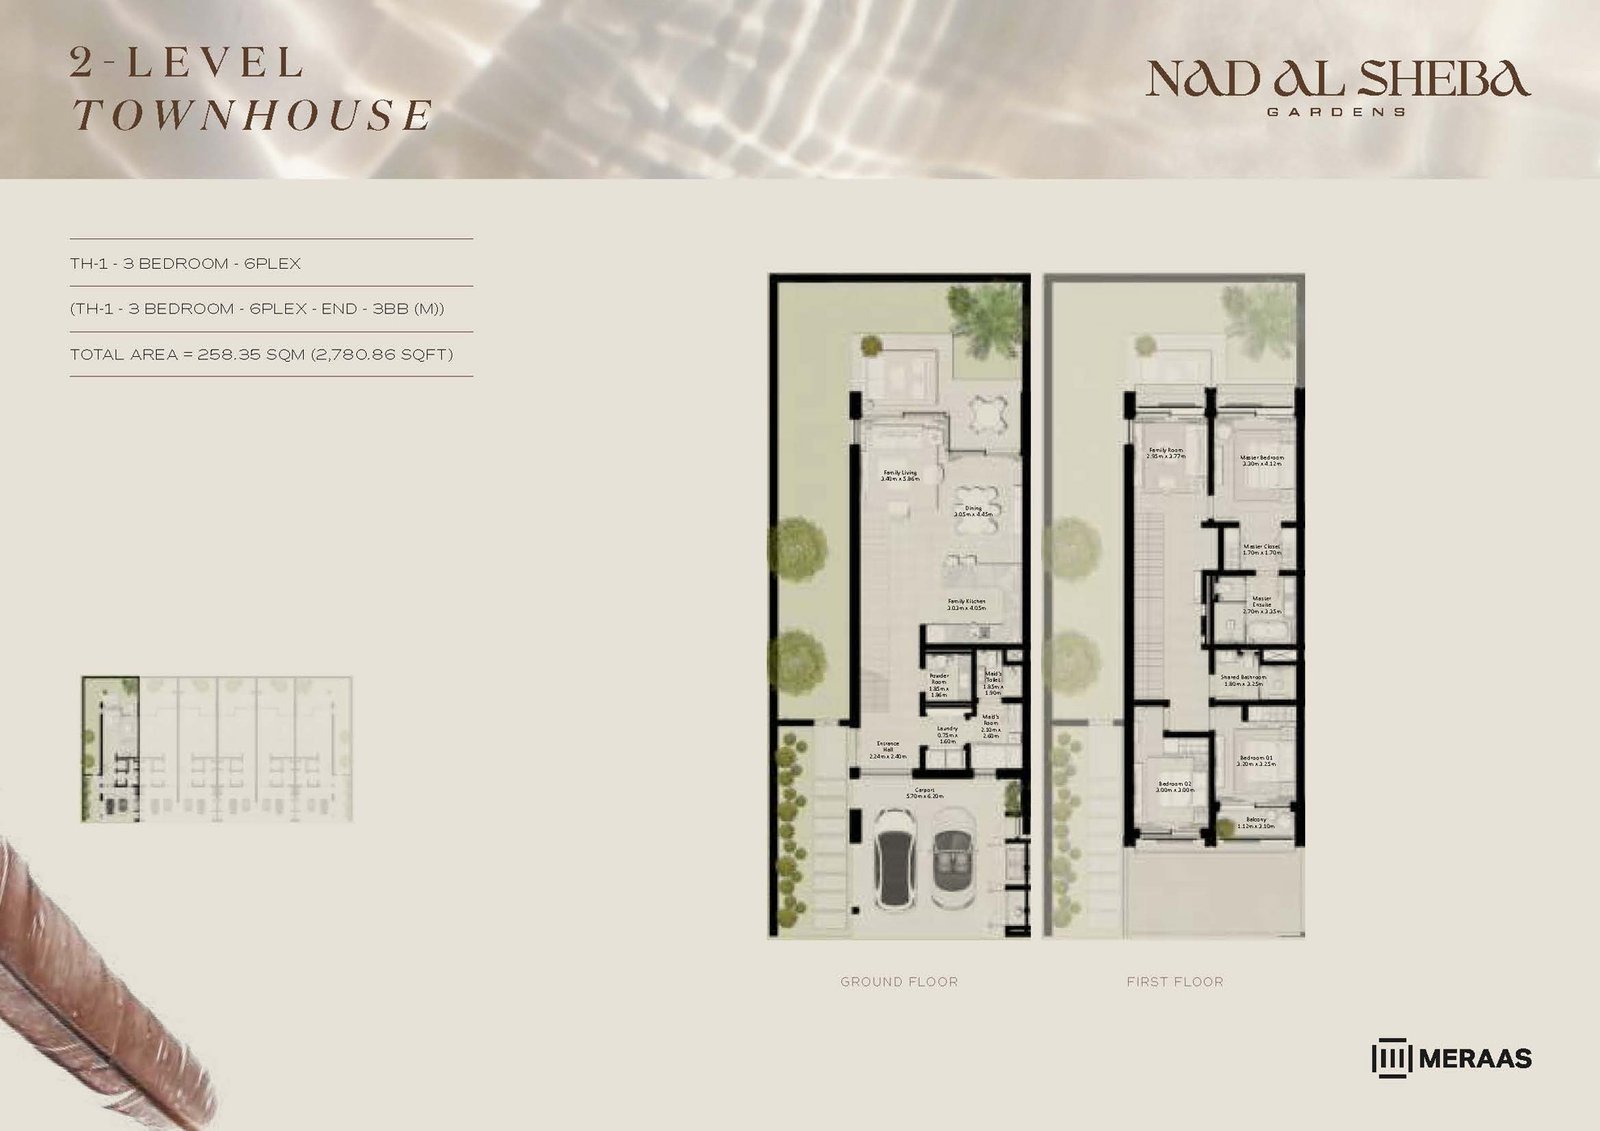
Unit types3 Bedroom; 4, 5, 6 & 7 Bedrooms
Size range2,780.86 to 3,337.67 Sq Ft.; 4,935.15 to 8,614.90 Sq Ft.
StatusUnder Construction
HandoverSep 2027
Designed for Dubai living
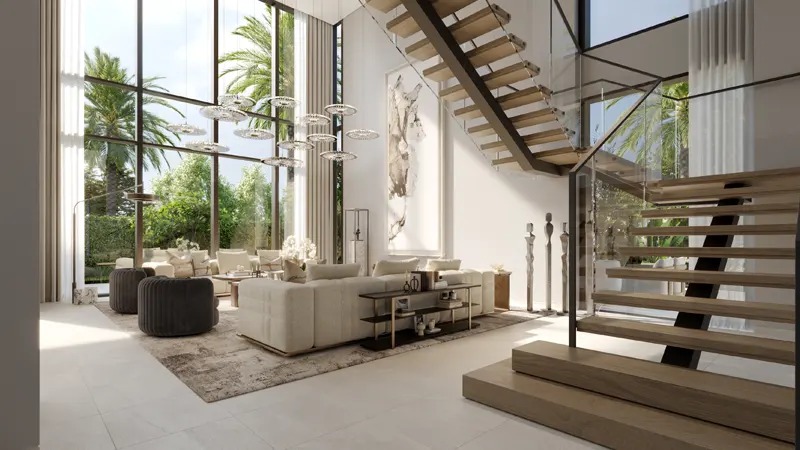
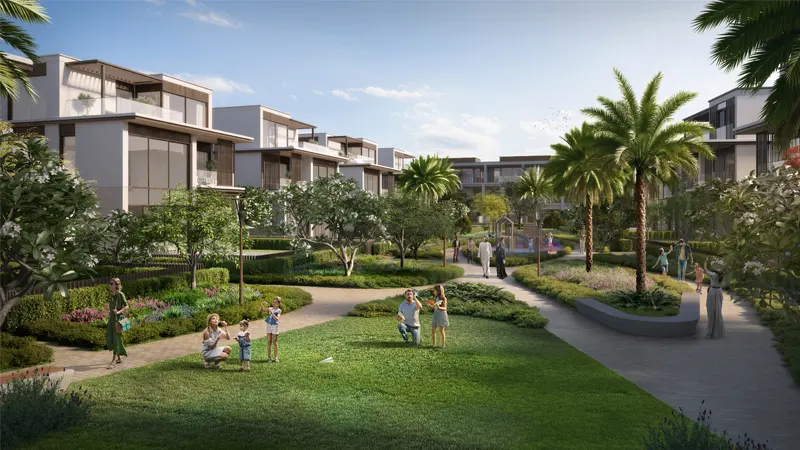
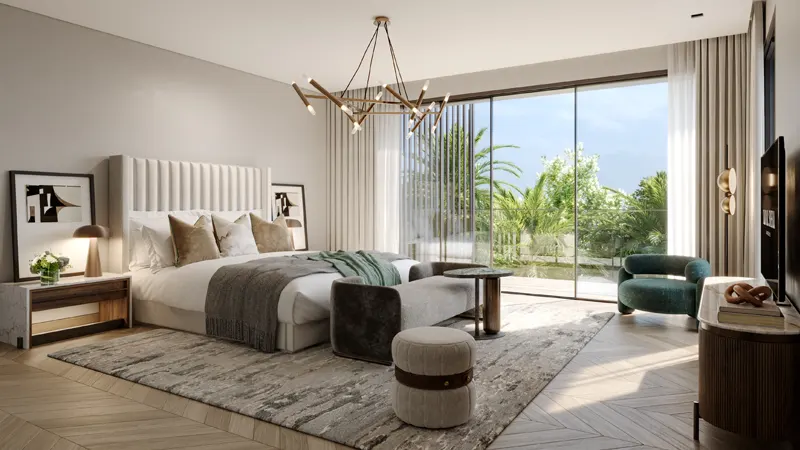
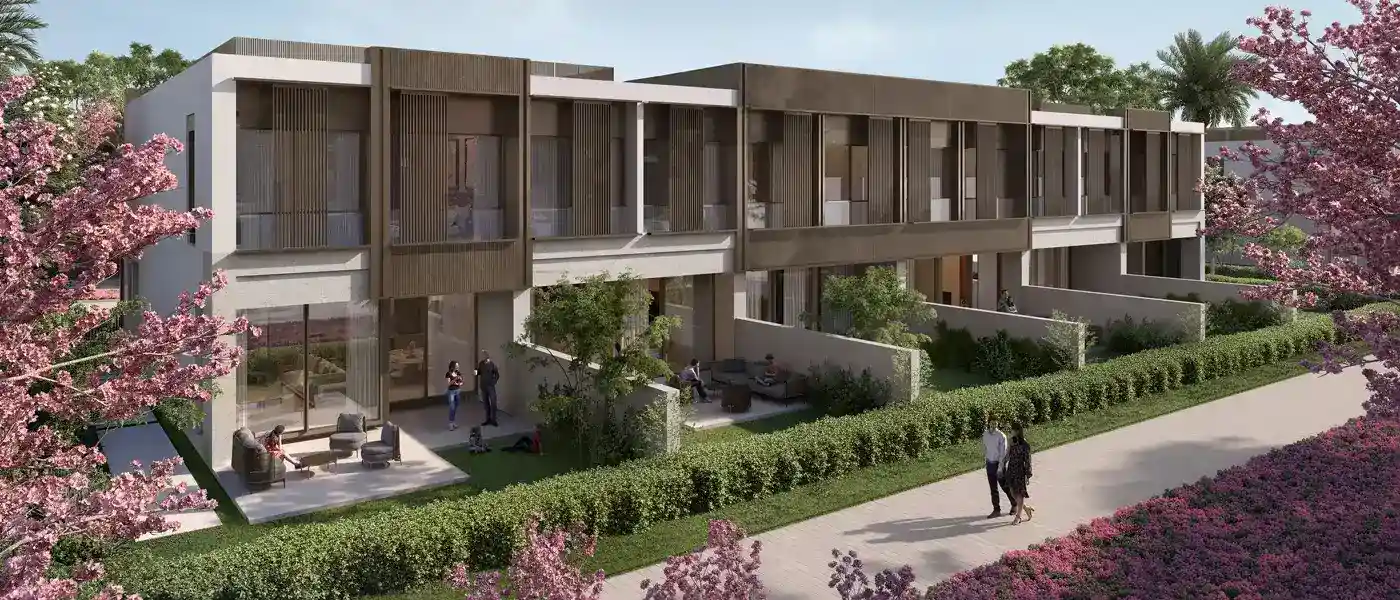
Nad Al Sheba Gardens Phase 5 by Meraas is the latest residential development offering a bespoke living experience with premium 3-bedroom townhouses and to 4 to 7-bedroom villas. With a total of 253 units, including high-end design residences, this development epitomizes luxury and tranquility. Residents can indulge in exquisite amenities such as lagoon and leisure pools, yoga areas, and sports courts, all nestled amidst lush greenery and landscapes. The strategically positioned homes provide unobstructed views of the Downtown skyline, creating an immersive living environment. The development also boasts proximity to premium leisure facilities like the Meydan Race Course and upcoming international schools, ensuring a holistic lifestyle...
Starting priceAED 4.18 M
Payment plan80/20
Expected handoverSep 2027
Payment plan
80/20Down payment20%
During construction60%
On completion20%
Key highlights
01Indulge in bespoke living with 3-bedroom townhouses and to 4 to 7-bedroom villas designed for modern comfort and elegance
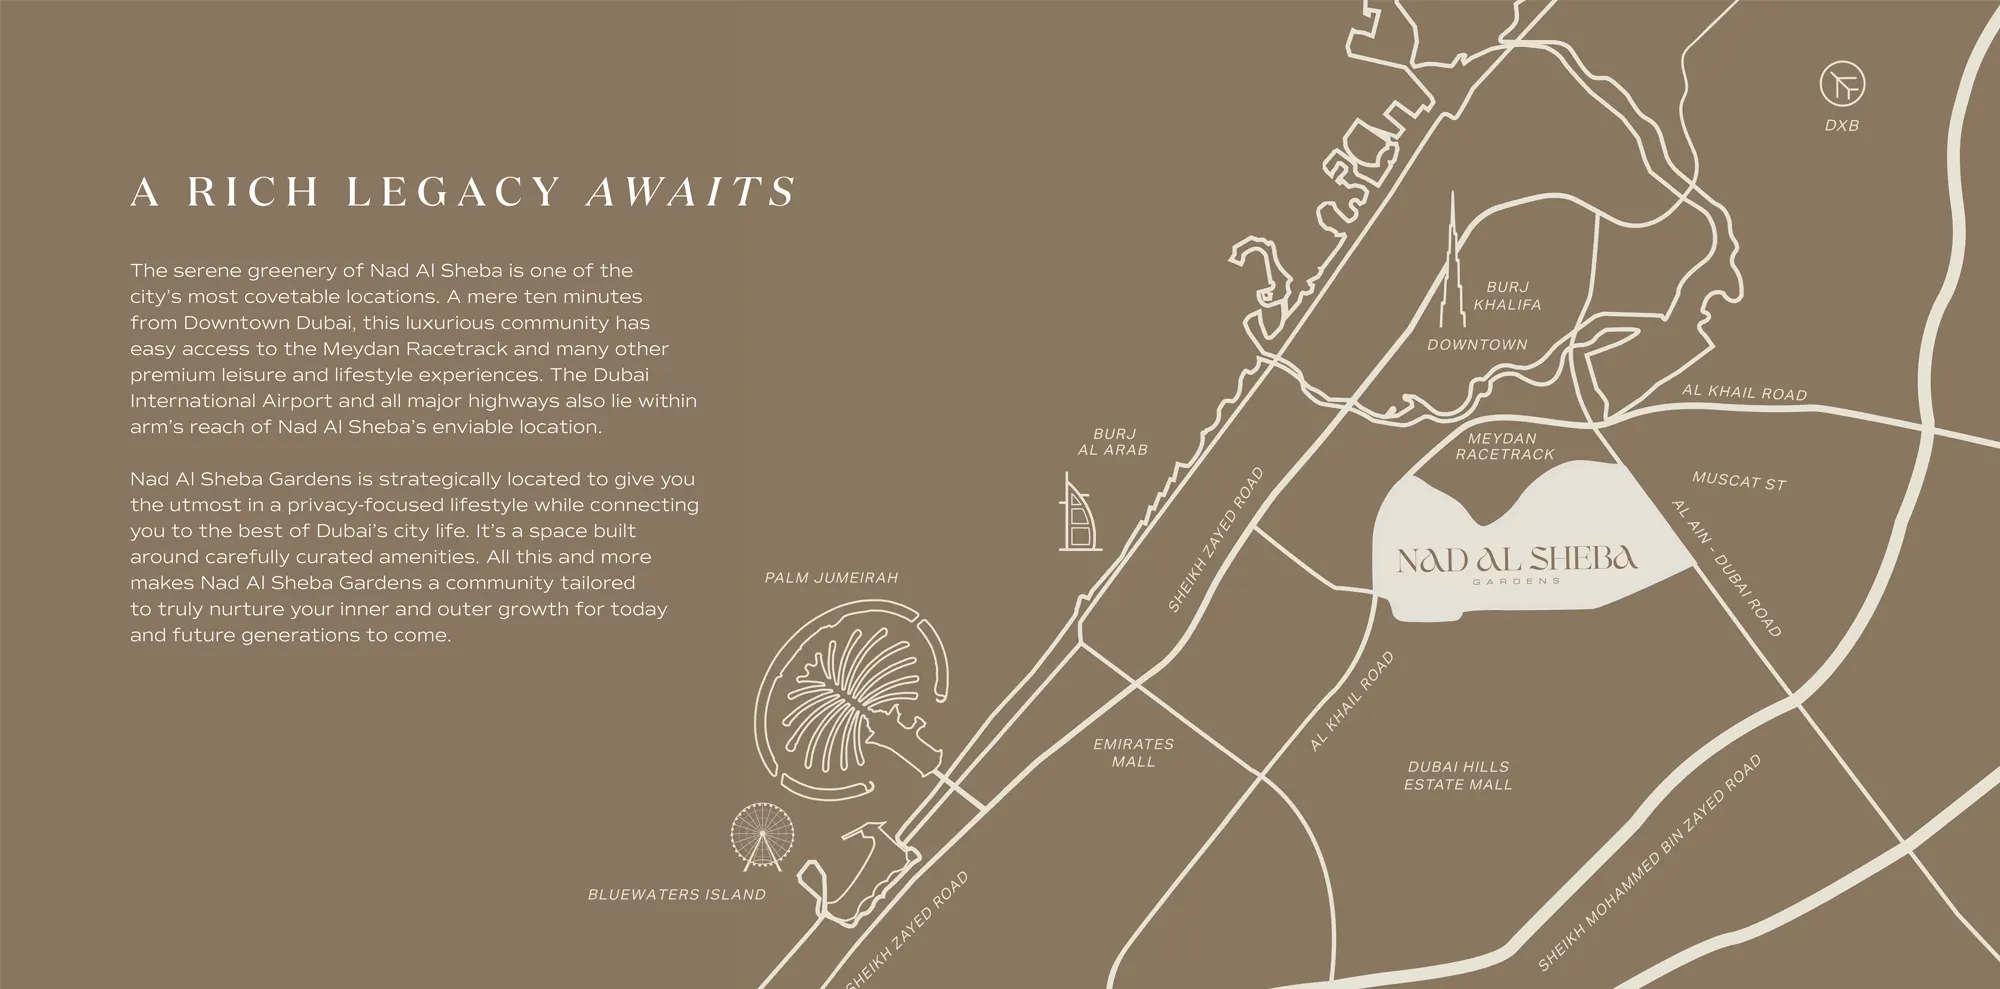
02Conveniently located just ten minutes from Downtown Dubai, enjoy easy access to premium leisure experiences, the Meydan Racecourse, and major highways
03Nestled amidst lush greenery, winding pathways, and meticulously landscaped lawns, enjoy a serene retreat from the bustling city
04Dive into relaxation with a lagoon and leisure pool, yoga area, sports courts, and playgrounds catering to all ages and interests
05Wake up to breathtaking vistas of pocket parks and skyline panoramas, offering an escape from the ordinary
06Experience sleek modern design with clean lines, open-plan interiors, and spacious balconies, inviting natural light and tranquility
07Forge meaningful connections within a gated community defined by community farms, events lawns, amphitheaters, and dog parks, fostering a sense of belonging
These highlights summarize the published project information for Nad Al Sheba Gardens Phase 5. Review current specifications, availability and contractual details before making a decision.
Location and connectivityNearby attractions
Nearby destinationAin DubaiApproximately 02 Minutes
Nearby destinationDowntown DubaiApproximately 10 Minutes
Nearby destinationDubai International AirportApproximately 15 Minutes
Travel times are approximate and may change with traffic, route and road conditions.
Lifestyle and residencesHomes, amenities
and project character
Available units
| Property type | Unit type | Size |
|---|
| Townhouse | 3 Bedroom | 2,780.86 to 3,337.67 Sq Ft. |
| Villa | 4, 5, 6 & 7 Bedrooms | 4,935.15 to 8,614.90 Sq Ft. |
Amenities
Adventure Zone
Basketball Court
Beekeeping
Clubhouse
Community Farms
Cycle Track
Football Court
Multipurpose Sports Courts
Outdoor Gyms
Sports Arena
Sports Pitches
Tennis Courts
Training Fields
Outdoor gyms
Club house
Tennis courts
Multi-sport courts
Football pitches
Project imagery is shown for research and presentation. Confirm the specifications for the selected unit.
Continue your researchExplore Nad Al Sheba Gardens Phase 5 online.
Review the latest project information, gallery, available unit details, floor plans and related developments on Dubai Off Plan Hub.
dubaioffplanhub.com/projects/Nad-Al-Sheba-Gardens-Phase-5/
Information in this brochure is generated from the Dubai Off Plan Hub project catalogue for general research. Prices, availability, payment plans, specifications, images, status and handover estimates can change. Confirm current information and contractual documents with the relevant developer or authorized representative before making a payment or commitment.