01
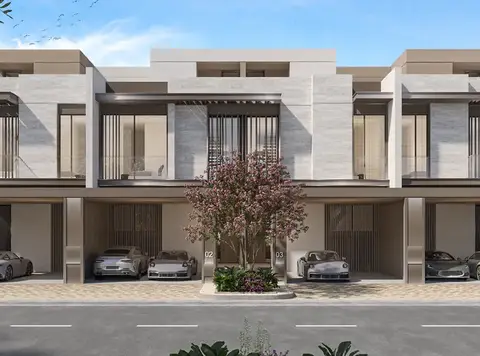
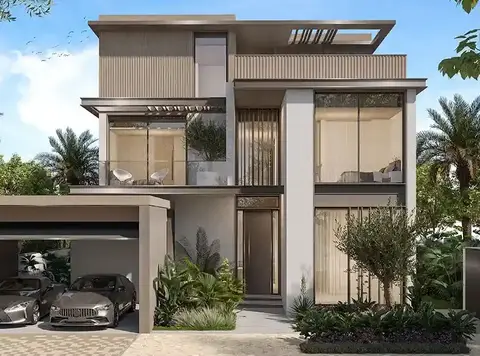
Indulge in bespoke living with 3-bedroom townhouses and to 4 to 7-bedroom villas designed for modern comfort and elegance
Nad Al Sheba, Dubai · Meraas
Nad Al Sheba Gardens Phase 5 by Meraas is the latest residential development offering a bespoke living experience with premium 3-bedroom townhouses and to 4 to 7-bedroom villas. With a total of 253 units, including high-end design residences, this development epitomizes luxury and tranquility. Residents can indulge in exquisite amenities such as lagoon and leisure pools, yoga areas, and sports courts, all nestled amidst lush greenery and landscapes. The strategically positioned homes provide unobstructed views of the Downtown skyline, creating an immersive living environment. The development also boasts proximity to premium leisure facilities like the Meydan Race Course and upcoming international schools, ensuring a holistic lifestyle. With Dubai International Airport and major highways within arm's reach, residents can enjoy the utmost privacy while staying connected to the pulse of the city. Stepping into this private oasis, residents are greeted by lush greenery, winding pathways, and meticulously landscaped lawns, creating an ambiance of serenity and tranquility. Whether you're strolling along the yoga lawn, exploring the running tracks surrounded by vibrant flora, or indulging in a moment of relaxation by the serene lagoon, every corner is crafted to elevate the senses and nourish the soul. The architectural marvels within this community exude sophistication and modernity, with sleek exteriors, expansive living spaces, and panoramic views of the surrounding landscapes. From the contemporary elegance of townhouses to the grandeur villas, each residence is thoughtfully designed to seamlessly blend indoor and outdoor living, offering residents a harmonious sanctuary to call home. As you explore the winding pathways and verdant landscapes, you'll discover a space where luxury meets tranquility, and every moment is an opportunity for growth and fulfillment. Embrace your legacy in this exceptional community, where contemporary living meets timeless elegance, and discover a lifestyle that transcends the ordinary.
Indulge in bespoke living with 3-bedroom townhouses and to 4 to 7-bedroom villas designed for modern comfort and elegance
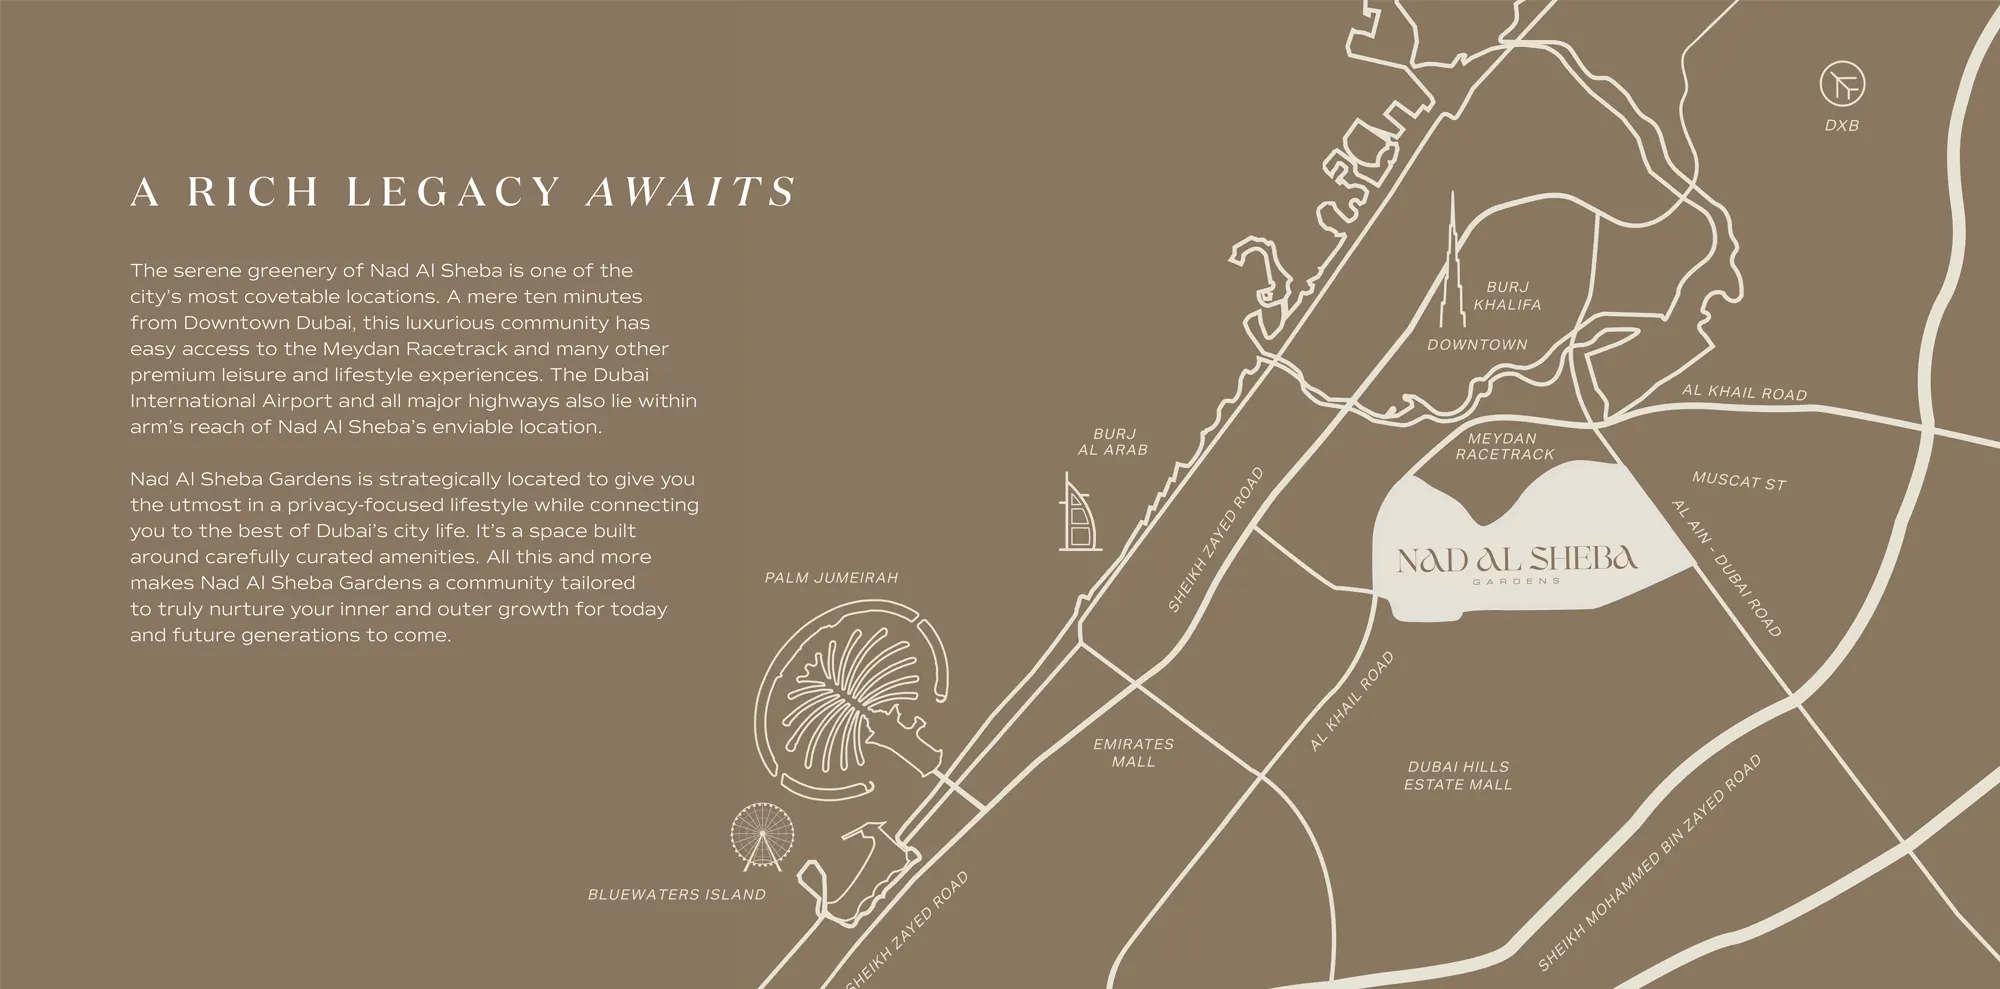
Conveniently located just ten minutes from Downtown Dubai, enjoy easy access to premium leisure experiences, the Meydan Racecourse, and major highways
Nestled amidst lush greenery, winding pathways, and meticulously landscaped lawns, enjoy a serene retreat from the bustling city
Dive into relaxation with a lagoon and leisure pool, yoga area, sports courts, and playgrounds catering to all ages and interests
Wake up to breathtaking vistas of pocket parks and skyline panoramas, offering an escape from the ordinary
Experience sleek modern design with clean lines, open-plan interiors, and spacious balconies, inviting natural light and tranquility
Forge meaningful connections within a gated community defined by community farms, events lawns, amphitheaters, and dog parks, fostering a sense of belonging
80/20 payment plan · Expected handover Sep 2027
Estimated driving times from Nad Al Sheba Gardens Phase 5.



Travel times are approximate and can vary with route and traffic conditions.
| Property type | Unit type | Size (sq. ft.) |
|---|---|---|
| Townhouse | 3 Bedroom | 2,780.86 to 3,337.67 Sq Ft. |
| Villa | 4, 5, 6 & 7 Bedrooms | 4,935.15 to 8,614.90 Sq Ft. |
Select a unit to open its matching floor plan.
| Floor plan | Category | Unit type | Floor details | Size | Type |
|---|---|---|---|---|---|
| 3 Bedroom | 3 Bedrooms + Maid | 2 Level-BA | 2813.58 Sq Ft | Townhouse | |
| 3 Bedroom | 3 Bedrooms + Maid | 2 Level-BA-M | 2813.58 Sq Ft | Townhouse | |
| 3 Bedroom | 3 Bedrooms + Maid | 2 Level-BB | 2780.86 Sq Ft | Townhouse | |
| 3 Bedroom | 3 Bedrooms + Maid | 2 Level-BB-M | 2780.86 Sq Ft | Townhouse | |
| 3 Bedroom | 3 Bedrooms + Maid | 3 Level | 3273.52 Sq Ft | Townhouse | |
| 3 Bedroom | 3 Bedrooms + Maid | 3 Level | 3337.67 Sq Ft | Townhouse | |
| 3 Bedroom | 3 Bedrooms + Maid | 3 Level-BC | 3273.52 Sq Ft | Townhouse | |
| 3 Bedroom | 3 Bedrooms + Maid | 3 Level-BC | 3337.67 Sq Ft | Townhouse | |
| 3 Bedroom | 3 Bedrooms + Maid | 3 Level-BC-M | 3337.67 Sq Ft | Townhouse | |
| 3 Bedroom | 3 Bedrooms + Maid | 3 Level-BC-M | 3273.52 Sq Ft | Townhouse | |
| 3 Bedroom | 3 Bedrooms + Maid | 3 Level-BD | 3273.52 Sq Ft | Townhouse | |
| 3 Bedroom | 3 Bedrooms + Maid | 3 Level-BD-M | 3273.52 Sq Ft | Townhouse | |
| 3 Bedroom | 3 Bedrooms + Maid | 3 Level-M | 3273.52 Sq Ft | Townhouse | |
| 3 Bedroom | 3 Bedrooms + Maid | 3 Level-M | 3337.67 Sq Ft | Townhouse | |
| 6 Bedroom | 6 Bedrooms + Maid | Large | 7120.33 Sq Ft | Villa | |
| 5 Bedroom | 5 Bedrooms + Maid | Large | 5928.98 Sq Ft | Villa | |
| 4 Bedroom | 4 Bedrooms + Maid | Large | 4935.15 Sq Ft | Villa | |
| 7 Bedroom | 7 Bedrooms + Maid | Large | 8614.90 Sq Ft | Villa | |
| 7 Bedroom | 7 Bedrooms + Maid | Large -M | 8614.90 Sq Ft | Villa | |
| 5 Bedroom | 5 Bedrooms + Maid | Large-M | 5928.98 Sq Ft | Villa | |
| 4 Bedroom | 4 Bedrooms + Maid | Large-M | 4935.15 Sq Ft | Villa | |
| 6 Bedroom | 6 Bedrooms + Maid | Large-M | 7120.33 Sq Ft | Villa | |
| 6 Bedroom | 6 Bedrooms + Maid | Medium | 6597.20 Sq Ft | Villa | |
| 5 Bedroom | 5 Bedrooms + Maid | Medium | 5492.82 Sq Ft | Villa | |
| 6 Bedroom | 6 Bedrooms + Maid | Medium-M | 6597.20 Sq Ft | Villa | |
| 5 Bedroom | 5 Bedrooms + Maid | Medium-M | 5492.82 Sq Ft | Villa |
Nad Al Sheba, United Arab Emirates