About Myra Residences at Dubai South
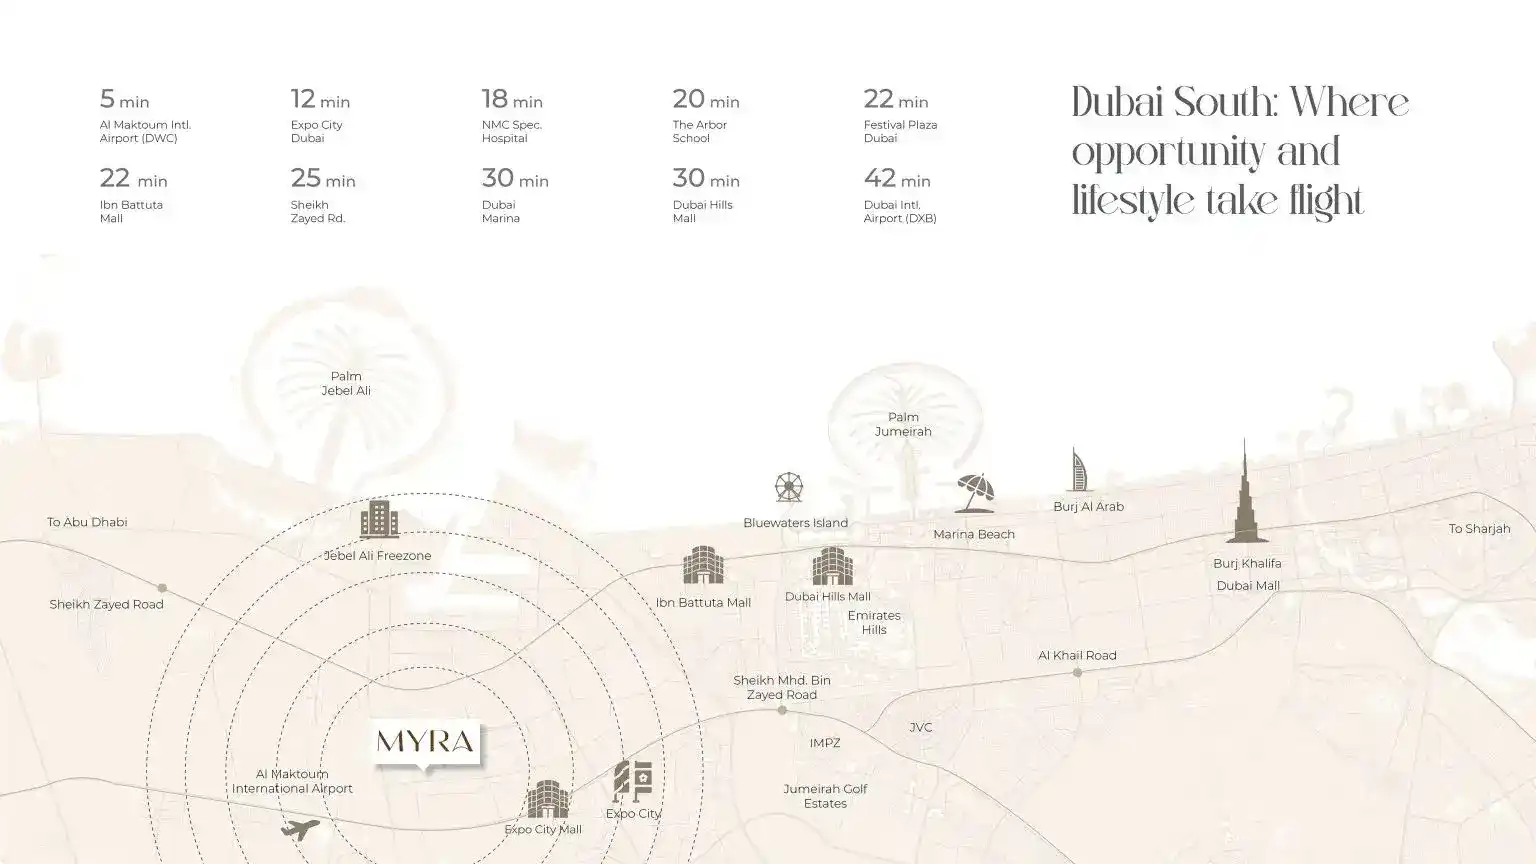
Myra Residences by Sikanta Developments is a low-rise premium class development at Dubai South with selected set of studios, 1 and 2-bedroom apartments. Envision waking up to gentle tropical breezes blowing through lushly landscaped courtyard gardens, stepping out onto a broad balcony that offers a glimpse of a skyline. The residence is crafted to make it easy every day: a limited complement of 64 thoughtfully composed homes that combine elegant understatement with warm surprise; every material, sightline, and interstitial has been selected to enrich the experience to sound like a small exclusive resort. The development is more human scale and sensory level rich - verdant planting, water features that stitch their way between structures, and roof plane areas that transform otherwise mundane afternoons into special occasions. This isn't just a housing; this is the prospect of living at leisure with a rushed city, of exchanging rage in proportion with the pleasures of detail. And this is the address which plays as a hymn of sustains and of technophiles, a hymn dedicated to citing an address as both a h Situated in Dubai South, right at the center of one of the most ambitious masterplans in Dubai South District. Dubai South is being developed around Al Maktoum International Airport with vision to create an integrated city that will act as a hub for logistics, leisure, education and commerce whilst the façade is located within a strong proximity to such future drivers in Dubai's economic growth. The precinct's connectivity and accessibility: the suitability of the planned density for retail, the presence of multiple schools, including the New World Schools Trust's GEMS Founders School, and fast access to Expo City and main logistics hubs. Long-term buyers are encouraged by the macro stats; a bump in population for Dubai, and an inter-transactional and rental growth. The aptly structured temperament is one of proletarian proportion and luminousness. In place of massive monotony, building favours with terraces and landscaped setbacks such that street level and balcony level living rooms all enjoy the light and breeze. The planning focuses on tropical here on a number of elements: linked pools as permanent components and bands of circulation, the edges of water and garden areas, which form the building envelope all integrated to become living space on various levels in the garden. The material palette is controlled and modern - warm stone, textured plaster and glass, used to dramatic effect in the celebration of shadow and texture, more so than dramatic gesture. The communal areas of the building such as the lobby and the rooftop deck are designed as extensions of the home feeling we want to live in and delays rather than egress. Leisure is designed in both vertical and horizontal forms: interlocked pools flow under and over the pockets of the garden at the podium level as the uppermost area formed more of a social area with a view to the skyline with a roof pool and deck openings. It has its own children pool and play areas so that the families can feel that the entire project is actually a multi-generational one and the gym with locker rooms can take care of the active lifestyle without going outside the precinct. The main focus is on calmness over spectacle - water and planting are employed to gently diffuse corners, retard the flow, and as well as to devise retreats where people can read, stretch or socialize. Arrivals sequences and lobbies are created in a way that makes one feel they are entering a hotel instead of an apartment block to cement the notion of the development being a boutique and the principle of relaxing in this place being an ingrained part of daily life and not a special occasion. Key Highlights: Spacious floor plans ranging from efficient studios to expansive 02-bedroom apartments with practical layouts. A boutique residential retreat with only 64 thoughtfully designed homes, blending exclusivity with community charm. Nestled in Dubai South, a future-ready hub of connectivity, aviation, and sustainable urban growth. Tropical-inspired architecture framed by lush landscapes and flowing water features that create a resort-like ambiance. Human-scaled design prioritizing natural light, open views, and seamless indoor-outdoor living. Rooftop leisure spaces featuring a sky pool, lounge deck, and panoramic city views. Family-focused amenities including children’s play areas, dedicated pools, and safe landscaped courtyards.