Project brochureMallside Residence
Dubai Hills Estate, Dubai - Royal Development Company (RDC)
STARTING FROMAED 995,000
DUBAIOFFPLANHUB.COM
Project overviewMallside Residence
at a glance
DeveloperRoyal Development Company (RDC)
CommunityDubai Hills Estate
Property typeHotel Rooms
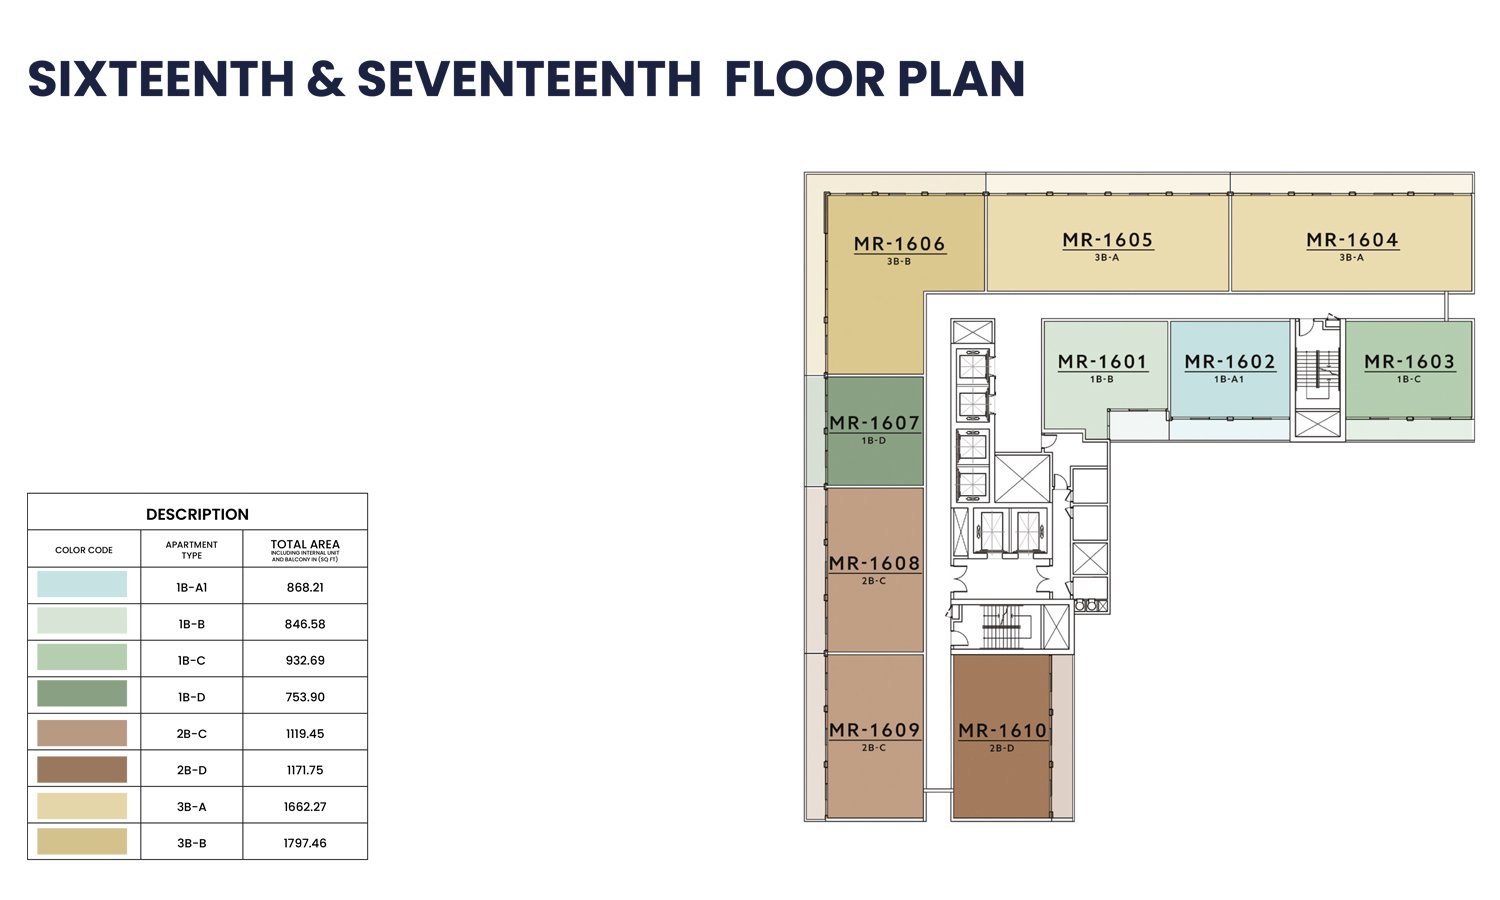
Unit typesStudios to 3 Bedroom
Size range424 to 1,799 Sq Ft.
StatusNew Launch
HandoverQ4 2026
Designed for Dubai living
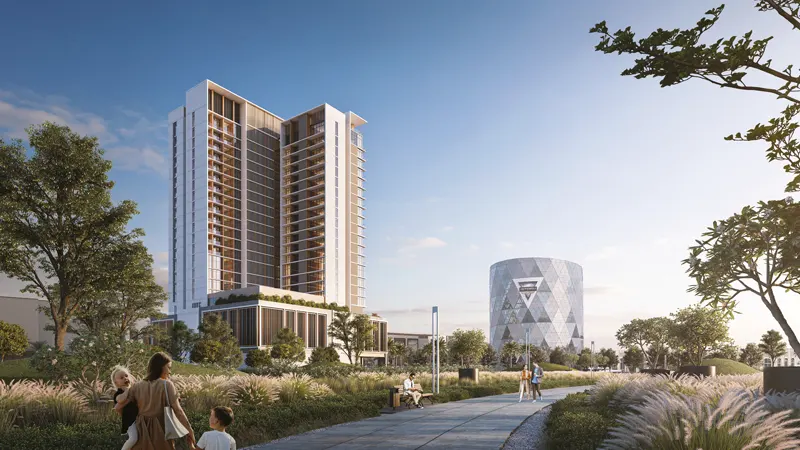
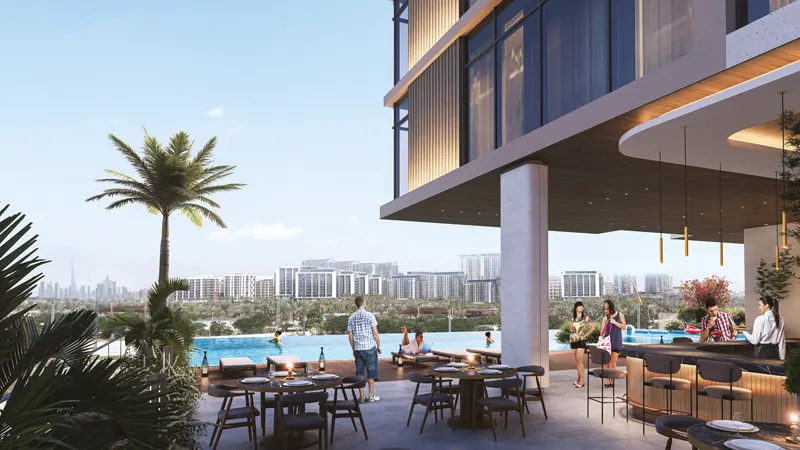
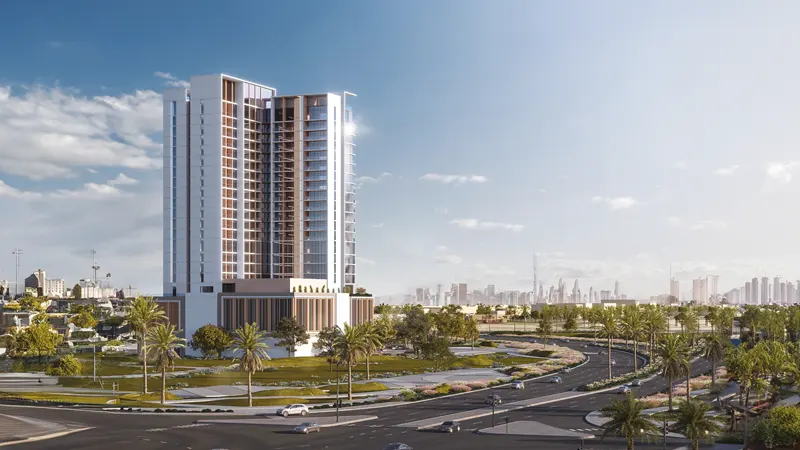
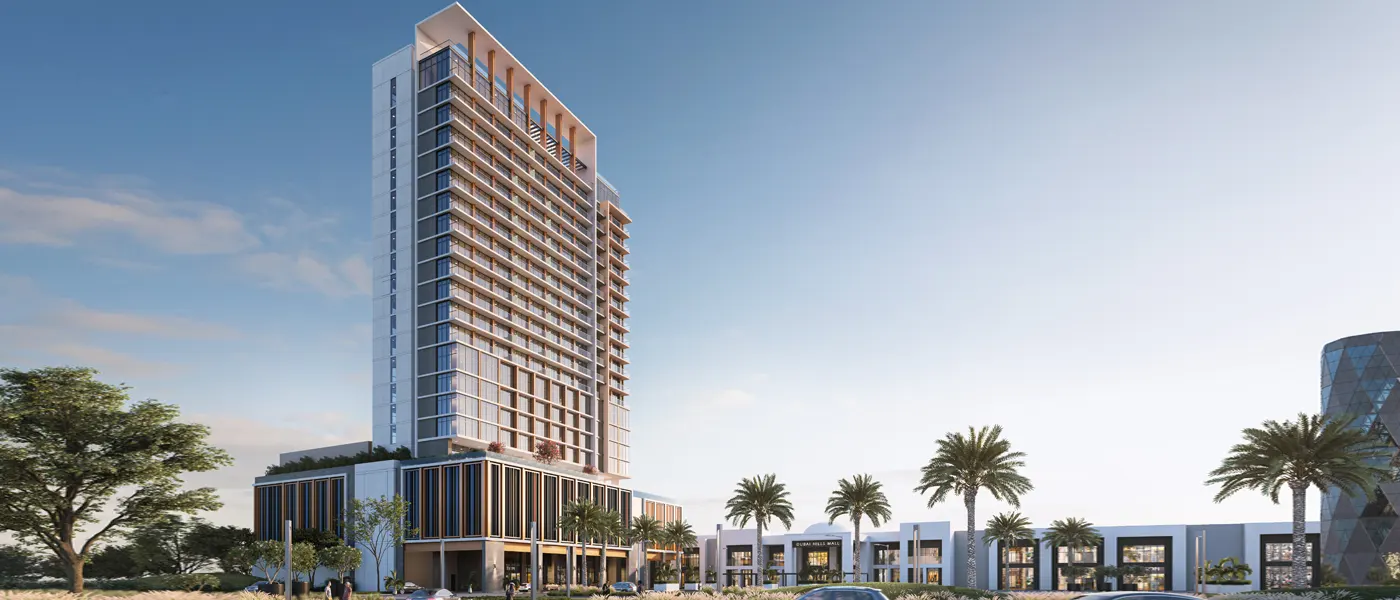
Discover unparalleled luxury with Mallside Residence at Dubai Hills Estate , a prestigious project by RDC Development offering luxury studios to 3 bedroom branded hotel and residential apartments . This visionary development seamlessly combines branded apartments collaboration with Curio Collection by Hilton, promising a lifestyle of opulence and convenience. Situated just two minutes from the park and boasting a direct entrance to Dubai Hills Mall, it offers a choice of meticulously designed branded residences for those who love to be a part of ultra-luxury. The 18-storey tower comprises of 105 hotel rooms and 144 residential apartments, providing a unique opportunity for independent renting or hotel management, with an enticing prospective rental income...
Starting priceAED 995,000
Payment plan70/30
Expected handoverQ4 2026
Payment plan
70/30Down payment10%
During construction60%
On completion30%
Nearby attractions
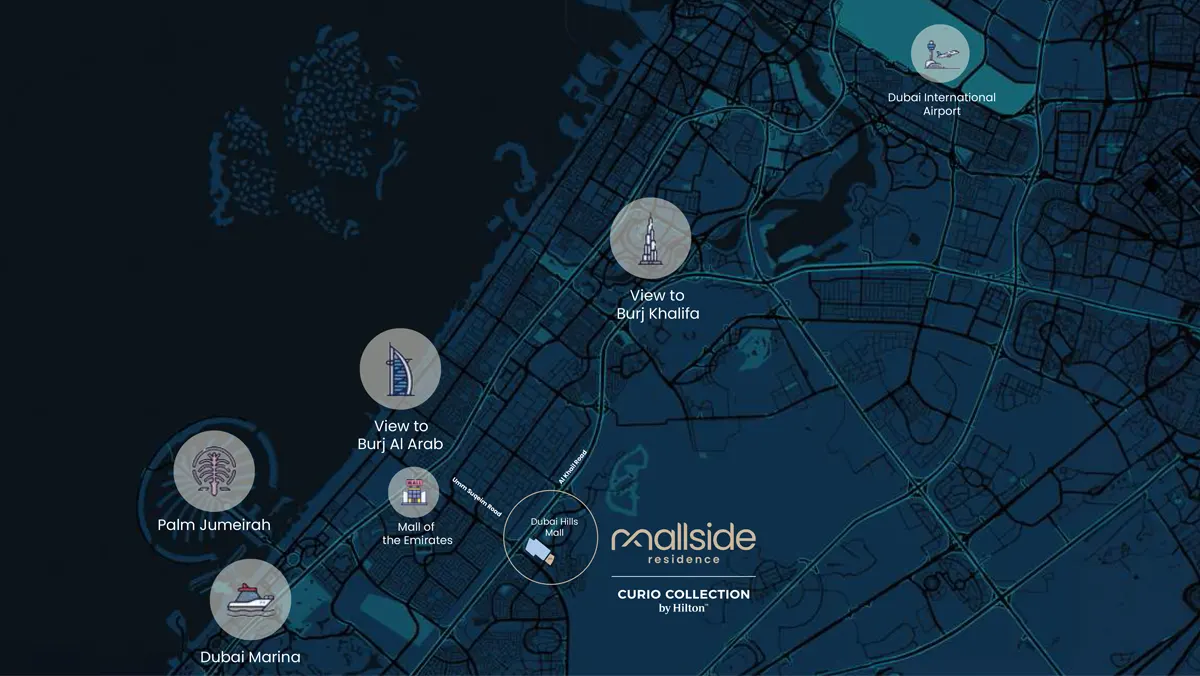
Nearby destinationBurj Al ArabApproximately 15 Minutes
Nearby destinationBurj KhalifaApproximately 15 Minutes
Nearby destinationDubai MarinaApproximately 12 Minutes
Nearby destinationMall of the EmiratesApproximately 10 Minutes
Nearby destinationMeydan RacecourseApproximately 12 Minutes
Nearby destinationThe Dubai MallApproximately 15 Minutes
Travel times are approximate and may change with traffic, route and road conditions.
Lifestyle and residencesHomes, amenities
and project character
Available units
| Property type | Unit type | Size |
|---|
| Hotel Rooms | Studios to 3 Bedroom | 424 to 1,799 Sq Ft. |
Amenities
24x7 Security
Amusement Park
Basketball Court
Beach Access
Cycling Trails
Dining Outlets
Fitness Centre
Gymnasium
Health Care Centre
Indoor Parking
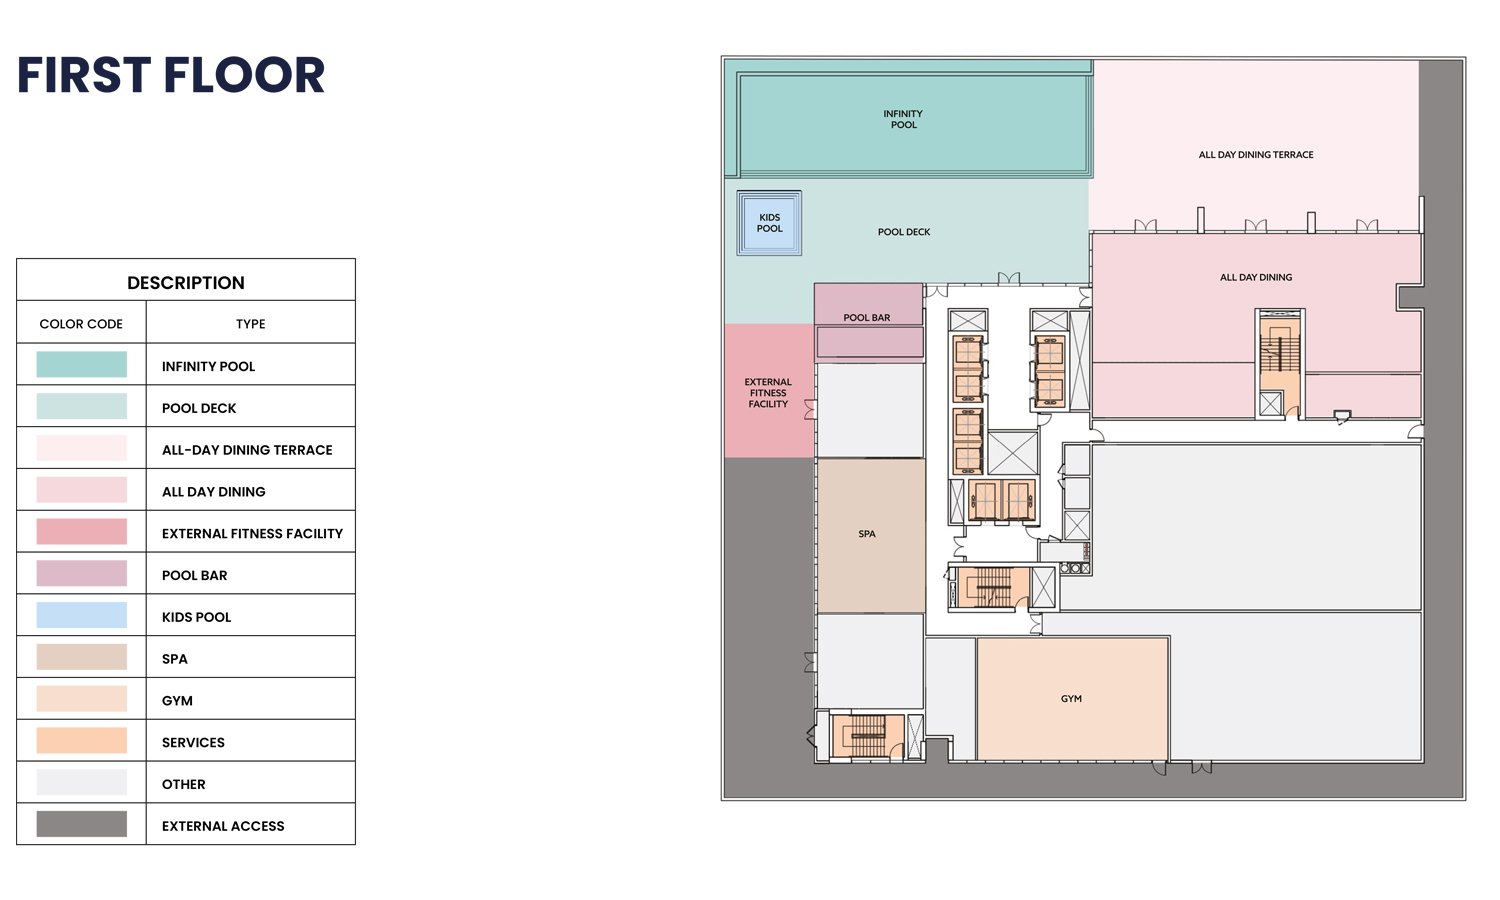
Infinity Pool
Jogging Trails
Kids Play Area
Multi Purpose Lounge
Parks and Leisure Areas
Restaurants
Retail Outlets
Running Track
Project imagery is shown for research and presentation. Confirm the specifications for the selected unit.
Continue your researchExplore Mallside Residence online.
Review the latest project information, gallery, available unit details, floor plans and related developments on Dubai Off Plan Hub.
dubaioffplanhub.com/projects/Mallside-Residence/
Information in this brochure is generated from the Dubai Off Plan Hub project catalogue for general research. Prices, availability, payment plans, specifications, images, status and handover estimates can change. Confirm current information and contractual documents with the relevant developer or authorized representative before making a payment or commitment.