NEARBY DESTINATION
Dubai Hills Estate, Dubai · Royal Development Company (RDC)
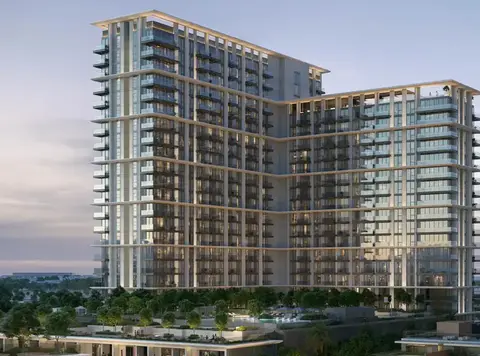
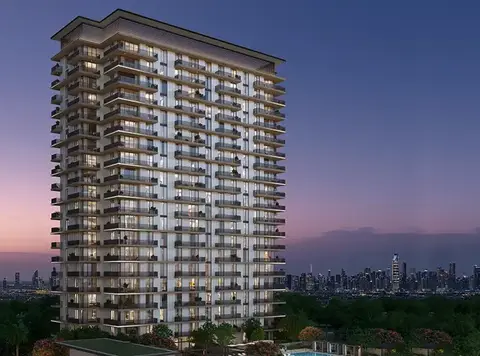
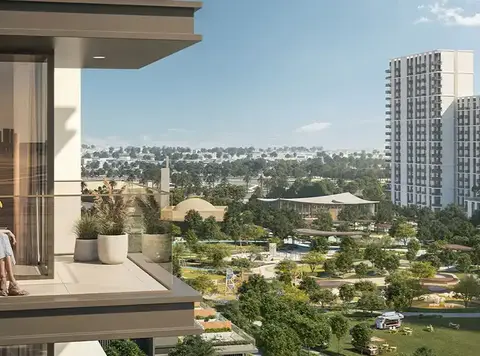
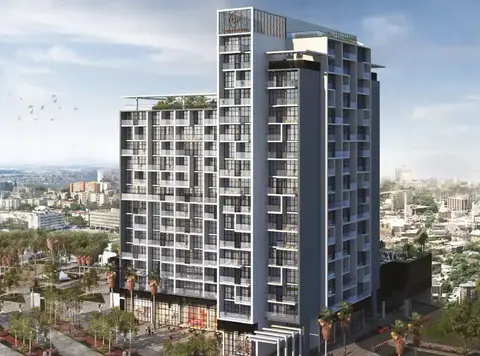
Discover unparalleled luxury with Mallside Residence at Dubai Hills Estate , a prestigious project by RDC Development offering luxury studios to 3 bedroom branded hotel and residential apartments . This visionary development seamlessly combines branded apartments collaboration with Curio Collection by Hilton, promising a lifestyle of opulence and convenience. Situated just two minutes from the park and boasting a direct entrance to Dubai Hills Mall, it offers a choice of meticulously designed branded residences for those who love to be a part of ultra-luxury. The 18-storey tower comprises of 105 hotel rooms and 144 residential apartments, providing a unique opportunity for independent renting or hotel management, with an enticing prospective rental income. Embracing the modern living, the community is being surrounded by lush landscaped parks, gardens, and winding walkways, striking a perfect balance between nature and contemporary amenities. Residents can immerse themselves in the vibrant atmosphere of Dubai Hills Mall having direct access from the development, featuring 750 plus retail and F&B outlets, a Cineplex, family entertainment and a hypermarket.
70/30 payment plan · Expected handover Q4 2026
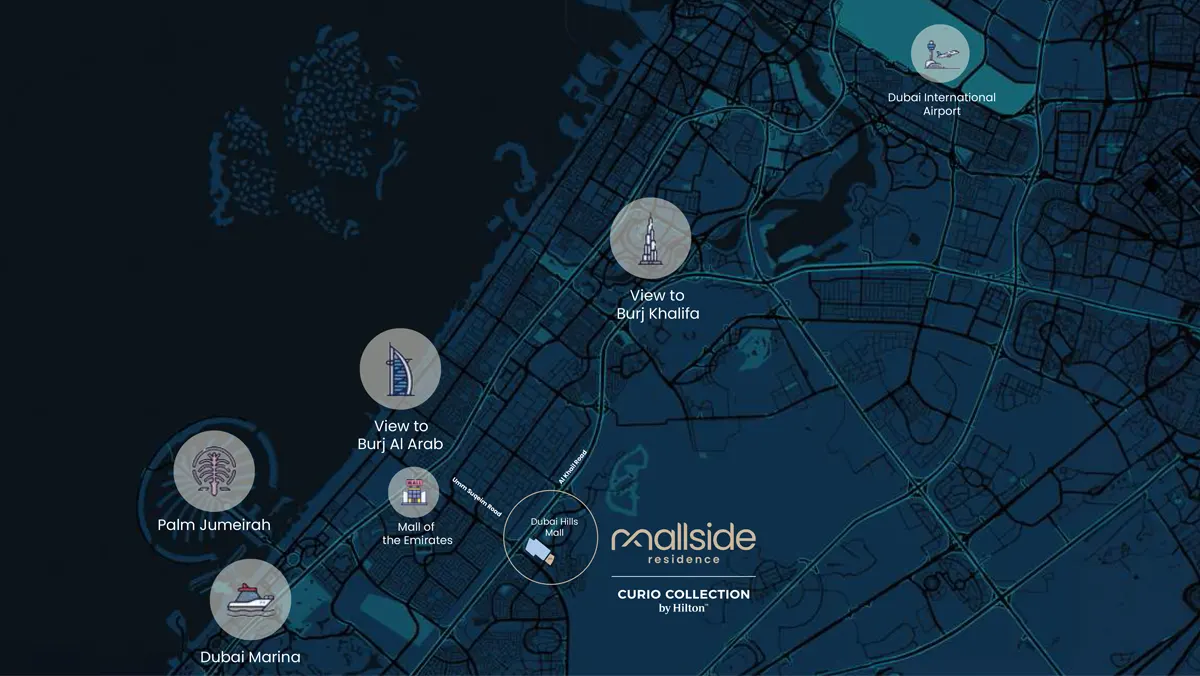
Estimated driving times from Mallside Residence.


Travel times are approximate and can vary with route and traffic conditions.
| Property type | Unit type | Size (sq. ft.) |
|---|---|---|
| Hotel Rooms | Studios to 3 Bedroom | 424 to 1,799 Sq Ft. |
Select a unit to open its matching floor plan.
| Floor plan | Category | Unit type | Floor details | Size | Type |
|---|---|---|---|---|---|
| Typical Floor plan | - | First Floor | On Request | Hotel Rooms | |
| Typical Floor plan | - | Ground Floor | On Request | Hotel Rooms | |
| Typical Floor plan | - | Sixteenth To Seventeenth Floor | On Request | Hotel Rooms | |
| Typical Floor plan | - | Sixth To Ninth Floor | On Request | Hotel Rooms | |
| Studio | - | Studio | 424.31 Sq Ft | Hotel Rooms | |
| Typical Floor plan | - | Tenth To Fifteenth Floor | On Request | Hotel Rooms | |
| 1 Bedroom | - | Type A | 826.13 Sq Ft | Hotel Rooms | |
| 2 Bedroom | - | Type A | 1222.67 Sq Ft | Hotel Rooms | |
| 3 Bedroom | 3 Bedrooms + Maid | Type A | 1662.27 Sq Ft | Hotel Rooms | |
| 1 Bedroom | - | Type A1 | 868.21 Sq Ft | Hotel Rooms | |
| 3 Bedroom | - | Type B | 1797.46 Sq Ft | Hotel Rooms | |
| 1 Bedroom | - | Type B | 846.58 Sq Ft | Hotel Rooms | |
| 2 Bedroom | - | Type B | 1418.36 Sq Ft | Hotel Rooms | |
| 1 Bedroom | - | Type C | 932.69 Sq Ft | Hotel Rooms | |
| 2 Bedroom | - | Type C | 1119.45 Sq Ft | Hotel Rooms | |
| 1 Bedroom | - | Type D | 753.90 Sq Ft | Hotel Rooms | |
| 2 Bedroom | - | Type D | 1171.75 Sq Ft | Hotel Rooms | |
| 1 Bedroom | - | Type D1 | 750.56 Sq Ft | Hotel Rooms |
Dubai Hills Estate, United Arab Emirates