Project brochureMI Casa by London Gate
Jumeirah Village Circle, Dubai - London Gate
STARTING FROMAED 854,000
DUBAIOFFPLANHUB.COM
Project overviewMI Casa by London Gate
at a glance
DeveloperLondon Gate
CommunityJumeirah Village Circle
Property typeApartment
Unit typesStudio, 1 & 2 Bedroom
Size range433 to 1,426 Sq Ft
StatusNew Launch
HandoverQ4 2027
Designed for Dubai living
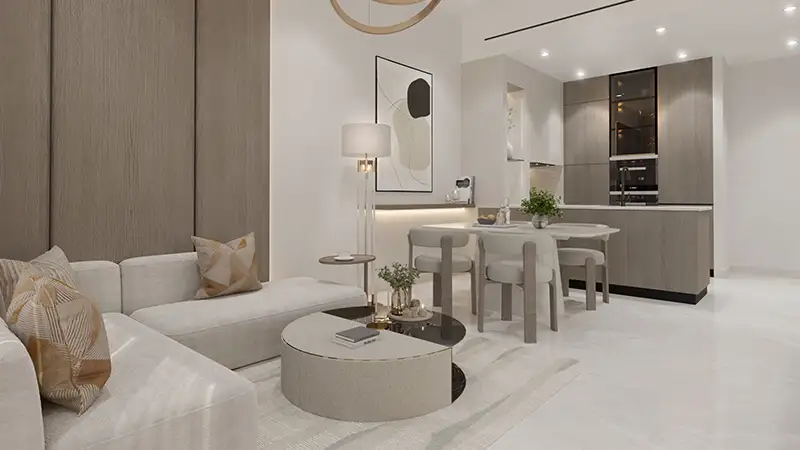
Mi Casa by London Gate is a design-led residential and commercial milestone in Jumeirah Village Circle - Dubai , with studios, 1, & 2-bedroom apartments. Carved with a purpose to serve modern users, this mixed-use low-rise complex is a refined address mindfully set in the heart of the circular, rapidly thriving community of JVC. It is a specific property made for comfort and convenience, imagined by the UAE’s prestigious real estate developer known for implementing London’s architectural elegance and excellence into Dubai’s evolving landscape. From cutting-edge exterior style to lavish & urban interiors, and premium amenities, it is an affordable and exclusive destination for everyone. The exterior is crafted to captivate the viewers’ attention from first glance...
Starting priceAED 854,000
Payment plan30/70
Expected handoverQ4 2027
Payment plan
30/70Down payment20%
During construction10%
On completion70%
Key highlights
01Offering calm and hassle-free existence within
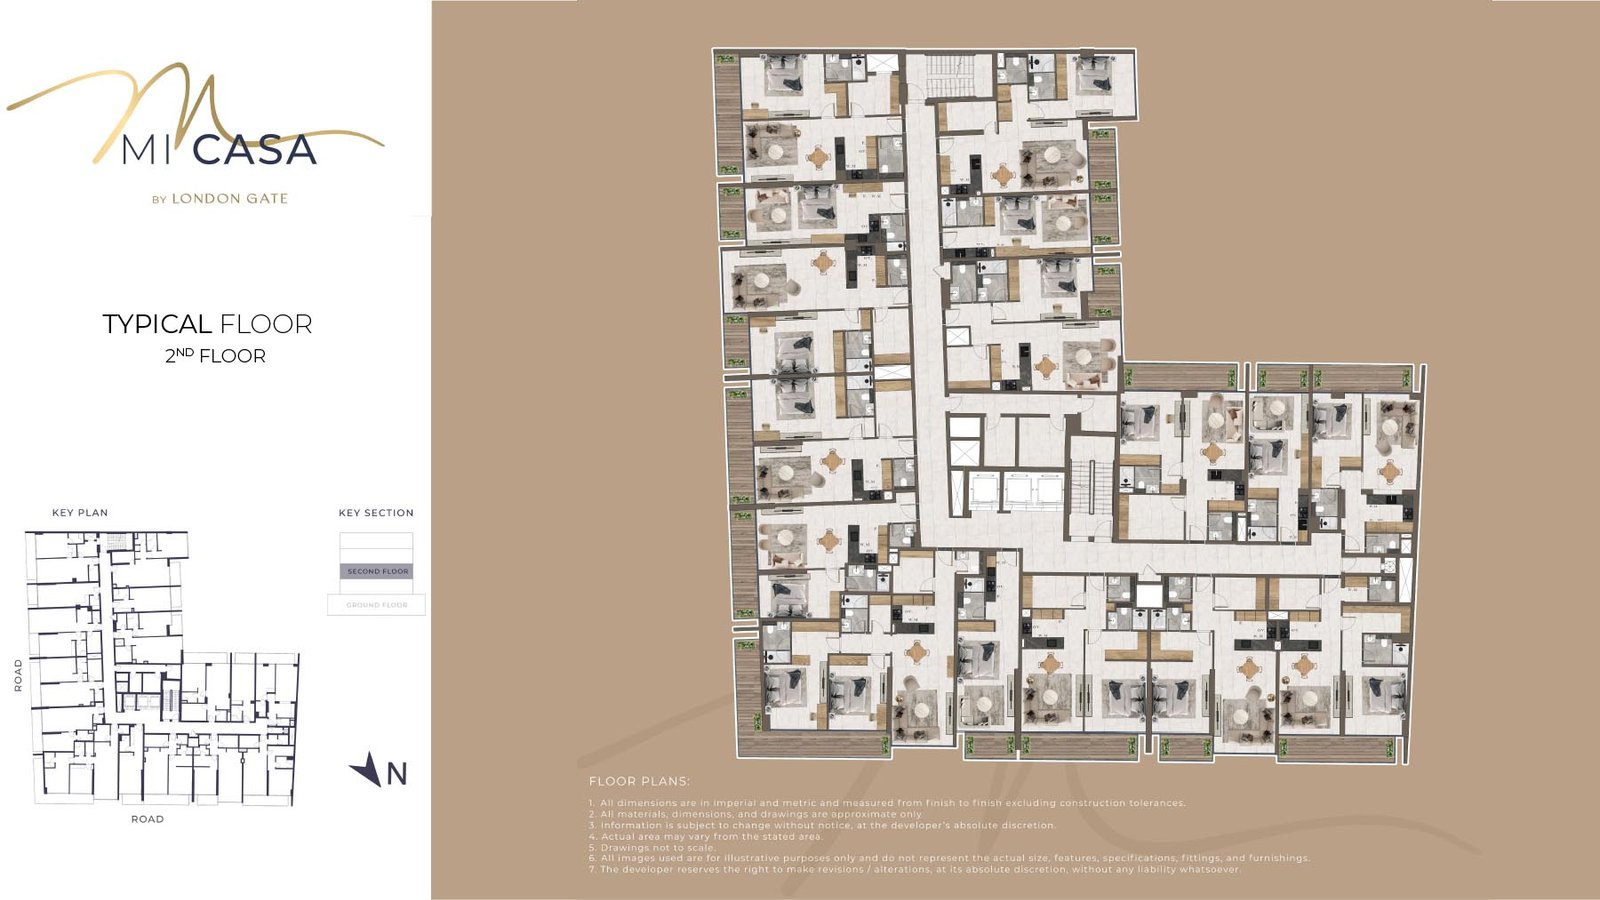
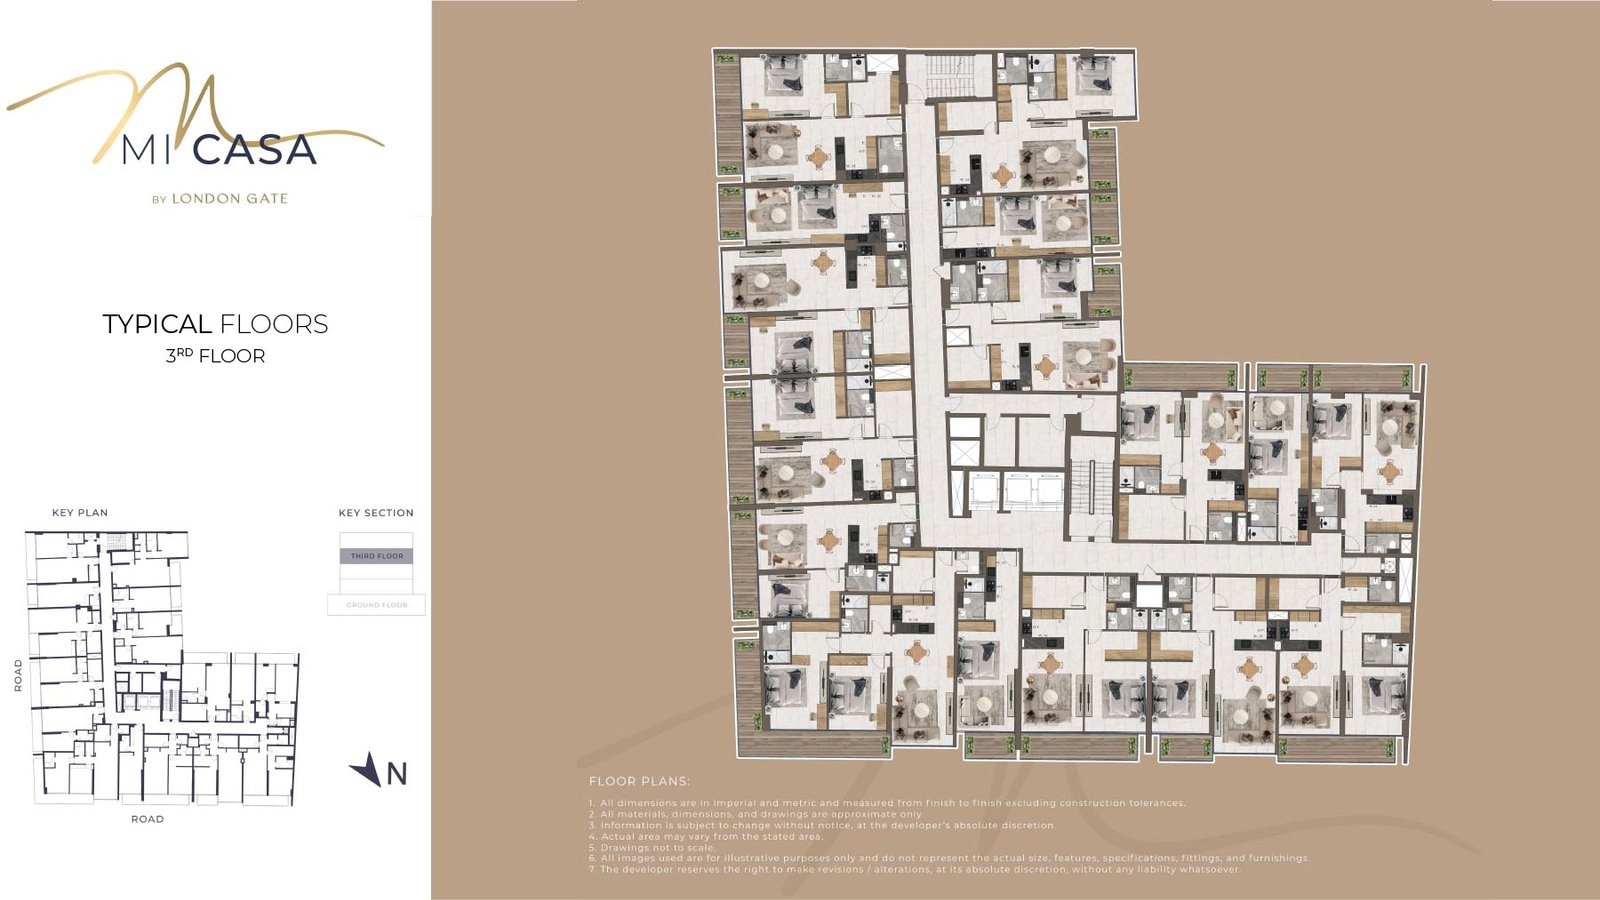
02luxurious studios, 1, and 2-bedroom apartments with retail spaces A low-rise state-of-the-art masterpiece with a basement, a ground and 4 floors with residences, including 72 residences and 4 retail outlets at ground floor Cutting-edge well-proportioned architecture with dark and striking white materials and reflecting glass exterior Featuring 19 studios, 47 one-bedroom units and 6 units of two-bedrooms opulent homes A freehold residential & commercial building within the fastest evolving
03community of JVC Proximity to the parks, green spaces, playgrounds, Circle Mall, supermarkets, schools, mosques, and the Al Khail Road Everyday amenities of parking area,
04community spaces, BBQ spaces, a fitness centre, a swimming pool,
05kids’ play area, outdoor dining & greenery
These highlights summarize the published project information for MI Casa by London Gate. Review current specifications, availability and contractual details before making a decision.
Lifestyle and residencesHomes, amenities
and project character
Available units
| Property type | Unit type | Size |
|---|
| Apartment | Studio, 1 & 2 Bedroom | 433 to 1,426 Sq Ft |
Amenities
Ample Parking
BBQ Areas
Communal Area
Fitness Centre
Grand Entrance
Green Spaces
Kids Play Area
Outdoor Dining
Swimming Pool
Project imagery is shown for research and presentation. Confirm the specifications for the selected unit.
Continue your researchExplore MI Casa by London Gate online.
Review the latest project information, gallery, available unit details, floor plans and related developments on Dubai Off Plan Hub.
dubaioffplanhub.com/projects/MI-Casa-by-London-Gate/
Information in this brochure is generated from the Dubai Off Plan Hub project catalogue for general research. Prices, availability, payment plans, specifications, images, status and handover estimates can change. Confirm current information and contractual documents with the relevant developer or authorized representative before making a payment or commitment.