New Launch

Lincoln Star Residence 2

Dubai South, Dubai · The Lincoln Groups

STARTING FROMCall Us

Project details

DeveloperThe Lincoln Groups
CommunityDubai South
Property typeApartment; Duplex Apartments

About Lincoln Star Residence 2

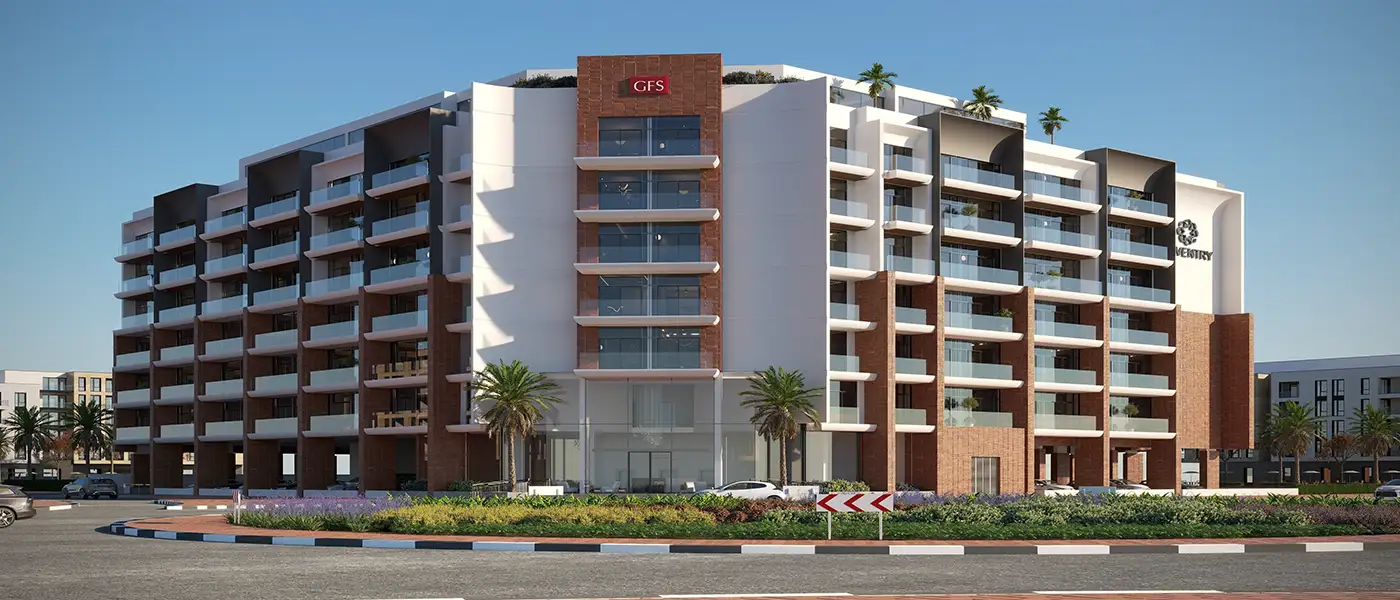
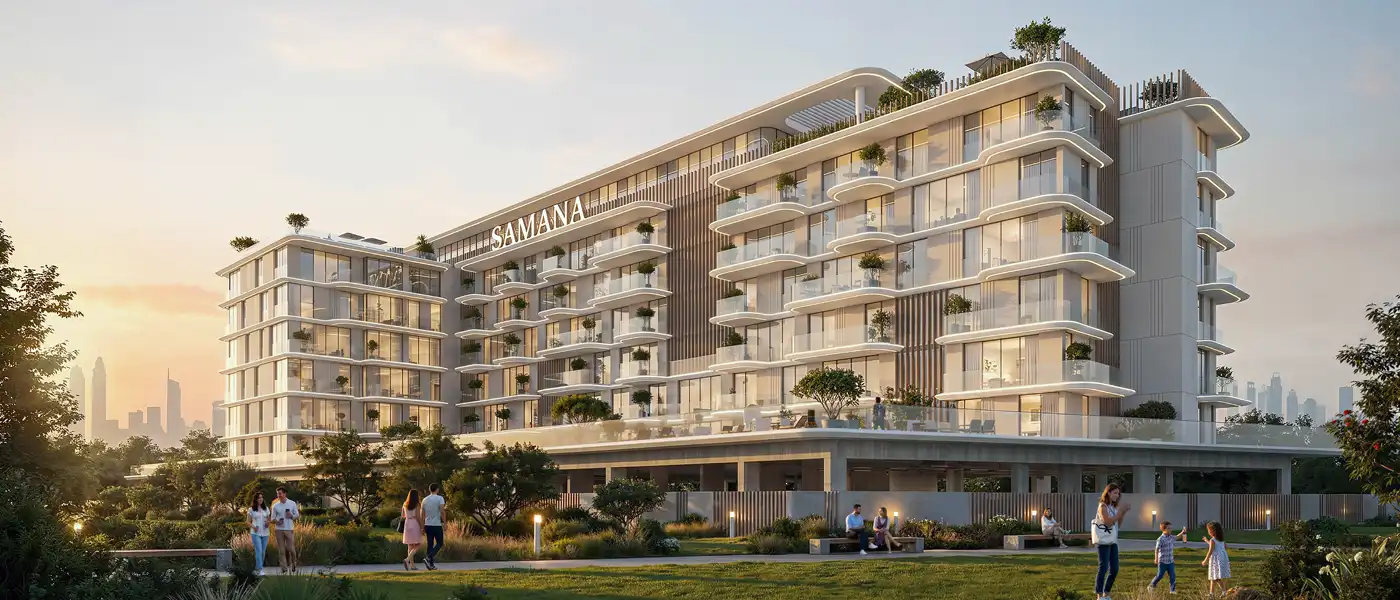
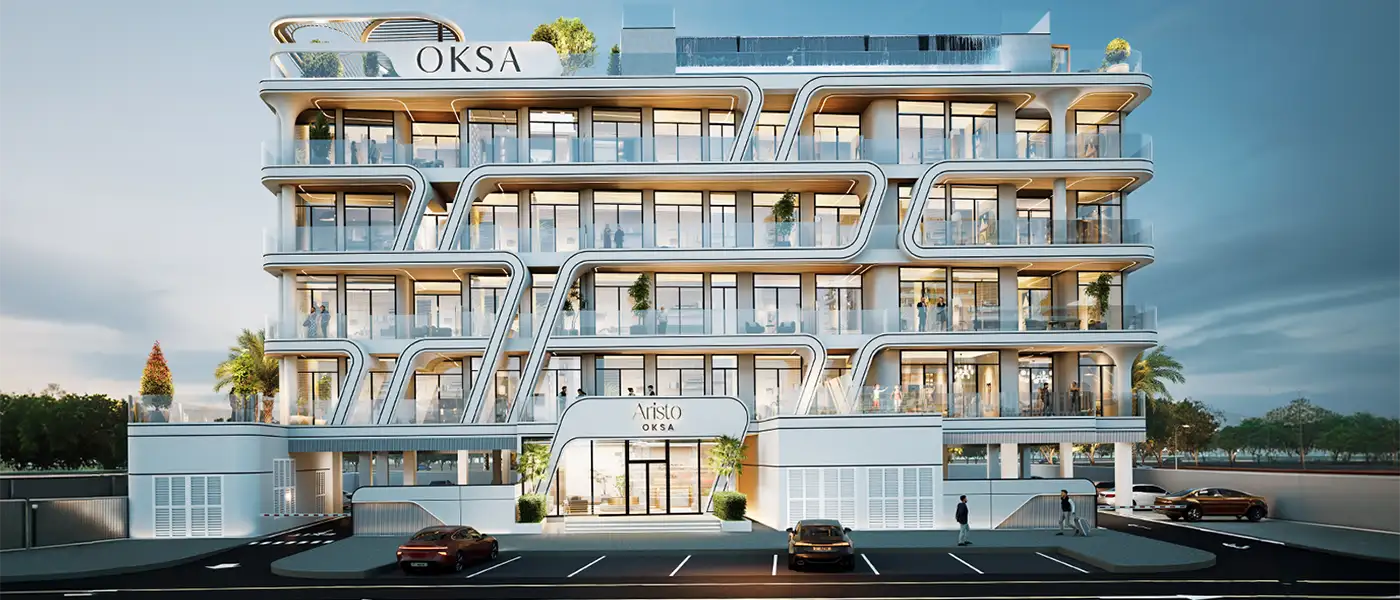
Lincoln Star Residence 2 at Dubai South is a residential development raising the bar of contemporary aesthetic by The Lincoln Groups , available with studios to 3-bedroom apartments and duplexes. The low-rise emblem is profound to have a particular kind of ambition as a statement; a ground plus four residential building façade set within one of the Dubai’s quietly assertive outer district, conceived as the deliberate sequel to a project that stands out on the assertive of its vision alone. The original craft established the developer's reputation for purposeful design, the second chapter deepens it. Channelling the same philosophy of innovation into a structure that is broader in its unit typology anywhere found, richer in its rooftop programme, and more refined in its high-end designs. The building presents a horizontal facade of cantilevered concrete slab edges and full-height glazed balcony for refined environment. The pale stone-toned cladding softened by the deep shadow lines that floor plate casts across its own surface, a facade that reads differently at dawn, at noon, and under the amber light of the evening. At podium level, twin sculptural ring-form flank the main entrance portal, and their polished stainless forms catching and spread light in a gesture that positions arrival as an event that is ready to serve you all-round. The lobby beyond is conceived with a community feeling, to connect its residents not merely to their rooms but to a shared social threshold forming the very first step inside with a feeling of pride. The interior design details applied throughout the project, draws on a warm contemporary palette that balances architectural restraint with material richness. Living rooms are secured by full-height veined marble feature walls finished in tobacco-brown and slate-grey tones at ease. Dining areas feature polished marble table surfaces and gold-frame upholstered chairs in cream colour, while ceiling-mounted sculptural light fittings enhances the atmosphere more. The bedrooms are panelled in vertically ribbed warm-wood veneer with recessed LED cove lighting running floor to ceiling form, creating a soft illuminated rhythm for modern feel. The building's elevated rooftop zone is the social and recreational heart of the façade, a programmed outdoor landscape that reflects the developer's understanding that modern residents expect leisure infrastructure rather than simply access to it. The rooftop hosts a swimming pool with a timber-decked sun terrace and parasol arrangements, a Jacuzzi, an open activity lawn, a BBQ area, a jogging path, a yoga area, a kitchen garden, a halotherapy room, and a multi-purpose events area. In terms, the façade provides a breadth of provision that is unusual for a development of this scale and positions in direct conversation with larger master-planned projects in terms of lifestyle offering. For families, a children's play area and a garden walk add further dimension. Within the ground-level configuration, residents benefit from community-facing features including a buggy facility, access to community parks, and a community school within reach, a suite of practical amenities at service. That momentum carries with it a clear obligation: to raise the standard rather than simply replicate it. The result is a development that rewards close study; where the quality of a door handle finish is held to the same standard as the quality of a rooftop view. Highlights of the Project: Premium and exclusive selection of luxury design studios to 2-bedroom apartments and 3-bed duplexes designed with first class fittings. Ground-plus-four structure with dual-aspect upper-floor units ensuring natural light and cross-ventilation across all configurations. Cantilevered concrete slab façade with sculptural stainless steel entry installations creates a distinctively refined street presence. Interiors feature veined marble feature walls, ribbed-wood bedroom panelling, and fully fitted stone-top kitchen configurations. Rooftop halotherapy room offers a rare therapeutic wellness amenity within a boutique mid-rise residential development. Comprehensive rooftop programme includes swimming pool, Jacuzzi, gym, BBQ area, yoga zone, and children's play area.
Payment plan

DOWN PAYMENT20%
DURING CONSTRUCTION44%
ON COMPLETION36%

64/36 payment plan · Expected handover Q3 2027

Available units

Property typeUnit typeSize (sq. ft.)
ApartmentStudio, 1 & 2 Bedroom373.29 to 1,257 Sq Ft
Duplex Apartments3 Bedroom1,918 to 2,065 Sq Ft.

Amenities

BBQ AreasGarden Walk AreaJacuzziJogging TracksKids Play AreaOutdoor SpacesSpacious LivingState of the Art GymSwimming PoolYoga RetreatBBQ AreaHalotheraphy RoomState of the art GymYoga AreaJogging Paths

Floor plans

All available floor plans for this project.

Main unit plans ←
Floor planCategoryUnit typeFloor detailsSizesType
Layout PlanTypical Floor Plan1st FloorOn RequestApartment; Duplex Apartments
Layout PlanTypical Floor Plan2nd to 4th FloorOn RequestApartment; Duplex Apartments
Layout PlanTypical Floor PlanGround FloorOn RequestApartment; Duplex Apartments
Unit Plan3 Bedroom + PoolType A2029.54 Sq FtApartment; Duplex Apartments
2nd to 4th Floor2 BedroomsType A997.49 Sq FtApartment; Duplex Apartments
2nd to 4th Floor2 BedroomsType A976.72 Sq FtApartment; Duplex Apartments
1st Floor1 BedroomType A762.52 Sq FtApartment; Duplex Apartments
1st FloorStudioType A374.69 Sq FtApartment; Duplex Apartments
1st FloorStudioType A388.58 Sq FtApartment; Duplex Apartments
2nd to 4th Floor2 BedroomsType A1006.32 Sq FtApartment; Duplex Apartments
1st Floor1 BedroomType A766.51 Sq FtApartment; Duplex Apartments
2nd to 4th Floor2 BedroomsType A1163.58 Sq FtApartment; Duplex Apartments
Unit Plan3 Bedroom + PoolType A1918.24 Sq FtApartment; Duplex Apartments
Unit Plan3 Bedroom + PoolType B1995.31 Sq FtApartment; Duplex Apartments
2nd to 4th Floor2 BedroomsType B1257.12 Sq FtApartment; Duplex Apartments
2nd to 4th FloorStudioType B400.09 Sq FtApartment; Duplex Apartments
2nd to 4th FloorStudioType B411.18 Sq FtApartment; Duplex Apartments
1st Floor1 BedroomType B717.41 Sq FtApartment; Duplex Apartments
Unit Plan3 Bedroom + PoolType B2065.16 Sq FtApartment; Duplex Apartments
2nd to 4th Floor2 BedroomsType C1001.47 Sq FtApartment; Duplex Apartments
1st Floor1 BedroomType C497.62 Sq FtApartment; Duplex Apartments
2nd to 4th FloorStudioType C390.41 Sq FtApartment; Duplex Apartments
2nd to 4th FloorStudioType C384.27 Sq FtApartment; Duplex Apartments
2nd to 4th FloorStudioType D388.58 Sq FtApartment; Duplex Apartments
2nd to 4th FloorStudioType D373.29 Sq FtApartment; Duplex Apartments
1st Floor1 BedroomType D848.73 Sq FtApartment; Duplex Apartments
2nd to 4th Floor1 BedroomType E769.40 Sq FtApartment; Duplex Apartments

Location

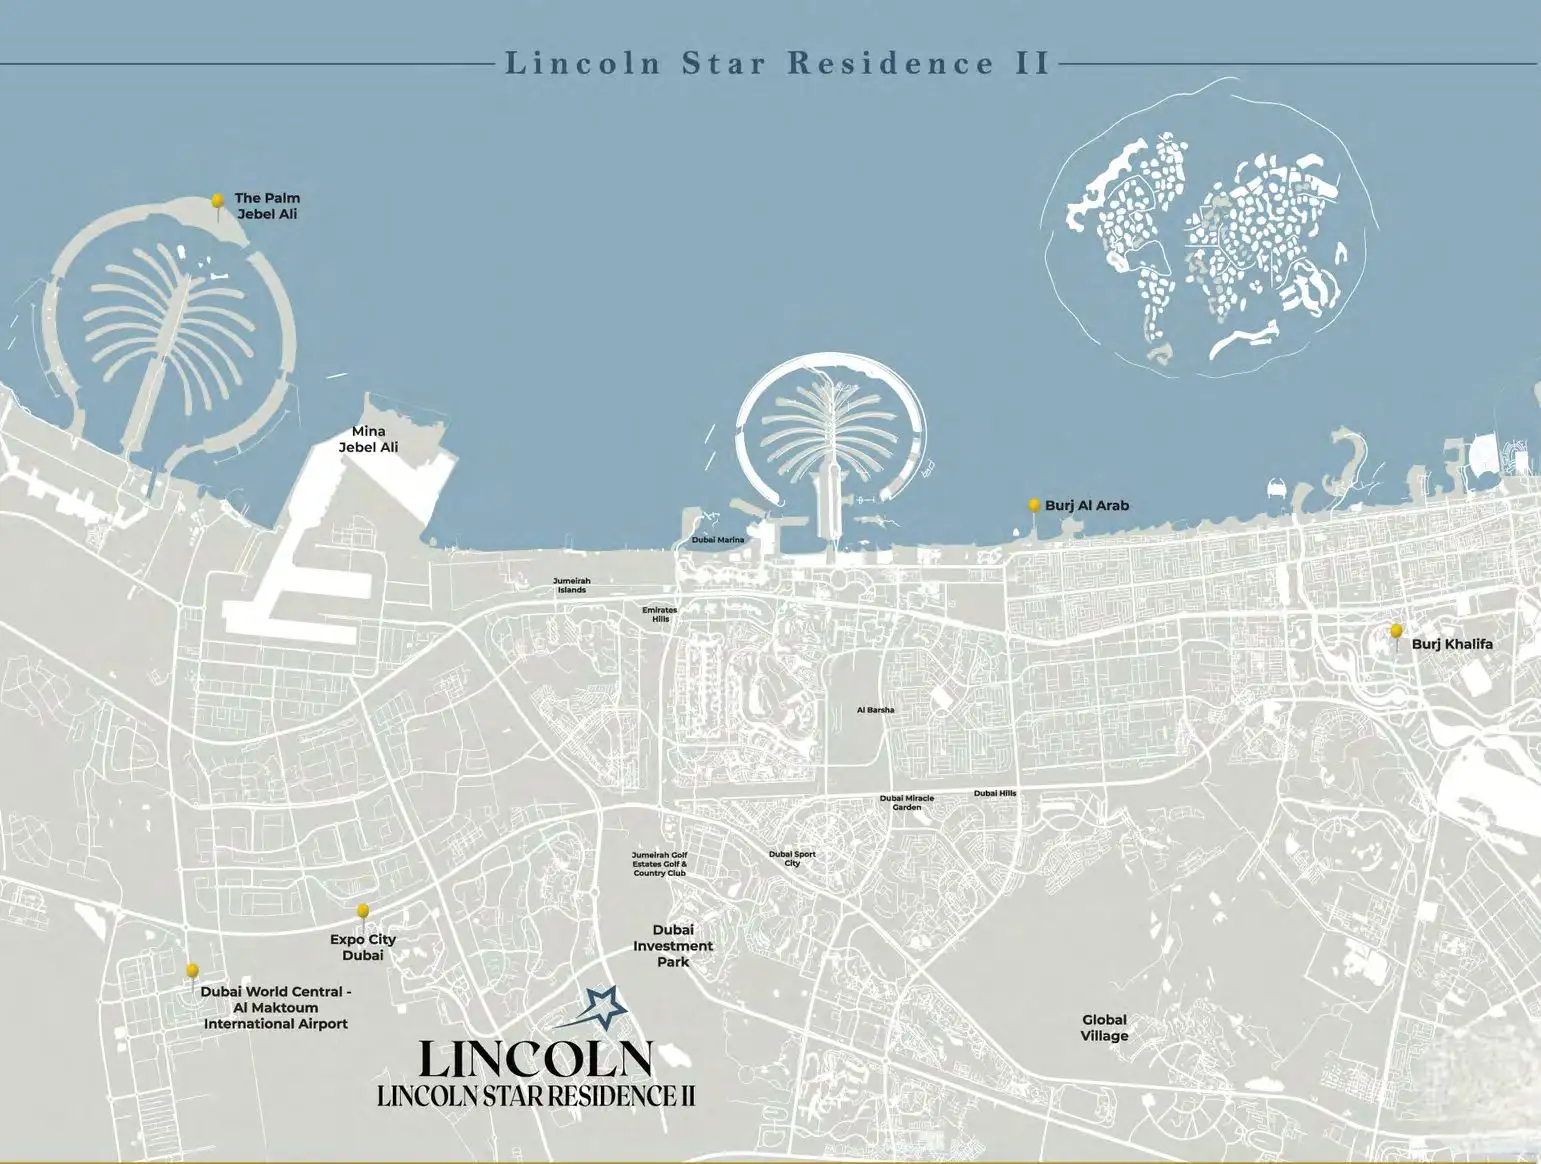
Dubai South, United Arab Emirates

Lincoln Star Residence 2 location map

Lincoln Star Residence 2 project guide

Lincoln Star Residence 2 project summary

Lincoln Star Residence 2 is a Dubai project developed by The Lincoln Groups, located in Dubai South, with recorded property types including Apartment, Duplex Apartments, and accommodation listed as Studio, 1 & 2 Bedroom; 3 Bedroom. Published unit sizes are recorded as 373.29 to 1,257 Sq Ft; 1,918 to 2,065 Sq Ft..

Price, payment plan and handover

The published down payment is 20%; the payment plan is listed as 64/36; the handover information is Q3 2027; the recorded project status is New Launch.

Researching Lincoln Star Residence 2

Compare the published project details, available unit specifications, floor plans, amenities and location information together. Availability and commercial terms can change, so confirm the latest information with the relevant developer or authorized representative.

Lincoln Star Residence 2 FAQs

Where is Lincoln Star Residence 2 located?

Lincoln Star Residence 2 is listed in Dubai South and is associated with The Lincoln Groups. Review the location section for the available map and community information.

What is the starting price for Lincoln Star Residence 2?

A current starting price is not available in the project record. Contact the relevant developer or authorized representative for the latest unit pricing.

What is the payment plan for Lincoln Star Residence 2?

The current record shows a 20% down payment and a payment plan listed as 64/36. Confirm the complete instalment schedule before making a decision.

What property types and handover information are available for Lincoln Star Residence 2?

The recorded property types for Lincoln Star Residence 2 include Apartment, Duplex Apartments, with accommodation listed as Studio, 1 & 2 Bedroom; 3 Bedroom. Check the project page for available unit details. The recorded handover information for Lincoln Star Residence 2 is Q3 2027, with the project status listed as New Launch. Completion information can change.

View project brochure ↗
MORE IN DUBAI SOUTH

Related projects

Lincoln Star Residence 2 floor plan
Floor plan 1 of 27