About Hayat 2 at Dubai South
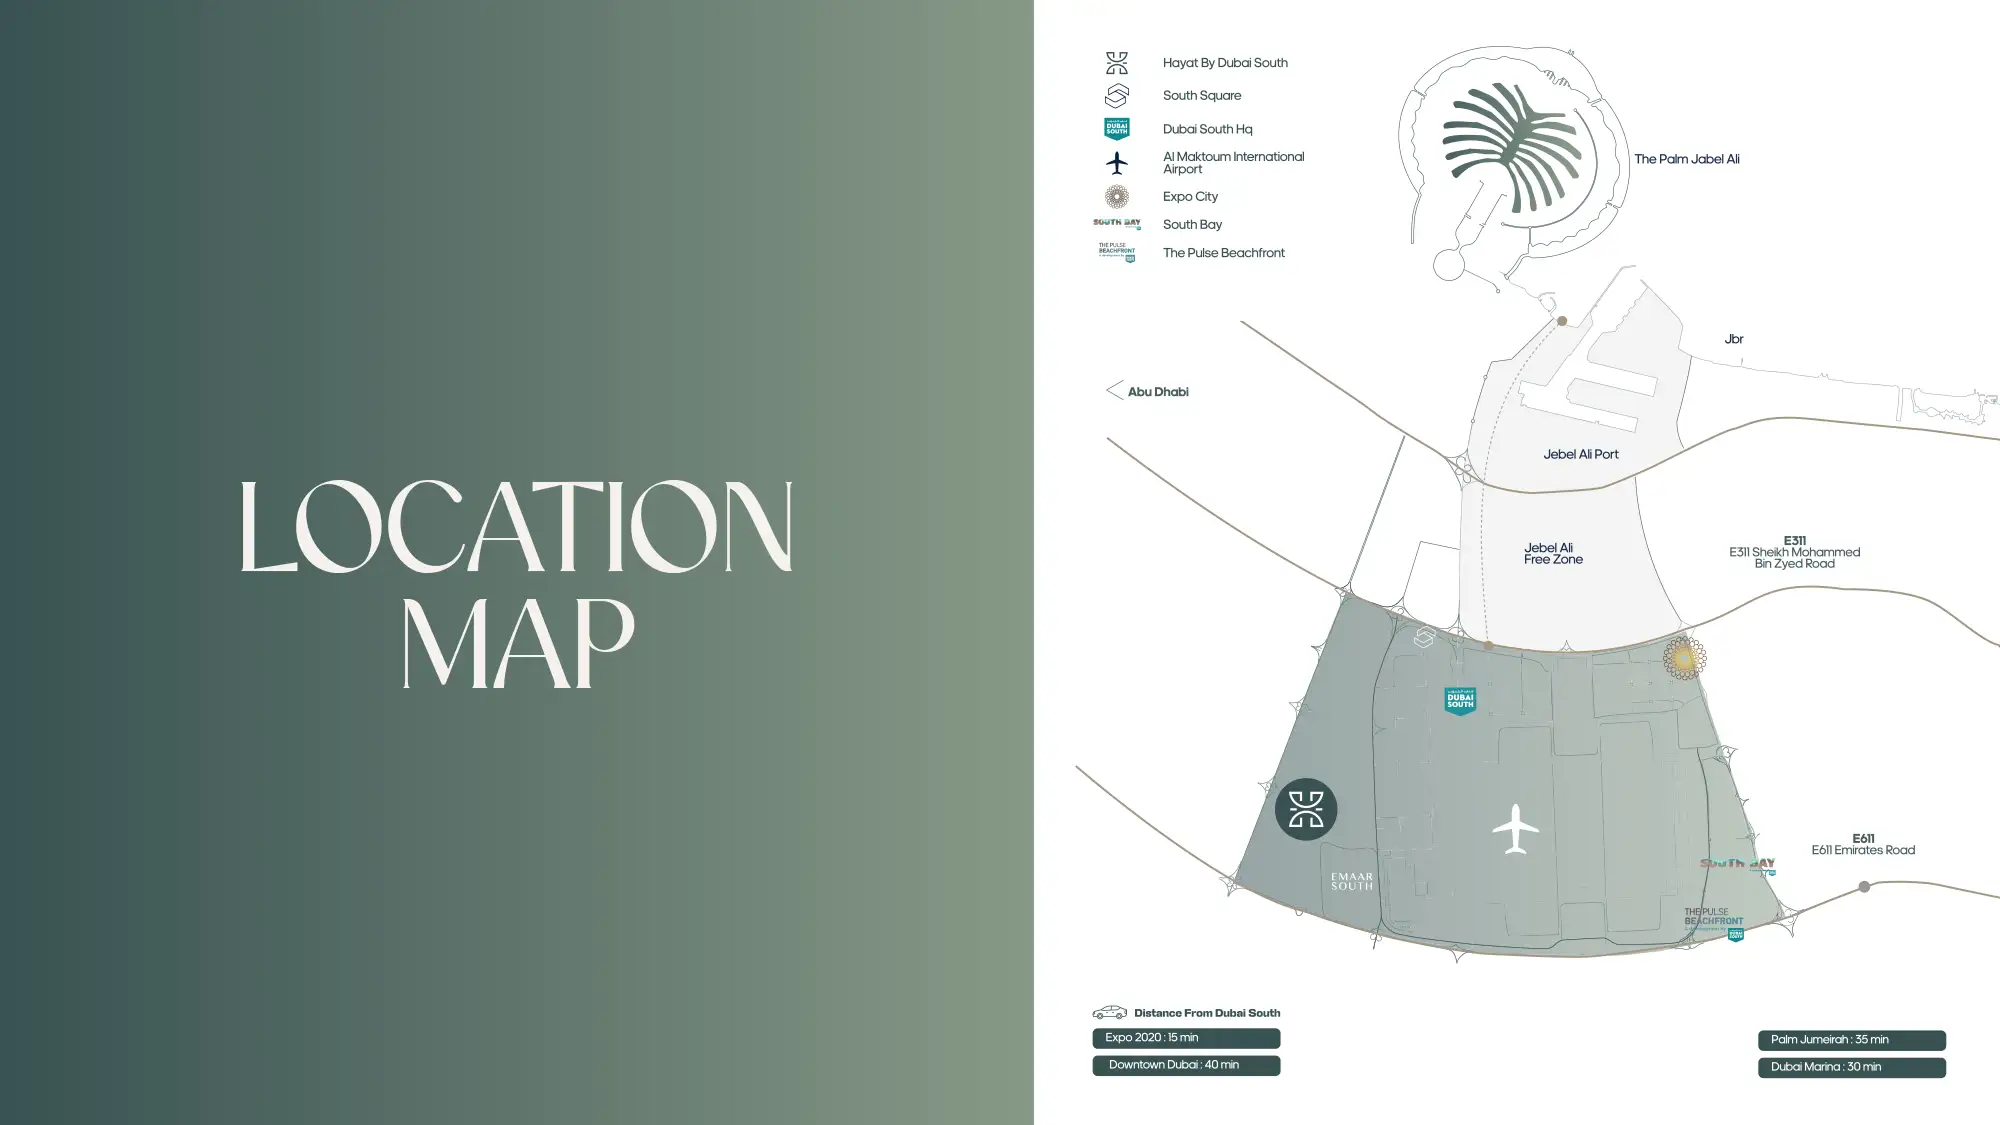
Hayat 2 at Dubai South is the premium residential enclave by the leading Dubai South Properties , an eloquent representation in form of 3, 4 & 5-bedroom townhouses . The serene development is not merely a composition of architecture and nature, but rather built with an aim to impact the way we live and establish our sense of belonging. Positioned graciously at the centre of the master-planned vision of Dubai South lies this phase that intensifies the promise of the togetherness living with a graceful silence that appeals directly to the families that are looking to find balance between the modern comforts and relaxing atmosphere. Each of the aspects, the arrangement of homeownership to the planning of the streets has been imagined under the sole idea of improving the daily life. The phase 2 is strategically and ideally located within the specialised mixed-use precinct of Dubai South, which possesses outstanding connectivity without compromising peace and privacy. Its closeness to Emirates Road and Sheikh Mohammed bin Zayed Road gives the whole city at the fingertips, and the fact that it is nearby Al Maktoum International Airport commands the international lifestyle to be always within the reach. Moreover, the Golf District along with the presence of economic district in the neighbourhood produces an air of excellence and an undoubted convenience to professionals. Crossing across the green and well maintained spacious areas, the façade adopts a pace of life which will flow easily. As well the townhouses are configured here in such a way to give them the maximum privacy and still maintain the connection with the neighbourhood. Minimalism with the nature as the guiding inspiration marks the language of the architecture as unobtrusive, but not shy, characterized by smooth lines, neutral colours and materials with a soft feel that resembled to the landscape around them. This is not the process of imposing the facades, but rather just a refinement of proportions that seem to give the first impression of welcoming. Be it the nature of sunlight streaming to the depth of open-plan interiors or corridors between the residences through soft greenery, the architecture is an evidence of such beauty and clarity in space and the spirit of well-being. The message of sensitivity and sublimation is repeated inside every house, where the interior design differs as well. Wide-open spaces are the feeling that is achieved by open layouts that create the sense of freedom and flexibility, whereas wide windows provide calming landscapes in the form of picturesque gardens and walkways. The townhouses fit the needs of families of different sizes, and can evolve with the family as they expand. The rooms can be turned into both places of pure solitude and humming activity, so that the life in them can match the moods of its dwellers. The façade takes the matter of creating a people-first environment seriously. All around, there are wide, i.e., shady walks that drive one to enjoy the shade of the nature with trees and green parks that allow contemplative attitude to nature without entering the forest. The recreation areas and leisure zones are incorporated flawlessly into the neighbourhood structure, which guarantees that the kids can experience safe and creative play near where they live. Key Highlights: Elegantly crafted 3, 4, and 5-bedroom townhouses designed with natural materials, soft hues, and a minimalist architectural approach. A serene community atmosphere with shaded walking trails, landscaped parks, and quiet green spaces for relaxation. Interiors filled with natural light through expansive windows, offering open-plan living and a harmonious indoor-outdoor flow. Private gardens for every home, ideal for family gatherings, leisure, or quiet moments. Family-first design with safe children’s play zones, recreation areas, and pedestrian-friendly streets. Prime connectivity with quick access to Emirates Road, Sheikh Mohammed bin Zayed Road, and Al Maktoum International Airport. Wellness-focused amenities, including fitness facilities, shared pools, and peaceful landscaped gardens.