01
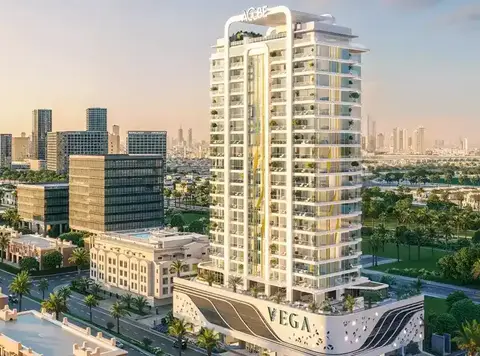
Iconic residential tower Co-Branded with triple Olympic Gold Medalist Tom Dean MBE, inspired by the philosophy of motion and wellness
Dubai Sports City, Dubai · LEOS Developments
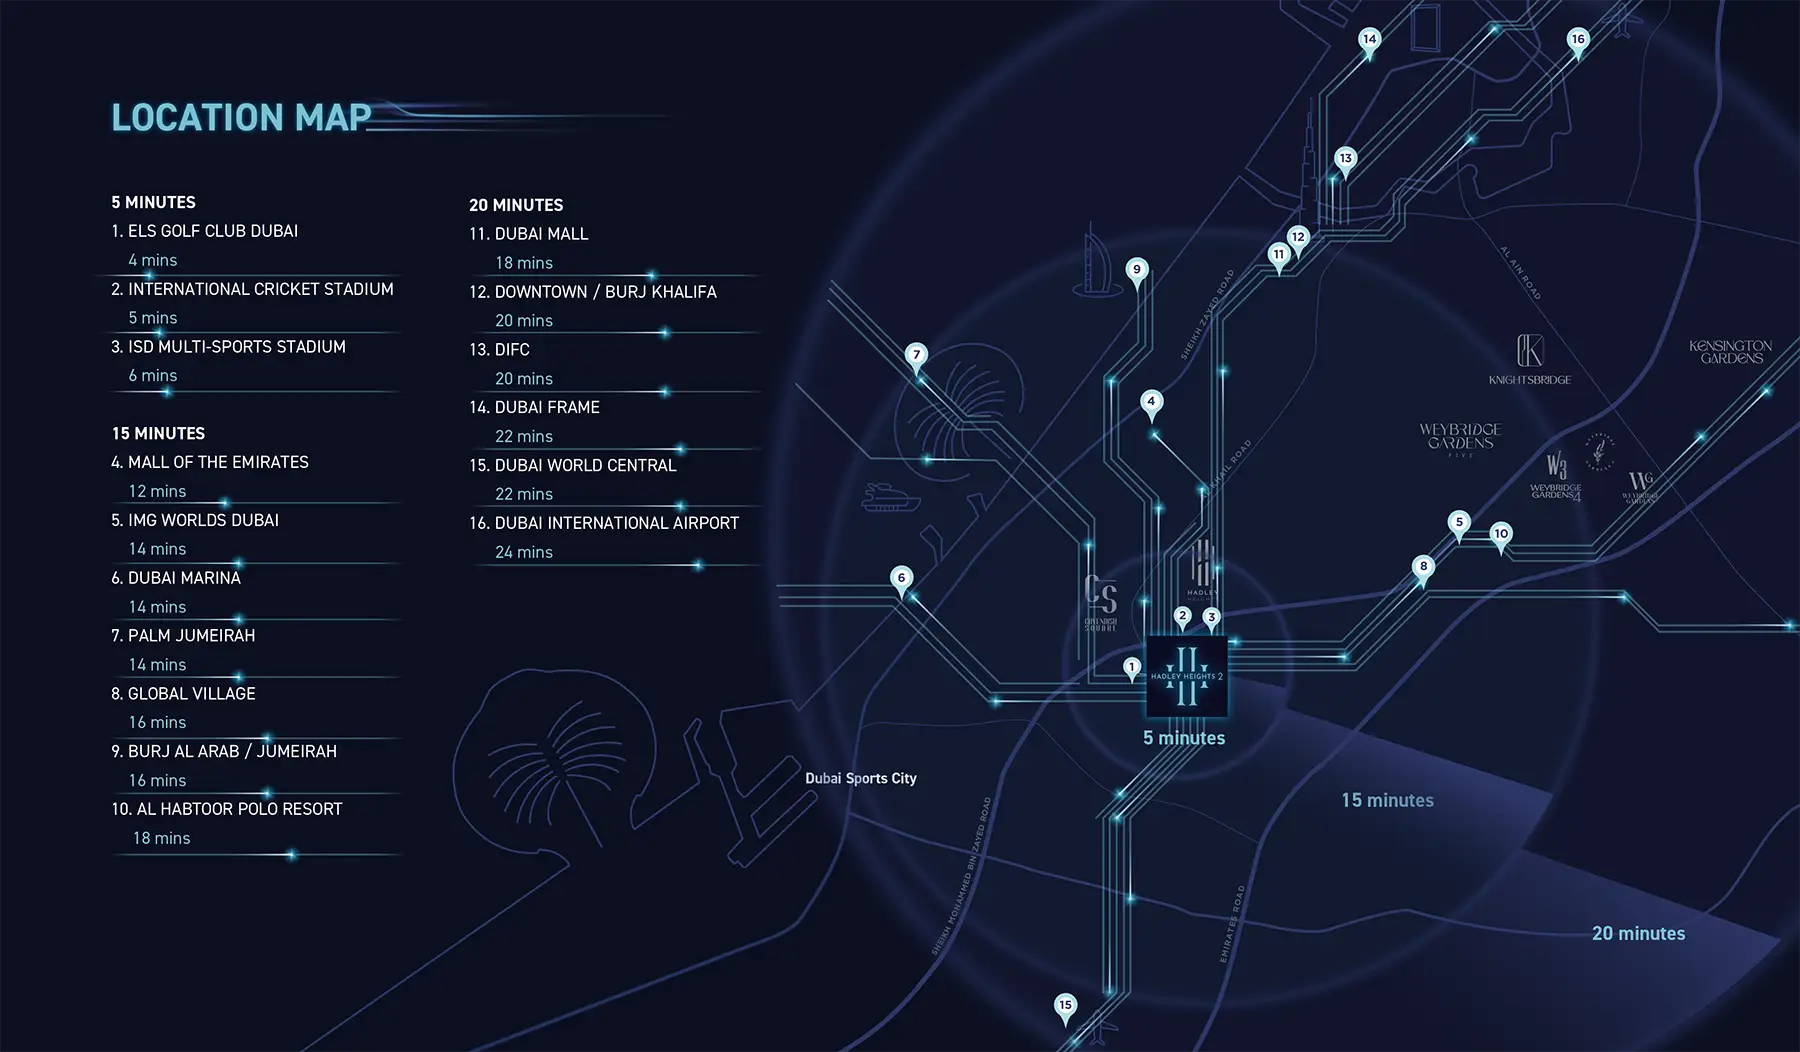
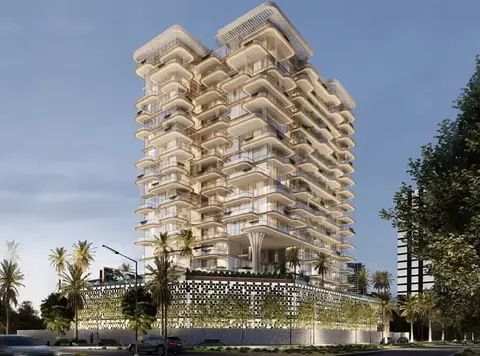
Hadley Heights 2 at Dubai Sports City is the world’s first Olympic Champion branded advancement by the renowned Leos Developments with studios to 3-bedroom apartments with private pools. Co-branded with Tom Dean MBE, the record-holding triple Olympic Gold Medalist, the development translates the discipline, precision and focus of elite sport into a residential philosophy that prizes performance, wellbeing and elegant restraint. Under the Vita Flow concept, the project places movement and recovery at the centre of daily life, as a combination of ground-breaking innovations in wellness technology and intelligent architecture, with warm and liveable spaces. Rather than present itself as a resort, the phase 2 expounds a lifestyle where training, family time and relaxation are equally prioritized. The development is delivered by LEOS with LUD Studios (appointed for design) who combine international expertise alongside an award winning track record. Located in Dubai Sports City, the ideal locale with the privileged address to combine sporting splendour and real-world conveniences and capital prospects to develop over the long-term. The International Cricket Stadium is located about minutes away and the ISD multi-sport stadium is within easy reach allowing world-class venues to be in the doorstep. Golfers will enjoy access to ELS Golf Club and Trump International whereas academies such as the LaLiga Football Academy run good junior programming nearby. Major city nodes are also within reach as Mall of the Emirates, Dubai Marina and Palm Jumeirah as well as Downtown Dubai are nearby. The upcoming metro extensions are improving the connection further and the neighbourhood boasts of supermarkets, healthcare clinics and good schools which facilitate a comfortable family lifestyle next to the picturesque canal. Designed by LUD Studios, this is an elegant exercise in biomorphic architecture that translates the movement of water into a sculptural tower form. The facade incorporates fluid curves and materials influenced by reactions to light, in a design that allows the building to literally transform as neighbouring light and evening illumination play across the surfaces of the building. With a flow of form, the design presents a balance between sculptural presence and scale to provides framed vistas out to the canal and surrounding greenery. Arrival sequences and the lobby spaces are carefully choreographed to provide a warm and refined welcome and attention to material choice and details are simply awesome. The lifestyle architecture considers leisure as a carefully overlaid infrastructure which contributes to training, recovery, family life and socialising in equal measure. The Skyline Beach Infinity Pool, which has soft white-sand edges, is above the canal and has a wide view of the skyline, complete with Jacuzzis and kids splash zone to play safely. Aqua Sound Spa which is a hydro-acoustic healing zone that is used to balance stress and increase brain-body harmony and Moon Walk Spa which is used to treat particular problems are wellness facilities. There are performance amenities, such as a smart performance gym with biometric data, AI-connected fitness pods, and a Vital Run Track that can be used to run training at pace. The Future Field youth football corner is the final point that serves the needs of youth and court sports well, with the presence of street basketball courts and a special padel arena, which provide opportunities to play the game informally and professionally. Programming purposefully balances individual healing with community sport in order that the residents are able to opt restorative spa days, concentrated training classes, family swims or socially minded court games based on their rhythm.
Iconic residential tower Co-Branded with triple Olympic Gold Medalist Tom Dean MBE, inspired by the philosophy of motion and wellness
Choice of smartly designed studios, 1, and 2-bedroom apartments laced with private pool with premium finishes, and spacious layouts
Prime canal-side location in Dubai Sports City with direct access to sports venues, golf clubs, schools, supermarkets, healthcare, and seamless citywide connectivity
Striking biomorphic architecture by LUD Studios, with a façade designed to reflect the flow of water and dynamic light patterns throughout the day
Select residences feature private water terraces and plunge pools, offering an exclusive resort-style living experience at home
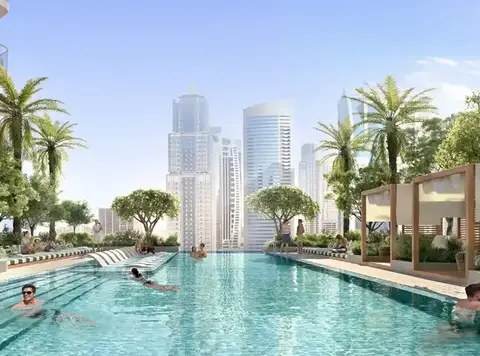
Skyline Beach Infinity Pool with white-sand finish, Jacuzzis, and children’s splash zone, all overlooking panoramic canal and skyline views
Unique lifestyle offerings with a Creator Pods for content creation, Vitaplay Arena for E-Gaming, VR Pods and Rooftop party deck with DJ stations
65/35 payment plan · Expected handover Q4 2027
| Property type | Unit type | Size (sq. ft.) |
|---|---|---|
| Apartment | Studios, 1, 2 & 3 Bedroom | 510.64 to 1,631.70 Sq Ft. |
Select a unit to open its matching floor plan.
| Floor plan | Category | Unit type | Floor details | Size | Type |
|---|---|---|---|---|---|
| Level 01 | Typical Floor Plan | Level 01 | On Request | Apartment | |
| Level 20 | Typical Floor Plan | Level 20 | On Request | Apartment | |
| Levels 13-16 | Typical Floor Plan | Levels 13-16 | On Request | Apartment | |
| Levels 17-19 | Typical Floor Plan | Levels 17-19 | On Request | Apartment | |
| Levels 2-3 | Typical Floor Plan | Levels 2-3 | On Request | Apartment | |
| Levels 4-7 | Typical Floor Plan | Levels 4-7 | On Request | Apartment | |
| Levels 8-12 | Typical Floor Plan | Levels 8-12 | On Request | Apartment | |
| Level 4-7 | 3 Bedroom + Pool + Study | TYPE 01 (UNIT 406) | 1631.70 Sq Ft | Apartment | |
| Level 1-12 | 2 Bedroom + Pool + Study | TYPE 01A (UNIT 101) | 1310.61 Sq Ft | Apartment | |
| Level 1 | 1 Bedroom + Pool | TYPE 01A (UNIT 102) | 947.33 Sq Ft | Apartment | |
| Level 1-20 | Studio + Pool | TYPE 01A (UNIT 103) | 453.16 Sq Ft | Apartment | |
| Level 17-20 | 2 Bedroom + Pool + Study | TYPE 01AA (UNIT 2001) | 1309.54 Sq Ft | Apartment | |
| Level 1-20 | Studio + Pool | TYPE 01B (UNIT 110) | 454.24 Sq Ft | Apartment | |
| Level 1 | 1 Bedroom + Pool | TYPE 01B (UNIT 111) | 948.19 Sq Ft | Apartment | |
| Level 1-12 | 2 Bedroom + Pool + Study | TYPE 01B (UNIT 112) | 1310.51 Sq Ft | Apartment | |
| Level 17-20 | 2 Bedroom + Pool + Study | TYPE 01BB (UNIT 2015) | 1309.32 Sq Ft | Apartment | |
| Level 13-19 | 3 Bedroom + Pool + Study | TYPE 02 (UNIT 1313) | 1587.03 Sq Ft | Apartment | |
| Level 1-20 | 1 Bedroom + Pool | TYPE 02A (UNIT 104) | 911.27 Sq Ft | Apartment | |
| Level 1-20 | Studio + Pool | TYPE 02A (UNIT 105) | 422.05 Sq Ft | Apartment | |
| Level 2-7 | 2 Bedroom + Pool | TYPE 02A (UNIT 204) | 1389.73 Sq Ft | Apartment | |
| LEVEL 1-7 | 2 Bedroom + Pool | TYPE 02B (UNIT 109) | 1335.80 Sq Ft | Apartment | |
| Level 20 | Studio + Pool | TYPE 02B (UNIT 2011) | 423.02 Sq Ft | Apartment | |
| Level 8-20 | 1 Bedroom + Pool | TYPE 02B (UNIT 809) | 910.73 Sq Ft | Apartment | |
| Level 1-20 | 1 Bedroom + Pool | TYPE 03A (UNIT 106) | 880.38 Sq Ft | Apartment | |
| Level 2-20 | 2 Bedroom + Pool | TYPE 03A (UNIT 202) | 1266.48 Sq Ft | Apartment | |
| Level 4-20 | Studio + Pool | TYPE 03A (UNIT 407) | 510.64 Sq Ft | Apartment | |
| Level 1 | 1 Bedroom + Pool | TYPE 03B (UNIT 108) | 879.30 Sq Ft | Apartment | |
| Level 2-20 | 2 Bedroom + Pool | TYPE 03B (UNIT 209) | 1265.73 Sq Ft | Apartment | |
| Level 4-20 | Studio + Pool | TYPE 03B (UNIT 405) | 511.18 Sq Ft | Apartment | |
| Level 17-19 | 2 Bedroom + Pool | TYPE 04A (UNIT 1701) | 1351.52 Sq Ft | Apartment | |
| Level 8-16 | 1 Bedroom + Pool | TYPE 04A (UNIT 805) | 858.21 Sq Ft | Apartment | |
| Level 17-19 | 2 Bedroom + Pool | TYPE 04B (UNIT 1708) | 1353.88 Sq Ft | Apartment | |
| Level 8-16 | 1 Bedroom + Pool | TYPE 04B (UNIT 806) | 888.56 Sq Ft | Apartment | |
| Level 17-19 | 1 Bedroom + Pool + Study | TYPE 05A (UNIT 1702) | 1038.61 Sq Ft | Apartment | |
| Level 17-19 | 2 Bedroom + Pool | TYPE 05A (UNIT 1703) | 1208.89 Sq Ft | Apartment | |
| Level 17-19 | 2 Bedroom + Pool | TYPE 05B (UNIT 1706) | 1208.25 Sq Ft | Apartment | |
| Level 17-19 | 1 Bedroom + Pool + Study | TYPE 05B (UNIT 1707) | 1037.75 Sq Ft | Apartment |
Dubai Sports City, United Arab Emirates