About Greenspoint 2 at Emaar South
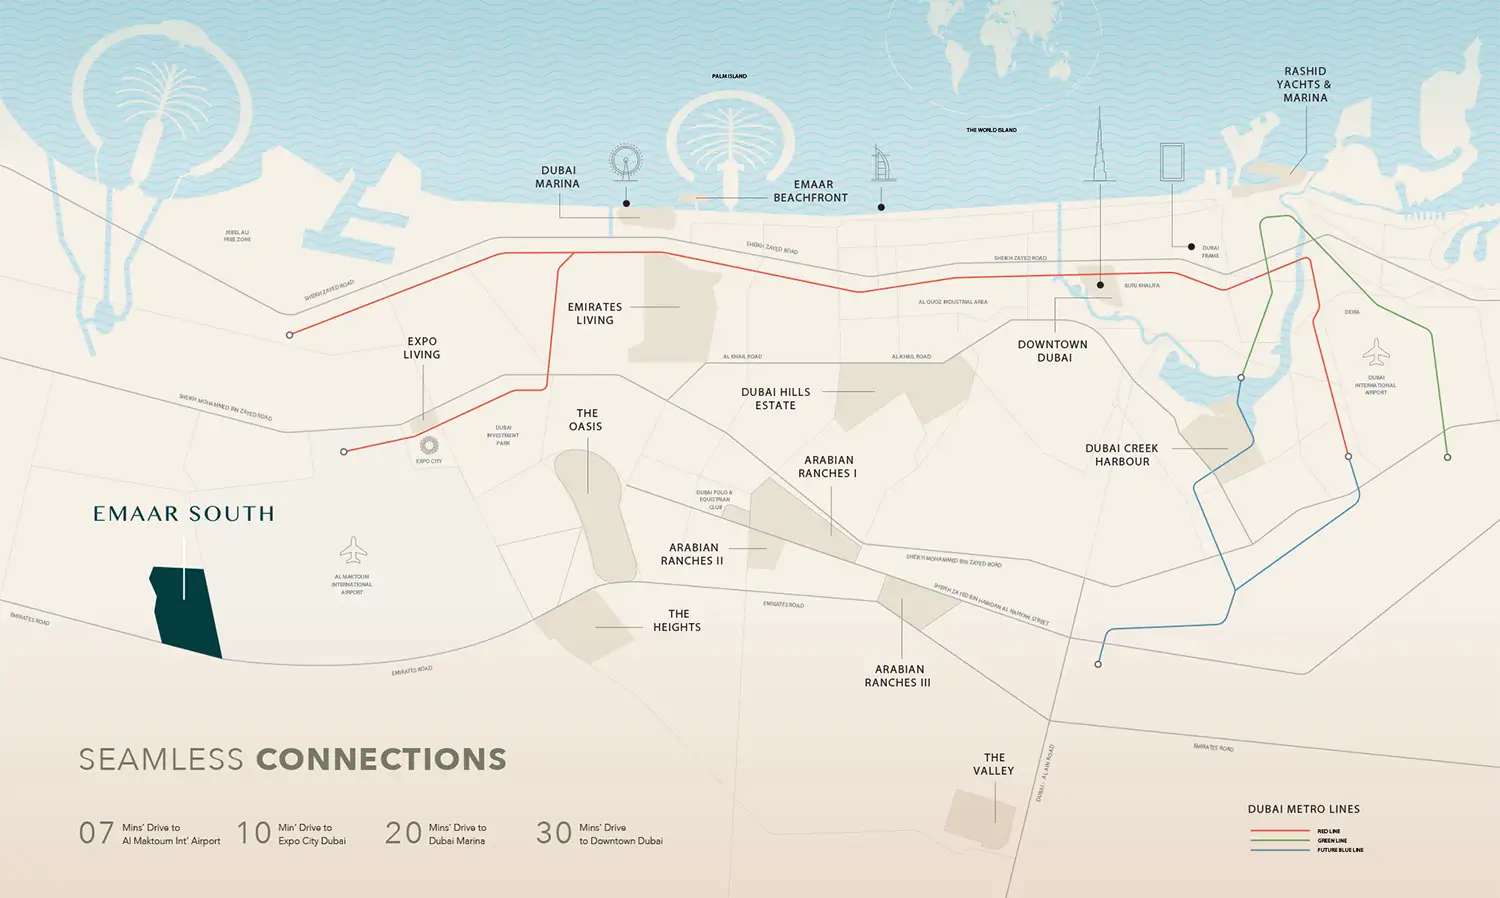
Greenspoint 2 at Emaar South is the premier second residential advancement getting ready to be in the portfolio of well-reputed Emaar Properties , lined with exclusive plush 3 and 4-bedroom townhouses. After the remarkable and tremendous success of the previous launch, this latest façade presents a new chapter in sophisticated and remarkable contemporary lifestyle. The façade exists to transform today's living style by uniting the peaceful green surroundings with city-based comfort. This development with its family-friendly setting provides the perfect equilibrium between peaceful surroundings and access to amenities which attracts people looking for comfort and accessibility in their living space. The prime location is deeply rooted within the cultural heritage and community inspired lifestyle at Emaar South offering residents unique access to all Dubai's main attractions. Professionals and families alongside investors will find this development ideal to enjoy every nod of lifestyle from its leisure enjoyment to the serene and pristine green spaces at ease. The residents will experience effortless access to vital Dubai locations like Expo City Dubai as well as Al Maktoum International Airport together with Downtown Dubai and Dubai Marina. Every point in the city remains accessible by residents, due to the convenient location near major roads including Dubai-Al Ain Road. The architectural brilliance and design excellence uniting modern style with dignified classical elements to produce a masterpiece in design. Each residence designates space as a primary focus for residents. The development presents premium townhouse series through precise planning that combines sizable living areas with private terraces, lush gardens that extend the beautiful nature to home environments. The building displays contemporary facades with clean lines, large windows and earthy tones which improve its tranquil atmosphere while demonstrating exceptional construction standards. The façade combines structural attractiveness with sustainability through its integration of environmentally friendly materials in addition to energy-efficient lighting systems as well as adaptive design practices. The interiors are more sort of elegance lined with state of the art and Avant-grade fittings, where residents can experience the perfect combination of expert design and precise details. The interior design shows an unpretentious charm when it combines premium finishing materials with high ceilings together with open-plan areas to create an airy welcoming environment. Every room benefits from floor-to-ceiling windows that create a natural lighting effect together with organic textures and neutral colour palettes that establish an atmosphere of elegance and serenity. Every bedroom provides individuals with built-in wardrobes alongside spa bathroom facilities and private outdoor spaces that reveal beautiful views of the natural landscape. Experience the lifestyle of leisure and wellness to discover and get connected to deluxe leisure facilities and wellness services which extend outside the boundaries. Active living forms the base of this community because it contains scenic jogging trails alongside dedicated cycling paths and many lush green areas to foster outdoor physical activity. The community provides limitless pathways for exercise which accommodate everyone from relaxed walkers to vigorous athletes among natural surroundings. Golf enthusiasts will especially appreciate the 18-hole championship golf course within the community because it delivers extraordinary fairway vistas together with excellent golfing opportunities. Key Highlights: Features 3 and 4-bedroom townhouses with contemporary layouts, expansive living spaces, and private outdoor areas. Nestled in Emaar South, minutes from Expo City Dubai and Al Maktoum International Airport, offering seamless urban connectivity. Architectural excellence presenting modern facades with floor-to-ceiling windows, earthy tones, and eco-friendly designs blending aesthetics with sustainability. Luxury interiors with high-end finishes, fully equipped kitchens, spa-inspired bathrooms, and open-plan living spaces designed for ultimate comfort. Overlooking a championship 18-hole golf course, offering serene landscapes and premium recreational opportunities. World-class amenities including swimming pools, fitness centers, multipurpose courts, children’s play areas, and a vibrant community center. A highly anticipated residential community with strong capital appreciation and a flexible payment plan extending till handover.