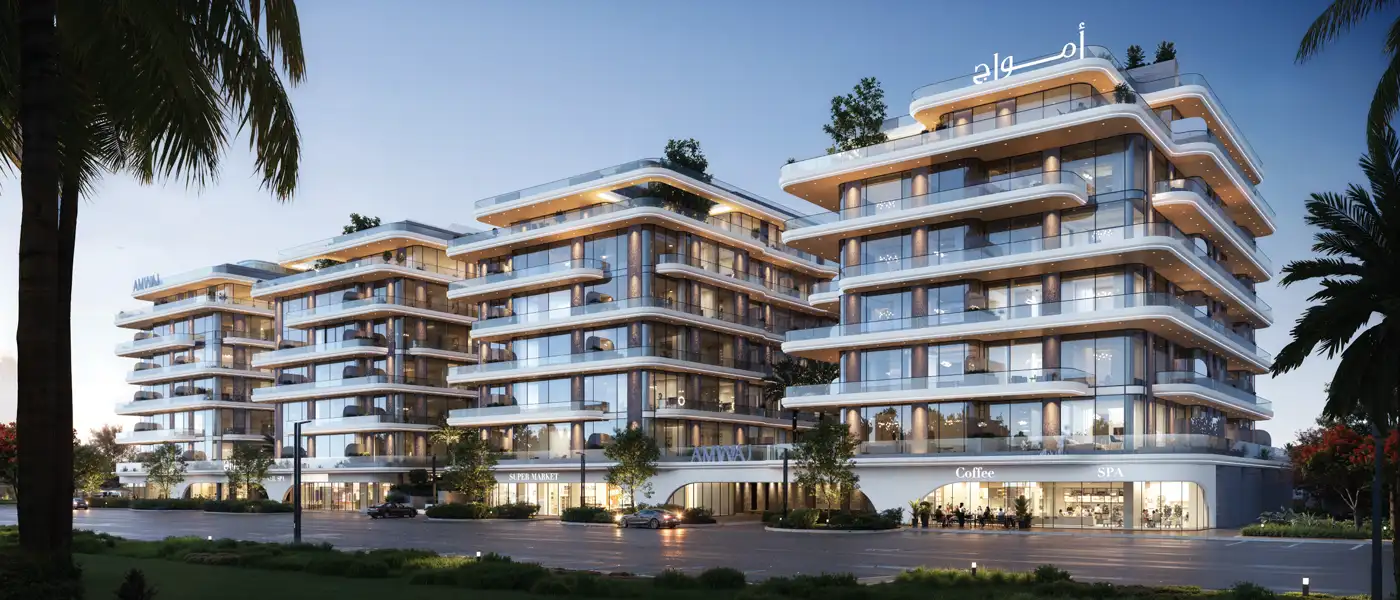
Project brochureGate Eleven Residences
Meydan Dubai, Dubai - Amwaj Development
STARTING FROMAED 1.3M
DUBAIOFFPLANHUB.COM
Project advantagesKey highlights
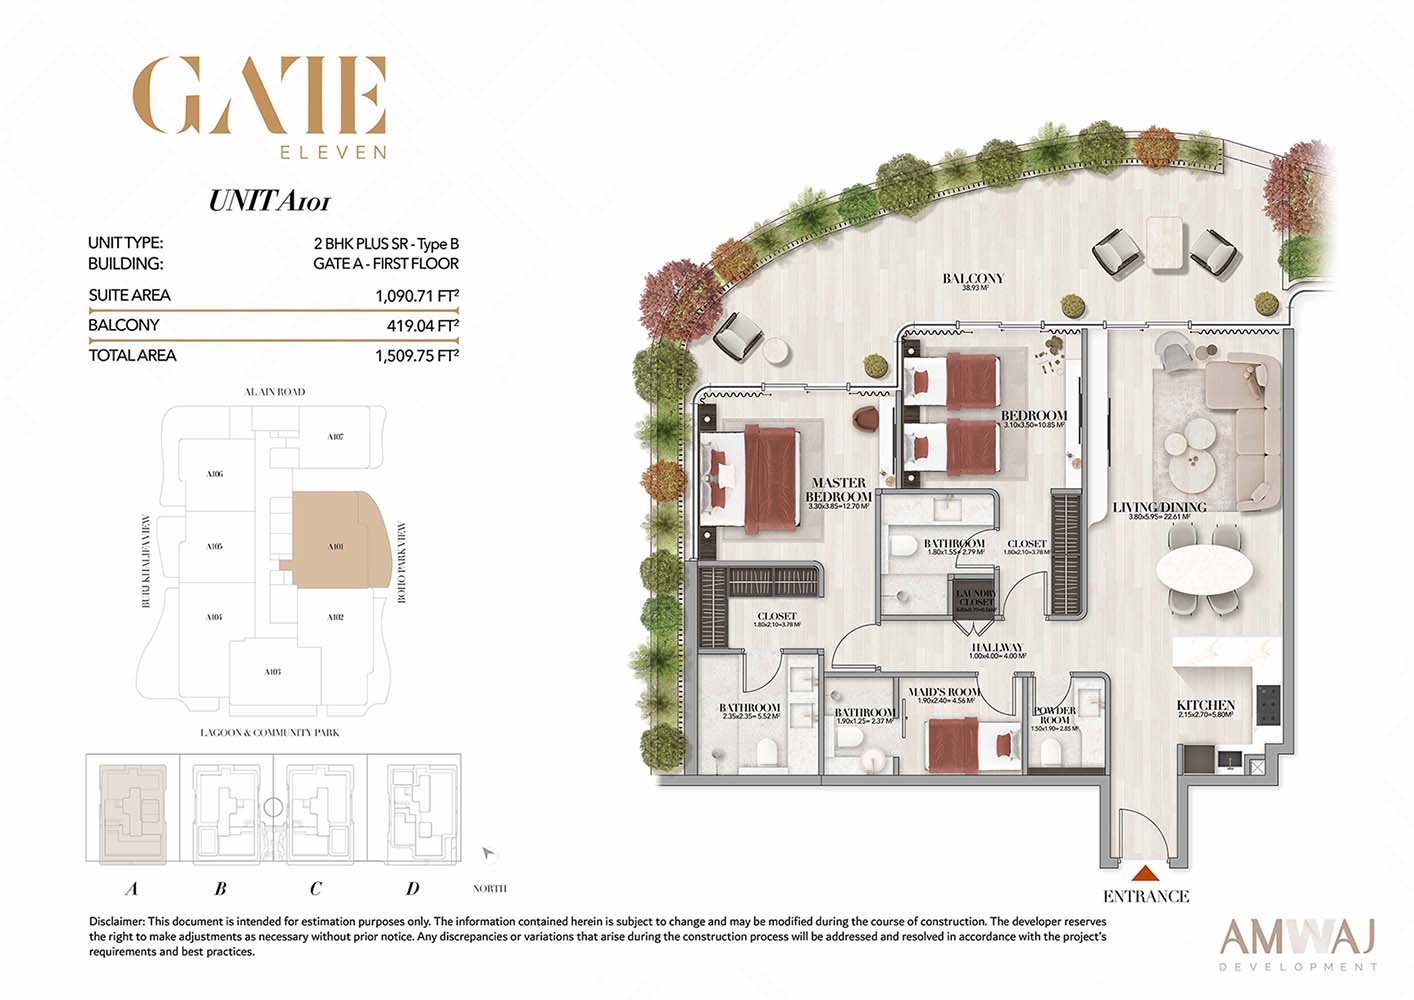
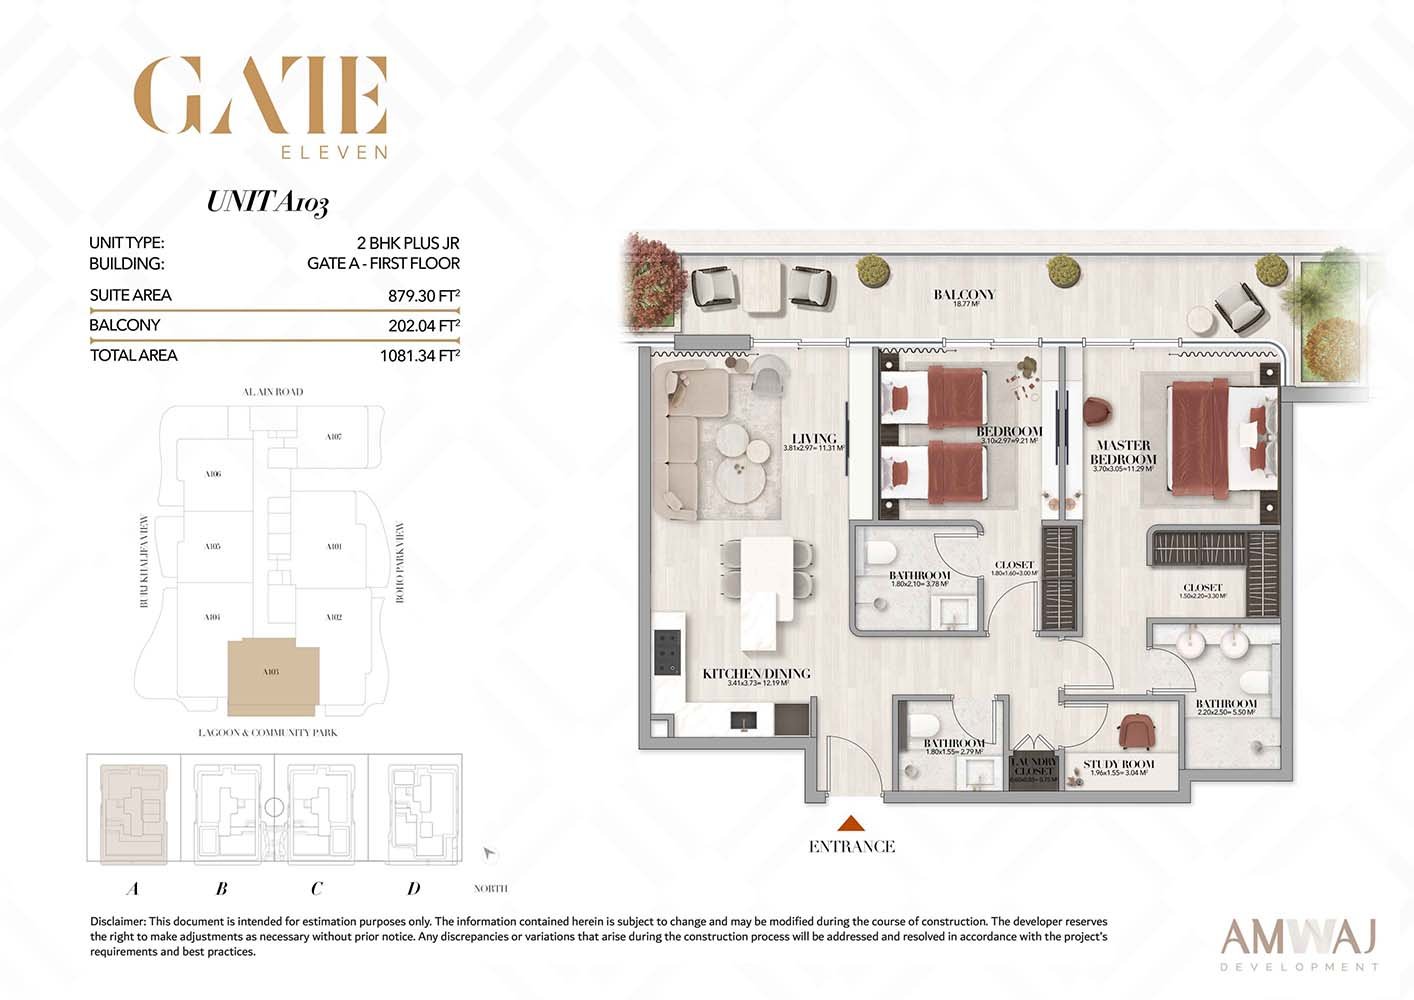
01Presents a curated selection of 1 and 2-bedroom apartments, thoughtfully divided into plus Junior and Senior, each tailored to offer varying spatial luxuries
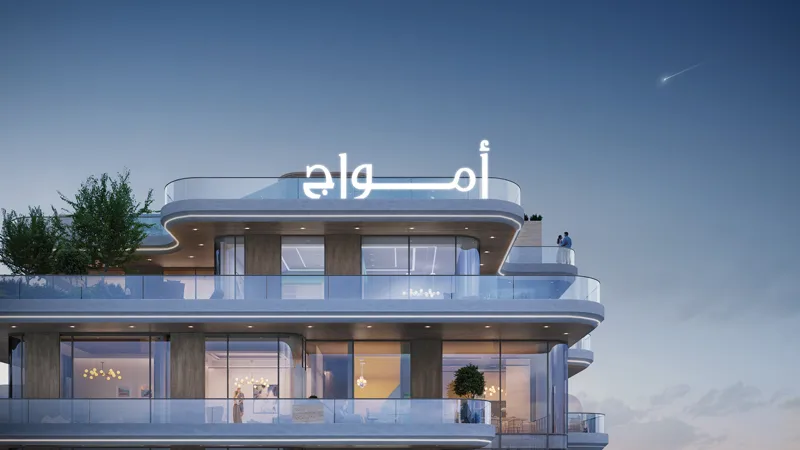
02An ultra-luxury residential landmark with four architecturally iconic towers as A, B, C & D, redefining elegance in the prestigious District 11, Meydan
03Every residence is masterfully planned with expansive layouts, floor-to-ceiling windows, and premium natural finishes for a lifestyle of elevated comfort
04Generous balconies, open-plan living areas, and panoramic city views offer a seamless connection between interior serenity and exterior vibrancy
05The podium level is transformed into a lush leisure sanctuary, complete with temperature-controlled pools, cabanas, and landscaped lounging areas
06Residents can unwind in exclusive wellness spaces, yoga decks, and a fully equipped gym with sweeping skyline views
07Advanced smart home systems, secure entry points, and high-speed elevators ensure peace of mind and seamless daily convenience
These highlights summarize the published project information for Gate Eleven Residences. Review current specifications, availability and contractual details before making a decision.
Location and connectivityNearby attractions
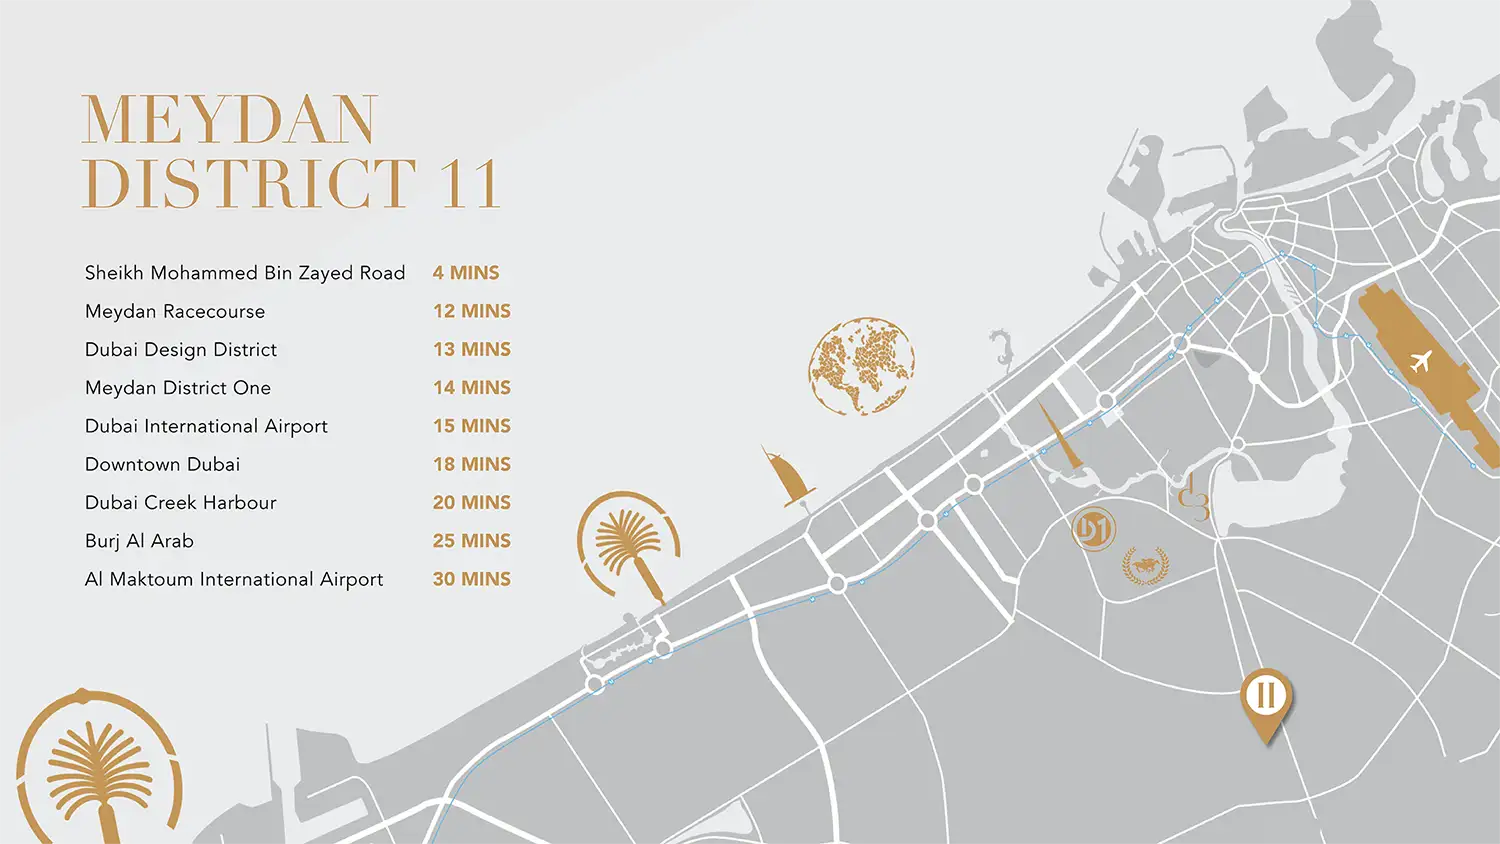
Nearby destinationAl Maktoum International AirportApproximately 30 Minutes
Nearby destinationBurj Al ArabApproximately 25 Minutes
Nearby destinationDowntown DubaiApproximately 18 Minutes
Nearby destinationDubai Creek HarbourApproximately 20 Minutes
Nearby destinationDubai Design DistrictApproximately 13 Minutes
Nearby destinationDubai International AirportApproximately 15 Minutes
Nearby destinationMeydan RacecourseApproximately 12 Minutes
Nearby destinationSheikh Mohamed Bin Zayed RoadApproximately 04 Minutes
Travel times are approximate and may change with traffic, route and road conditions.
Lifestyle and residencesHomes, amenities
and project character
Available units
| Property type | Unit type | Size |
|---|
| Apartment | 1 & 2 Bedroom | 677 to 1,991 Sq. Ft. |
Amenities
Cafés
Games Room
Gymnasium
Infinity Pool
Kick Boxing Court
Kids Play Area
Lobby Lounge
Pharmacies
Pool Table
Restaurants
Sauna
Table Tennis
Wellness Studio
Yoga Retreat
Gym
Boxing Studio
Gaming Room
Boho Garden
Project imagery is shown for research and presentation. Confirm the specifications for the selected unit.
Continue your researchExplore Gate Eleven Residences online.
Review the latest project information, gallery, available unit details, floor plans and related developments on Dubai Off Plan Hub.
dubaioffplanhub.com/projects/Gate-Eleven-Residences/
Information in this brochure is generated from the Dubai Off Plan Hub project catalogue for general research. Prices, availability, payment plans, specifications, images, status and handover estimates can change. Confirm current information and contractual documents with the relevant developer or authorized representative before making a payment or commitment.