01
Presents a curated selection of 1 and 2-bedroom apartments, thoughtfully divided into plus Junior and Senior, each tailored to offer varying spatial luxuries
Meydan Dubai, Dubai · Amwaj Development
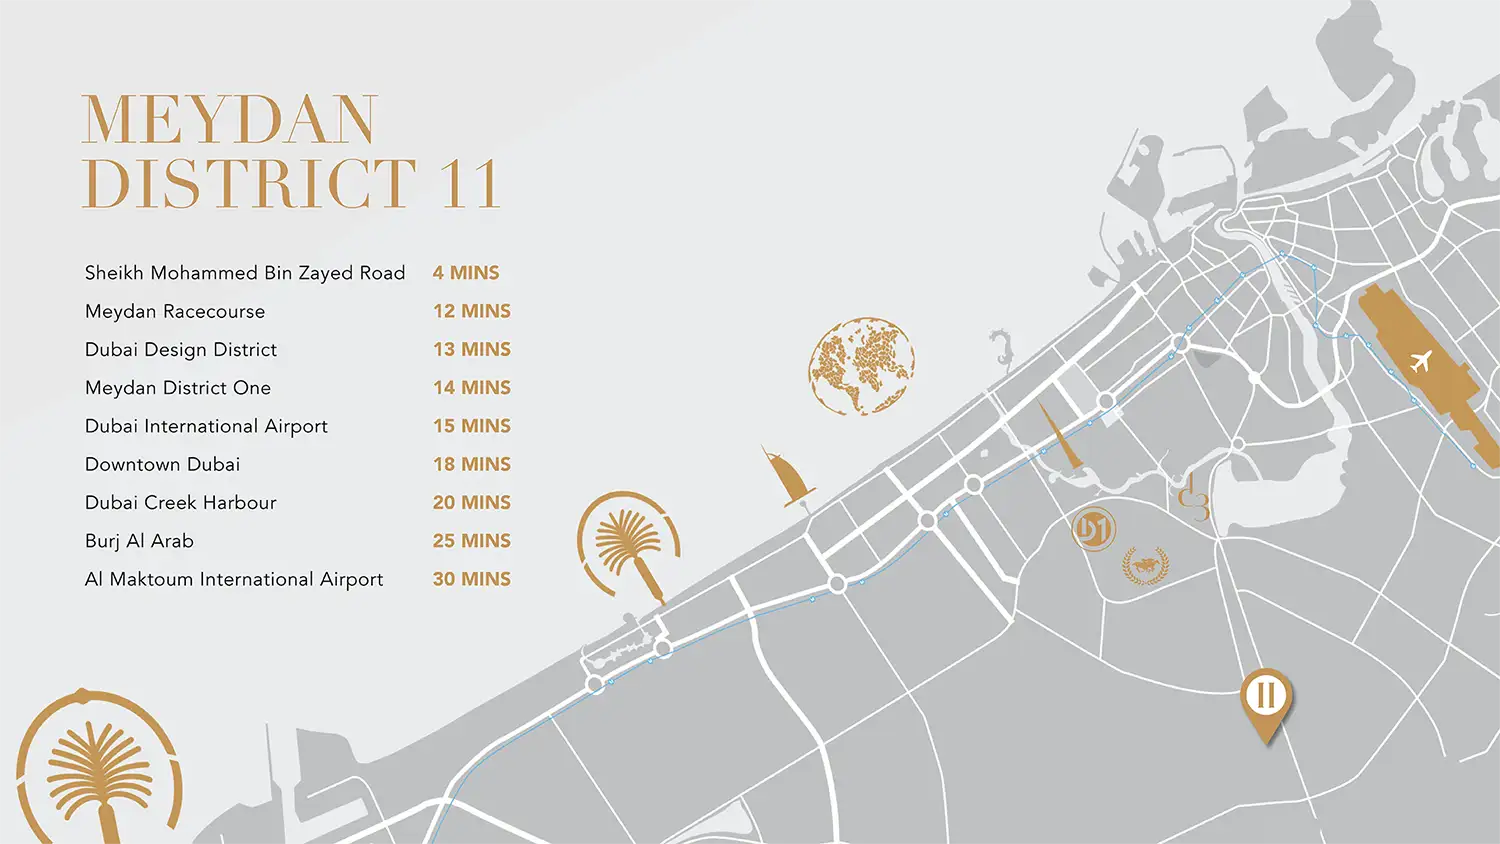
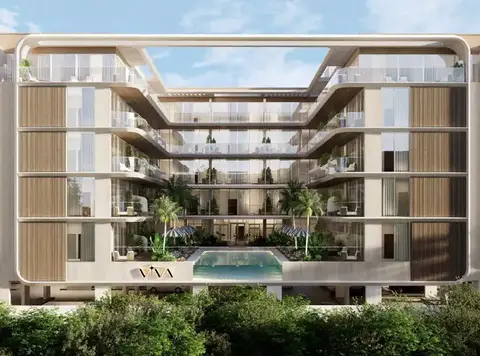
Gate Eleven Residences at Meydan, District 11 is the futuristic collection of four low-rise residential towers by Amwaj Development lined with 1 and 2-bedroom apartments in Dubai . In a city driven by ambition, the façade does not only consist of luxury towers, but serves as a vision, special for being clear in design, impressive in structure and holding a lifestyle meant for the true luxury. The goal is to inspire wonder at a glance and true admiration for those who investigate further. More than being a home, it allows access to a place where every little feature celebrates elegance and each corner shares another urban tale. Life here is lived in a way that is curated, made special and inspired. The prime destination matters and the façade sits in a highly desirable District 11 in Meydan, Dubai. With Opera District being near many urban attractions and surrounded by the city’s ambition, it connects quickly to Downtown Dubai, Business Bay and the Airports, allowing homeowners to escape the bustle and find peace. Among luxurious skyscrapers, elite schools, advanced hospitals, fun leisure areas and state-of-the-art Meydan Racecourse, anything a city could provide is available here. The master plan of Meydan is a true symbol of love for vision and scale, where the establishment easily fits into this environment as an interesting residential project. The inspired leisure enclave isn’t just meant to blend in; it is developed to guide the industry. Towers A, B, C and D are designed so that form, light and function work together in perfect balance. Both the bold and sweeping lines in the design result in exteriors that are both impressive and graceful. The outside design is neat and modern, suggesting lasting class and the awareness of vertical proportions highlights the different towers together. Using glass, stone and current building materials creates a sense of strong luxury blended with peacefulness. The façade takes on the character of both modern sculpture and sacred space, showing where geometry overlaps with more fluid lines. Horizontal focus in the podium and landscaped zones is evened out by the low-rise towers, so residents enjoy both a sense of depth and elevation. Fascinating drop-off zone crowned with detailed canopies lead the way to the elegant areas inside. Living on top of a tower is encouraged by the skilful way as designed to provide residents lots of light and moments of privacy. Enter the towers and you find yourself embraced by comfort and elegance and the world around you fades slowly. The spaces inside are examples of perfect harmony because the textures, tones and materials are combined with skill and creativity. Using fine finishes, muted tones and yellow-toned lighting makes the area look peaceful and uncluttered. The facade is lined with amenities, but more importantly, gives residents a complete experience that looks after their physical health, mental state and spiritual life. The podium area of the landscape has been created to be a lively retreat and includes adult and family pools, private cabanas and areas full of lush planting. The duet of water and nature makes the atmosphere perfect for thoughtful moments, calm and energy recharge. People living here can enjoy complete well-being at the modern fitness center which looks out onto beautiful views. The adjacent wellness zones and yoga decks encourage people to practice mindfulness and special areas for the kids ensure that their needs are well cared for. The social space in carefully crafted lounges and rooms are further designed for formal meetings, work functions or special celebrations.
Presents a curated selection of 1 and 2-bedroom apartments, thoughtfully divided into plus Junior and Senior, each tailored to offer varying spatial luxuries
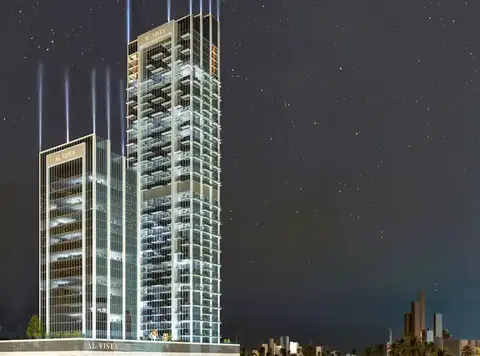
An ultra-luxury residential landmark with four architecturally iconic towers as A, B, C & D, redefining elegance in the prestigious District 11, Meydan
Every residence is masterfully planned with expansive layouts, floor-to-ceiling windows, and premium natural finishes for a lifestyle of elevated comfort
Generous balconies, open-plan living areas, and panoramic city views offer a seamless connection between interior serenity and exterior vibrancy
The podium level is transformed into a lush leisure sanctuary, complete with temperature-controlled pools, cabanas, and landscaped lounging areas
Residents can unwind in exclusive wellness spaces, yoga decks, and a fully equipped gym with sweeping skyline views
Advanced smart home systems, secure entry points, and high-speed elevators ensure peace of mind and seamless daily convenience
50/50 payment plan · Expected handover Q4 2027
Estimated driving times from Gate Eleven Residences.






Travel times are approximate and can vary with route and traffic conditions.
| Property type | Unit type | Size (sq. ft.) |
|---|---|---|
| Apartment | 1 & 2 Bedroom | 677 to 1,991 Sq. Ft. |
Select a unit to open its matching floor plan.
| Floor plan | Category | Unit type | Floor details | Size | Type |
|---|---|---|---|---|---|
| GATE A - FIRST FLOOR | 2 Bedrooms + Maid | UNIT A101 | 1509.75 Sq Ft | Apartment | |
| GATE A - FIRST FLOOR | 2 Bedrooms + Maid | UNIT A102 | 1524.70 Sq Ft | Apartment | |
| GATE A - FIRST FLOOR | 2 Bedrooms + Study | UNIT A103 | 1081.34 Sq Ft | Apartment | |
| GATE A - FIRST FLOOR | 2 Bedrooms + Study | UNIT A104 | 1928.36 Sq Ft | Apartment | |
| GATE A - FIRST FLOOR | 1 Bedroom + Study | UNIT A105 | 1093.29 Sq Ft | Apartment | |
| GATE A - FIRST FLOOR | 1 Bedroom + Study | UNIT A106 | 1531.38 Sq Ft | Apartment | |
| GATE A - FIRST FLOOR | 1 Bedroom | UNIT A107 | 898.14 Sq Ft | Apartment | |
| GATE A - SECOND FLOOR | 1 Bedroom | UNIT A201 | 761.76 Sq Ft | Apartment | |
| GATE A - SECOND FLOOR | 2 Bedrooms + Maid | UNIT A202 | 1197.16 Sq Ft | Apartment | |
| GATE A - SECOND FLOOR | 2 Bedrooms + Study | UNIT A203 | 1088.23 Sq Ft | Apartment | |
| GATE A - SECOND FLOOR | 2 Bedrooms + Study | UNIT A204 | 1422.34 Sq Ft | Apartment | |
| GATE A - SECOND FLOOR | 1 Bedroom + Study | UNIT A205 | 894.91 Sq Ft | Apartment | |
| GATE A - SECOND FLOOR | 1 Bedroom + Study | UNIT A206 | 1071.01 Sq Ft | Apartment | |
| GATE A - SECOND FLOOR | 1 Bedroom | UNIT A207 | 786.08 Sq Ft | Apartment | |
| GATE A - SECOND FLOOR | 1 Bedroom | UNIT A208 | 755.52 Sq Ft | Apartment | |
| GATE A - THIRD FLOOR | 1 Bedroom | UNIT A301 | 761.76 Sq Ft | Apartment | |
| GATE A - THIRD FLOOR | 2 Bedrooms + Maid | UNIT A302 | 1338.06 Sq Ft | Apartment | |
| GATE A - THIRD FLOOR | 2 Bedrooms + Study | UNIT A303 | 1092.10 Sq Ft | Apartment | |
| GATE A - THIRD FLOOR | 2 Bedrooms + Study | UNIT A304 | 1422.34 Sq Ft | Apartment | |
| GATE A - THIRD FLOOR | 1 Bedroom + Study | UNIT A305 | 890.17 Sq Ft | Apartment | |
| GATE A - THIRD FLOOR | 1 Bedroom + Study | UNIT A306 | 1071.22 Sq Ft | Apartment | |
| GATE A - THIRD FLOOR | 1 Bedroom | UNIT A307 | 786.08 Sq Ft | Apartment | |
| GATE A - THIRD FLOOR | 1 Bedroom | UNIT A308 | 755.52 Sq Ft | Apartment | |
| GATE A - FOURTH FLOOR | 1 Bedroom | UNIT A401 | 761.76 Sq Ft | Apartment | |
| GATE A - FOURTH FLOOR | 2 Bedrooms + Maid | UNIT A402 | 1337.96 Sq Ft | Apartment | |
| GATE A - FOURTH FLOOR | 2 Bedrooms + Study | UNIT A403 | 1092.10 Sq Ft | Apartment | |
| GATE A - FOURTH FLOOR | 2 Bedrooms + Study | UNIT A404 | 1309.86 Sq Ft | Apartment | |
| GATE A - FOURTH FLOOR | 1 Bedroom + Study | UNIT A405 | 890.06 Sq Ft | Apartment | |
| GATE A - FOURTH FLOOR | 1 Bedroom + Study | UNIT A406 | 1071.22 Sq Ft | Apartment | |
| GATE A - FOURTH FLOOR | 1 Bedroom | UNIT A407 | 786.08 Sq Ft | Apartment | |
| GATE A - FOURTH FLOOR | 1 Bedroom | UNIT A408 | 755.41 Sq Ft | Apartment | |
| GATE A - FIFTH FLOOR | 1 Bedroom | UNIT A501 | 761.76 Sq Ft | Apartment | |
| GATE A - FIFTH FLOOR | 2 Bedrooms + Maid | UNIT A502 | 1197.17 Sq Ft | Apartment | |
| GATE A - FIFTH FLOOR | 2 Bedrooms + Study | UNIT A503 | 1087.26 Sq Ft | Apartment | |
| GATE A - FIFTH FLOOR | 2 Bedrooms + Study | UNIT A504 | 1422.34 Sq Ft | Apartment | |
| GATE A - FIFTH FLOOR | 1 Bedroom + Study | UNIT A505 | 890.17 Sq Ft | Apartment | |
| GATE A - FIFTH FLOOR | 1 Bedroom + Study | UNIT A506 | 1071.22 Sq Ft | Apartment | |
| GATE A - FIFTH FLOOR | 1 Bedroom | UNIT A507 | 786.08 Sq Ft | Apartment | |
| GATE A - FIFTH FLOOR | 1 Bedroom | UNIT A508 | 755.52 Sq Ft | Apartment | |
| GATE A - ROOF FLOOR | 2 Bedrooms + Study | UNIT A601 | 1991.33 Sq Ft | Apartment | |
| GATE A - ROOF FLOOR | 2 Bedrooms + Study | UNIT A602 | 1801.01 Sq Ft | Apartment | |
| GATE A - ROOF FLOOR | 1 Bedroom | UNIT A603 | 710.63 Sq Ft | Apartment | |
| GATE A - ROOF FLOOR | 1 Bedroom | UNIT A604 | 676.51 Sq Ft | Apartment | |
| GATE A - ROOF FLOOR | 1 Bedroom | UNIT A605 | 904.06 Sq Ft | Apartment | |
| GATE B - FIRST FLOOR | 1 Bedroom | UNIT B101 | 1064.34 Sq Ft | Apartment | |
| GATE B - FIRST FLOOR | 1 Bedroom + Study | UNIT B102 | 1498.98 Sq Ft | Apartment | |
| GATE B - FIRST FLOOR | 1 Bedroom + Study | UNIT B103 | 966.49 Sq Ft | Apartment | |
| GATE B - FIRST FLOOR | 2 Bedrooms + Study | UNIT B104 | 1600.81 Sq Ft | Apartment | |
| GATE B - FIRST FLOOR | 2 Bedrooms + Study | UNIT B105 | 1081.34 Sq Ft | Apartment | |
| GATE B - FIRST FLOOR | 2 Bedrooms + Maid | UNIT B106 | 1532.02 Sq Ft | Apartment | |
| GATE B - FIRST FLOOR | 2 Bedrooms + Maid | UNIT B107 | 1563.78 Sq Ft | Apartment | |
| GATE B - SECOND FLOOR | 1 Bedroom | UNIT B201 | 755.41 Sq Ft | Apartment | |
| GATE B - SECOND FLOOR | 1 Bedroom | UNIT B202 | 786.08 Sq Ft | Apartment | |
| GATE B - SECOND FLOOR | 1 Bedroom + Study | UNIT B203 | 1071.01 Sq Ft | Apartment | |
| GATE B - SECOND FLOOR | 1 Bedroom + Study | UNIT B204 | 894.91 Sq Ft | Apartment | |
| GATE B - SECOND FLOOR | 2 Bedrooms + Study | UNIT B205 | 1422.34 Sq Ft | Apartment | |
| GATE B - SECOND FLOOR | 2 Bedrooms + Study | UNIT B206 | 1088.23 Sq Ft | Apartment | |
| GATE B - SECOND FLOOR | 2 Bedrooms + Maid | UNIT B207 | 1197.17 Sq Ft | Apartment | |
| GATE B - SECOND FLOOR | 1 Bedroom | UNIT B208 | 761.76 Sq Ft | Apartment | |
| GATE B - THIRD FLOOR | 1 Bedroom | UNIT B301 | 755.41 Sq Ft | Apartment | |
| GATE B - THIRD FLOOR | 1 Bedroom | UNIT B302 | 786.08 Sq Ft | Apartment | |
| GATE B - THIRD FLOOR | 1 Bedroom + Study | UNIT B303 | 1071.22 Sq Ft | Apartment | |
| GATE B - THIRD FLOOR | 1 Bedroom + Study | UNIT B304 | 890.17 Sq Ft | Apartment | |
| GATE B - THIRD FLOOR | 2 Bedrooms + Study | UNIT B305 | 1422.34 Sq Ft | Apartment | |
| GATE B - THIRD FLOOR | 2 Bedrooms + Study | UNIT B306 | 1092.10 Sq Ft | Apartment | |
| GATE B - THIRD FLOOR | 2 Bedrooms + Maid | UNIT B307 | 1338.07 Sq Ft | Apartment | |
| GATE B - THIRD FLOOR | 1 Bedroom | UNIT B308 | 761.76 Sq Ft | Apartment | |
| GATE B - FOURTH FLOOR | 1 Bedroom | UNIT B401 | 755.41 Sq Ft | Apartment | |
| GATE B - FOURTH FLOOR | 1 Bedroom | UNIT B402 | 786.08 Sq Ft | Apartment | |
| GATE B - FOURTH FLOOR | 1 Bedroom + Study | UNIT B403 | 1071.22 Sq Ft | Apartment | |
| GATE B - FOURTH FLOOR | 1 Bedroom + Study | UNIT B404 | 890.06 Sq Ft | Apartment | |
| GATE B - FOURTH FLOOR | 2 Bedrooms + Study | UNIT B405 | 1309.65 Sq Ft | Apartment | |
| GATE B - FOURTH FLOOR | 2 Bedrooms + Study | UNIT B406 | 1092.11 Sq Ft | Apartment | |
| GATE B - FOURTH FLOOR | 2 Bedrooms + Maid | UNIT B407 | 1338.07 Sq Ft | Apartment | |
| GATE B - FOURTH FLOOR | 1 Bedroom | UNIT B408 | 761.76 Sq Ft | Apartment | |
| GATE B - FIFTH FLOOR | 1 Bedroom | UNIT B501 | 755.41 Sq Ft | Apartment | |
| GATE B - FIFTH FLOOR | 1 Bedroom | UNIT B502 | 786.08 Sq Ft | Apartment | |
| GATE B - FIFTH FLOOR | 1 Bedroom + Study | UNIT B503 | 1071.22 Sq Ft | Apartment | |
| GATE B - FIFTH FLOOR | 1 Bedroom + Study | UNIT B504 | 890.17 Sq Ft | Apartment | |
| GATE B - FIFTH FLOOR | 2 Bedrooms + Study | UNIT B505 | 1422.13 Sq Ft | Apartment | |
| GATE B - FIFTH FLOOR | 2 Bedrooms + Study | UNIT B506 | 1087.26 Sq Ft | Apartment | |
| GATE B - FIFTH FLOOR | 2 Bedrooms + Maid | UNIT B507 | 1197.17 Sq Ft | Apartment | |
| GATE B - FIFTH FLOOR | 1 Bedroom | UNIT B508 | 761.76 Sq Ft | Apartment | |
| GATE B - ROOF FLOOR | 2 Bedrooms + Study | UNIT B601 | 1517.71 Sq Ft | Apartment | |
| GATE B - ROOF FLOOR | 1 Bedroom | UNIT B602 | 903.52 Sq Ft | Apartment | |
| GATE B - ROOF FLOOR | 1 Bedroom | UNIT B603 | 677.26 Sq Ft | Apartment | |
| GATE B - ROOF FLOOR | 1 Bedroom | UNIT B604 | 707.29 Sq Ft | Apartment | |
| GATE B - ROOF FLOOR | 1 Bedroom | UNIT B605 | 778.13 Sq Ft | Apartment | |
| GATE C - FIRST FLOOR | 2 Bedrooms + Maid | UNIT C101 | 1534.72 Sq Ft | Apartment | |
| GATE C - FIRST FLOOR | 2 Bedrooms + Maid | UNIT C102 | 1736.22 Sq Ft | Apartment | |
| GATE C - FIRST FLOOR | 2 Bedrooms + Study | UNIT C103 | 1081.34 Sq Ft | Apartment | |
| GATE C - FIRST FLOOR | 2 Bedrooms + Study | UNIT C104 | 1598.88 Sq Ft | Apartment | |
| GATE C - FIRST FLOOR | 1 Bedroom + Study | UNIT C105 | 964.44 Sq Ft | Apartment | |
| GATE C - FIRST FLOOR | 1 Bedroom + Study | UNIT C106 | 1526.10 Sq Ft | Apartment | |
| GATE C - FIRST FLOOR | 1 Bedroom | UNIT C107 | 976.07 Sq Ft | Apartment | |
| GATE C - SECOND FLOOR | 1 Bedroom | UNIT C201 | 761.76 Sq Ft | Apartment | |
| GATE C - SECOND FLOOR | 2 Bedrooms + Maid | UNIT C202 | 1196.95 Sq Ft | Apartment | |
| GATE C - SECOND FLOOR | 2 Bedrooms + Study | UNIT C203 | 1088.45 Sq Ft | Apartment | |
| GATE C - SECOND FLOOR | 2 Bedrooms + Study | UNIT C204 | 1422.56 Sq Ft | Apartment | |
| GATE C - SECOND FLOOR | 1 Bedroom + Study | UNIT C205 | 894.91 Sq Ft | Apartment | |
| GATE C - SECOND FLOOR | 1 Bedroom + Study | UNIT C206 | 1071.01 Sq Ft | Apartment | |
| GATE C - SECOND FLOOR | 1 Bedroom | UNIT C207 | 786.08 Sq Ft | Apartment | |
| GATE C - SECOND FLOOR | 1 Bedroom | UNIT C208 | 755.41 Sq Ft | Apartment | |
| GATE C - THIRD FLOOR | 1 Bedroom | UNIT C301 | 761.76 Sq Ft | Apartment | |
| GATE C - THIRD FLOOR | 2 Bedrooms + Maid | UNIT C302 | 1338.07 Sq Ft | Apartment | |
| GATE C - THIRD FLOOR | 2 Bedrooms + Study | UNIT C303 | 1092.10 Sq Ft | Apartment | |
| GATE C - THIRD FLOOR | 2 Bedrooms + Study | UNIT C304 | 1422.34 Sq Ft | Apartment | |
| GATE C - THIRD FLOOR | 1 Bedroom + Study | UNIT C305 | 890.39 Sq Ft | Apartment | |
| GATE C - THIRD FLOOR | 1 Bedroom + Study | UNIT C306 | 1071.22 Sq Ft | Apartment | |
| GATE C - THIRD FLOOR | 1 Bedroom | UNIT C307 | 786.08 Sq Ft | Apartment | |
| GATE C - THIRD FLOOR | 1 Bedroom | UNIT C308 | 755.41 Sq Ft | Apartment | |
| GATE C - FIFTH FLOOR | 1 Bedroom | UNIT C401 | 761.76 Sq Ft | Apartment | |
| GATE C - FIFTH FLOOR | 2 Bedrooms + Maid | UNIT C402 | 1337.85 Sq Ft | Apartment | |
| GATE C - FIFTH FLOOR | 2 Bedrooms + Study | UNIT C403 | 1092.43 Sq Ft | Apartment | |
| GATE C - FIFTH FLOOR | 2 Bedrooms + Study | UNIT C404 | 1309.86 Sq Ft | Apartment | |
| GATE C - FIFTH FLOOR | 1 Bedroom + Study | UNIT C405 | 890.06 Sq Ft | Apartment | |
| GATE C - FIFTH FLOOR | 1 Bedroom + Study | UNIT C406 | 1071.22 Sq Ft | Apartment | |
| GATE C - FIFTH FLOOR | 1 Bedroom | UNIT C407 | 786.08 Sq Ft | Apartment | |
| GATE C - FIFTH FLOOR | 1 Bedroom | UNIT C408 | 755.41 Sq Ft | Apartment | |
| GATE C - FOURTH FLOOR | 1 Bedroom | UNIT C501 | 761.76 Sq Ft | Apartment | |
| GATE C - FOURTH FLOOR | 2 Bedrooms + Maid | UNIT C502 | 1197.17 Sq Ft | Apartment | |
| GATE C - FOURTH FLOOR | 2 Bedrooms + Study | UNIT C503 | 1087.26 Sq Ft | Apartment | |
| GATE C - FOURTH FLOOR | 2 Bedrooms + Study | UNIT C504 | 1422.13 Sq Ft | Apartment | |
| GATE C - FOURTH FLOOR | 1 Bedroom + Study | UNIT C505 | 890.17 Sq Ft | Apartment | |
| GATE C - FOURTH FLOOR | 1 Bedroom + Study | UNIT C506 | 1071.22 Sq Ft | Apartment | |
| GATE C - FOURTH FLOOR | 1 Bedroom | UNIT C507 | 786.08 Sq Ft | Apartment | |
| GATE C - FOURTH FLOOR | 1 Bedroom | UNIT C508 | 755.41 Sq Ft | Apartment | |
| GATE C - ROOF FLOOR | 1 Bedroom | UNIT C601 | 778.13 Sq Ft | Apartment | |
| GATE C - ROOF FLOOR | 1 Bedroom | UNIT C602 | 707.29 Sq Ft | Apartment | |
| GATE C - ROOF FLOOR | 1 Bedroom | UNIT C603 | 677.26 Sq Ft | Apartment | |
| GATE C - ROOF FLOOR | 1 Bedroom | UNIT C604 | 903.52 Sq Ft | Apartment | |
| GATE C - ROOF FLOOR | 2 Bedrooms + Study | UNIT C605 | 1517.71 Sq Ft | Apartment | |
| GATE D - FIRST FLOOR | 1 Bedroom + Study | UNIT D101 | 1099.21 Sq Ft | Apartment | |
| GATE D - FIRST FLOOR | 1 Bedroom + Study | UNIT D102 | 1059.81 Sq Ft | Apartment | |
| GATE D - FIRST FLOOR | 1 Bedroom + Study | UNIT D103 | 1479.50 Sq Ft | Apartment | |
| GATE D - FIRST FLOOR | 1 Bedroom + Study | UNIT D104 | 1477.45 Sq Ft | Apartment | |
| GATE D - FIRST FLOOR | 1 Bedroom | UNIT D105 | 1328.70 Sq Ft | Apartment | |
| GATE D - FIRST FLOOR | 1 Bedroom | UNIT D106 | 857.45 Sq Ft | Apartment | |
| GATE D - FIRST FLOOR | 1 Bedroom + Study | UNIT D107 | 1590.37 Sq Ft | Apartment | |
| GATE D - FIRST FLOOR | 1 Bedroom + Study | UNIT D108 | 1689.82 Sq Ft | Apartment | |
| GATE D - SECOND FLOOR | 1 Bedroom + Study | UNIT D201 | 948.84 Sq Ft | Apartment | |
| GATE D - SECOND FLOOR | 1 Bedroom + Study | UNIT D202 | 909.55 Sq Ft | Apartment | |
| GATE D - SECOND FLOOR | 1 Bedroom + Study | UNIT D203 | 1054.54 Sq Ft | Apartment | |
| GATE D - SECOND FLOOR | 1 Bedroom + Study | UNIT D204 | 1165.83 Sq Ft | Apartment | |
| GATE D - SECOND FLOOR | 1 Bedroom | UNIT D205 | 789.86 Sq Ft | Apartment | |
| GATE D - SECOND FLOOR | 1 Bedroom | UNIT D206 | 761.55 Sq Ft | Apartment | |
| GATE D - SECOND FLOOR | 1 Bedroom | UNIT D207 | 692.23 Sq Ft | Apartment | |
| GATE D - SECOND FLOOR | 1 Bedroom + Study | UNIT D208 | 836.57 Sq Ft | Apartment | |
| GATE D - SECOND FLOOR | 1 Bedroom + Study | UNIT D209 | 932.69 Sq Ft | Apartment | |
| GATE D - THIRD FLOOR | 1 Bedroom + Study | UNIT D301 | 948.84 Sq Ft | Apartment | |
| GATE D - THIRD FLOOR | 1 Bedroom + Study | UNIT D302 | 909.55 Sq Ft | Apartment | |
| GATE D - THIRD FLOOR | 1 Bedroom + Study | UNIT D303 | 1305.87 Sq Ft | Apartment | |
| GATE D - THIRD FLOOR | 1 Bedroom + Study | UNIT D304 | 1165.08 Sq Ft | Apartment | |
| GATE D - THIRD FLOOR | 1 Bedroom | UNIT D305 | 789.86 Sq Ft | Apartment | |
| GATE D - THIRD FLOOR | 1 Bedroom | UNIT D306 | 761.55 Sq Ft | Apartment | |
| GATE D - THIRD FLOOR | 1 Bedroom | UNIT D307 | 692.11 Sq Ft | Apartment | |
| GATE D - THIRD FLOOR | 1 Bedroom + Study | UNIT D308 | 836.35 Sq Ft | Apartment | |
| GATE D - THIRD FLOOR | 1 Bedroom + Study | UNIT D309 | 932.69 Sq Ft | Apartment | |
| GATE D - FOURTH FLOOR | 1 Bedroom + Study | UNIT D401 | 948.84 Sq Ft | Apartment | |
| GATE D - FOURTH FLOOR | 1 Bedroom + Study | UNIT D402 | 909.55 Sq Ft | Apartment | |
| GATE D - FOURTH FLOOR | 1 Bedroom + Study | UNIT D403 | 1305.56 Sq Ft | Apartment | |
| GATE D - FOURTH FLOOR | 1 Bedroom + Study | UNIT D404 | 1002.66 Sq Ft | Apartment | |
| GATE D - FOURTH FLOOR | 1 Bedroom | UNIT D405 | 789.86 Sq Ft | Apartment | |
| GATE D - FOURTH FLOOR | 1 Bedroom | UNIT D406 | 761.55 Sq Ft | Apartment | |
| GATE D - FOURTH FLOOR | 1 Bedroom | UNIT D407 | 692.11 Sq Ft | Apartment | |
| GATE D - FOURTH FLOOR | 1 Bedroom + Study | UNIT D408 | 836.35 Sq Ft | Apartment | |
| GATE D - FOURTH FLOOR | 1 Bedroom + Study | UNIT D409 | 932.69 Sq Ft | Apartment | |
| GATE D - FIFTH FLOOR | 1 Bedroom + Study | UNIT D501 | 938.83 Sq Ft | Apartment | |
| GATE D - FIFTH FLOOR | 1 Bedroom + Study | UNIT D502 | 909.76 Sq Ft | Apartment | |
| GATE D - FIFTH FLOOR | 1 Bedroom + Study | UNIT D503 | 1054.75 Sq Ft | Apartment | |
| GATE D - FIFTH FLOOR | 1 Bedroom + Study | UNIT D504 | 1165.08 Sq Ft | Apartment | |
| GATE D - FIFTH FLOOR | 1 Bedroom | UNIT D505 | 789.86 Sq Ft | Apartment | |
| GATE D - FIFTH FLOOR | 1 Bedroom | UNIT D506 | 761.55 Sq Ft | Apartment | |
| GATE D - FIFTH FLOOR | 1 Bedroom | UNIT D507 | 692.11 Sq Ft | Apartment | |
| GATE D - FIFTH FLOOR | 1 Bedroom + Study | UNIT D508 | 836.35 Sq Ft | Apartment | |
| GATE D - FIFTH FLOOR | 1 Bedroom + Study | UNIT D509 | 932.69 Sq Ft | Apartment | |
| GATE D - ROOF FLOOR | 1 Bedroom + Study | UNIT D601 | 980.60 Sq Ft | Apartment | |
| GATE D - ROOF FLOOR | 1 Bedroom + Study | UNIT D602 | 914.71 Sq Ft | Apartment | |
| GATE D - ROOF FLOOR | 1 Bedroom | UNIT D603 | 768.22 Sq Ft | Apartment | |
| GATE D - ROOF FLOOR | 1 Bedroom | UNIT D604 | 771.77 Sq Ft | Apartment | |
| GATE D - ROOF FLOOR | 1 Bedroom | UNIT D605 | 692.55 Sq Ft | Apartment | |
| GATE D - ROOF FLOOR | 1 Bedroom | UNIT D606 | 983.83 Sq Ft | Apartment |
Meydan Dubai, United Arab Emirates