Project brochureForest City Tower 2 at Majan
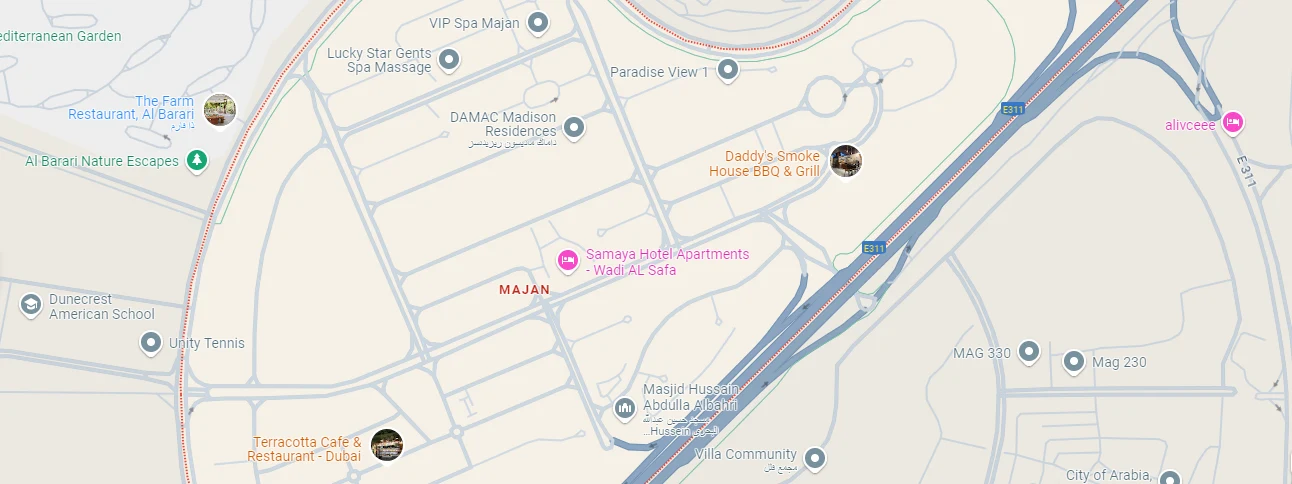
Majan, Dubai - Al Helal Al Zahaby
STARTING FROMAED 600,000
DUBAIOFFPLANHUB.COM
Project overviewForest City Tower 2 at Majan
at a glance
DeveloperAl Helal Al Zahaby
CommunityMajan
Property typeApartment
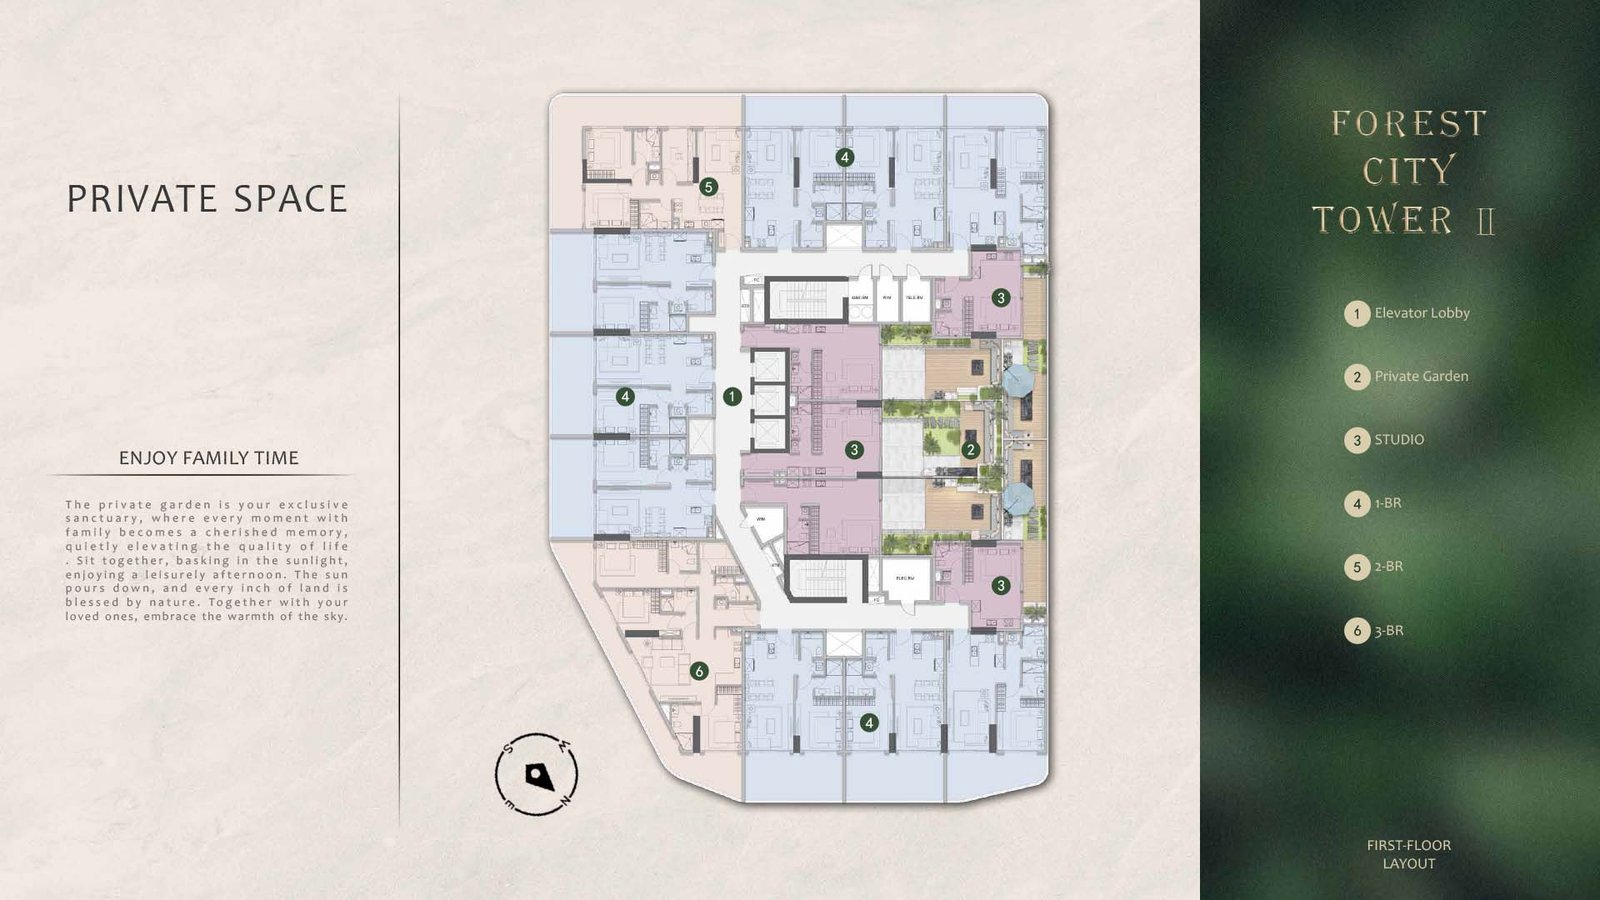
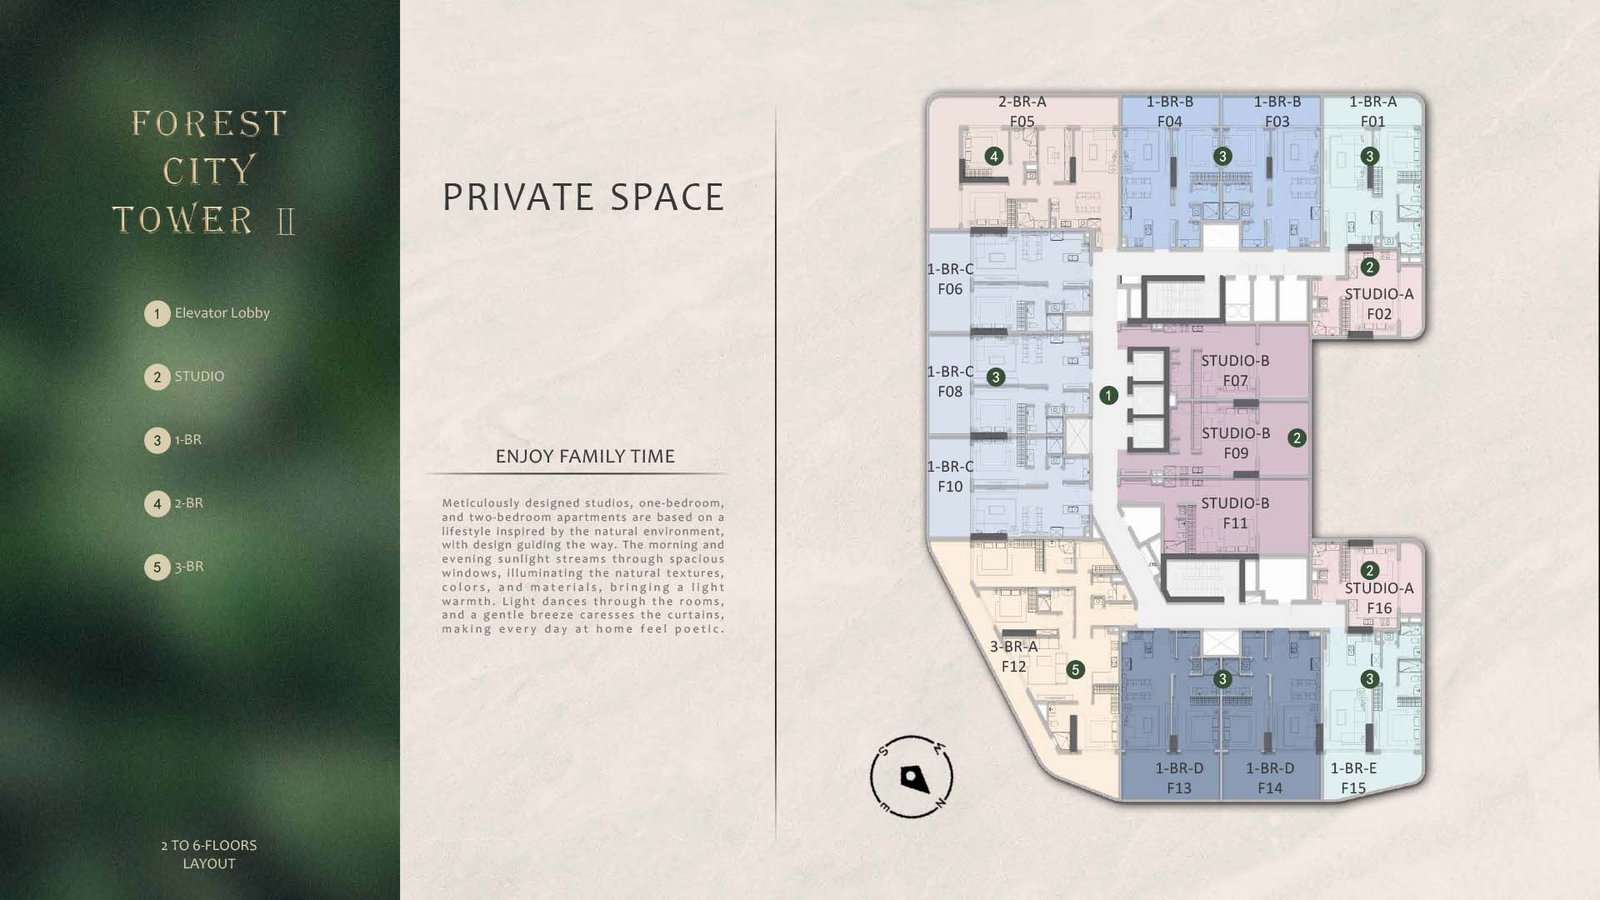
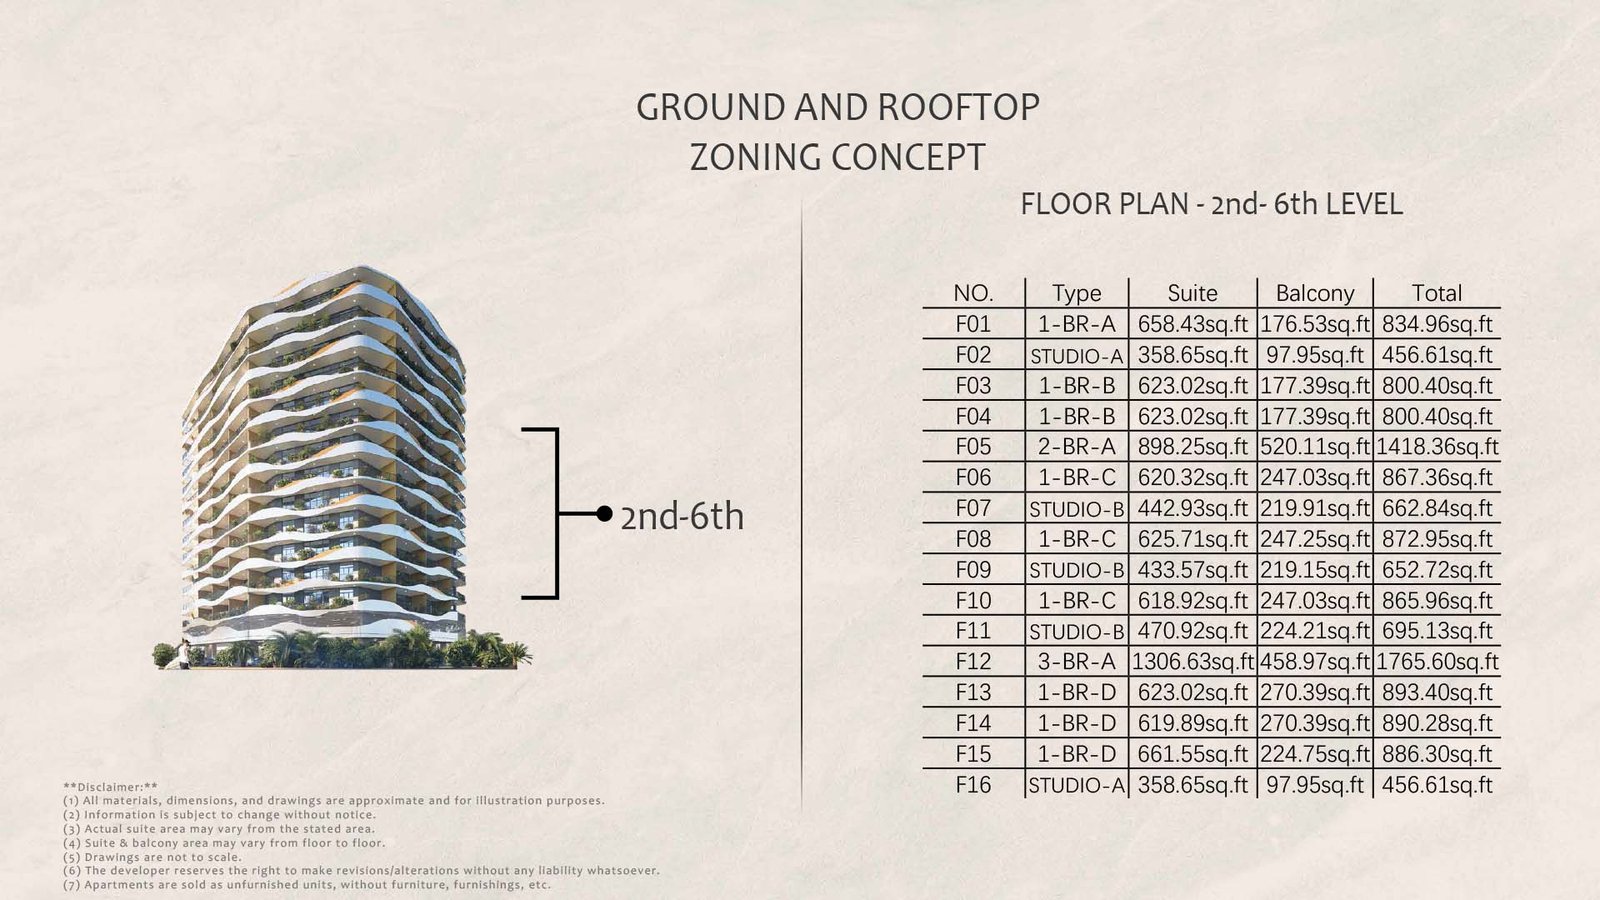
Unit typesStudios, 1, 2 & 3 Bedroom
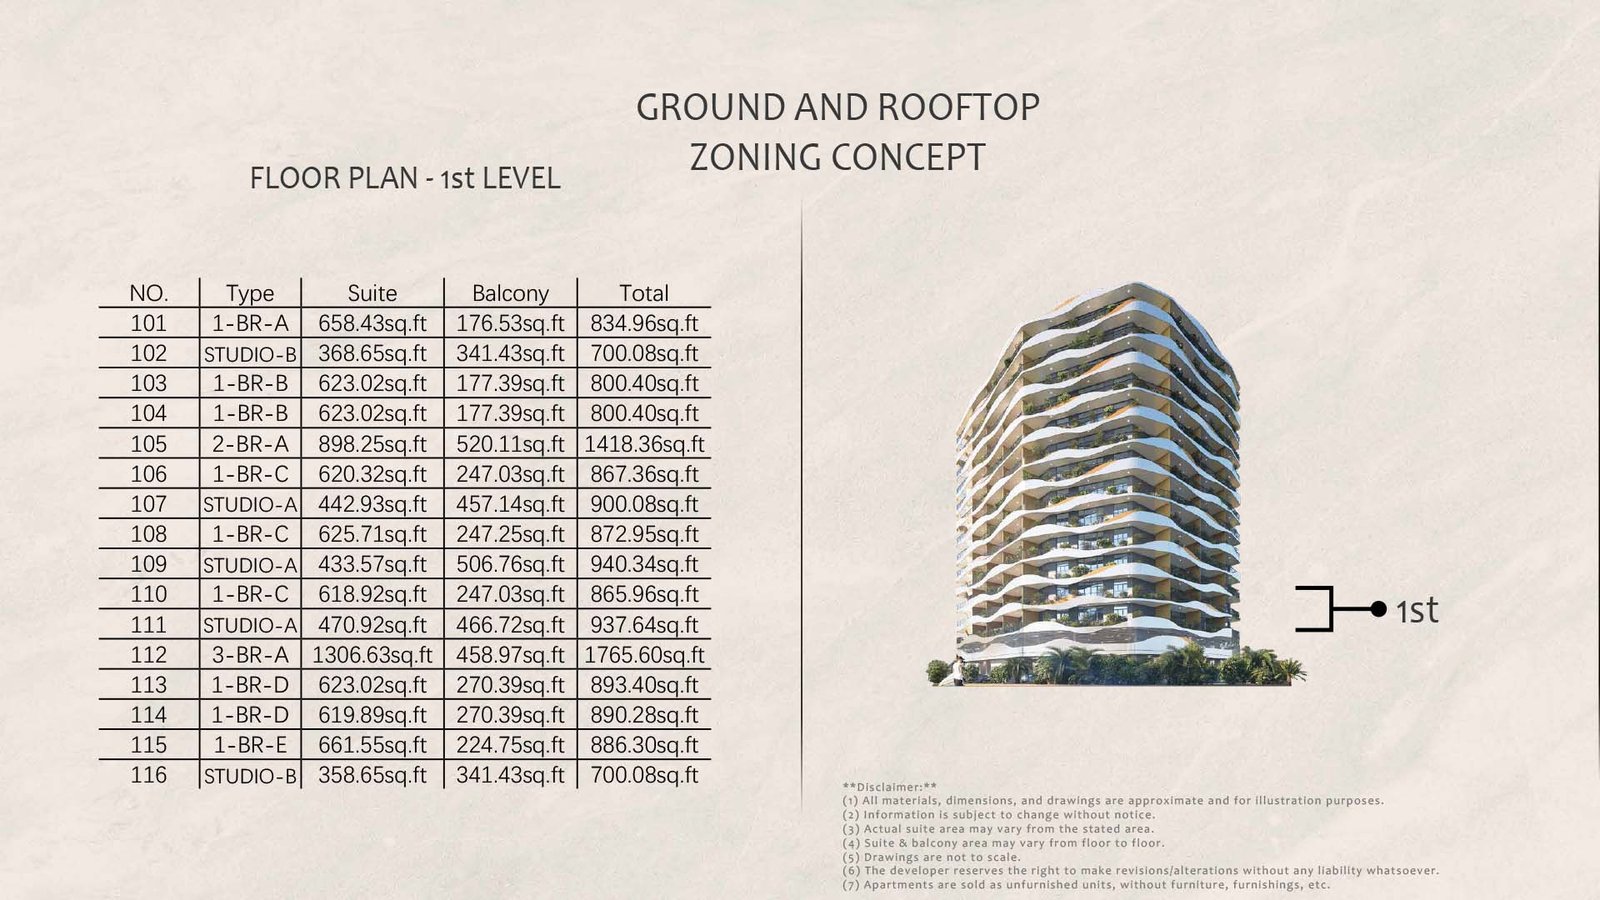
Size range456.61 to 1765.60 Sq Ft.
StatusUnder Construction
HandoverQ2 2027
Designed for Dubai living
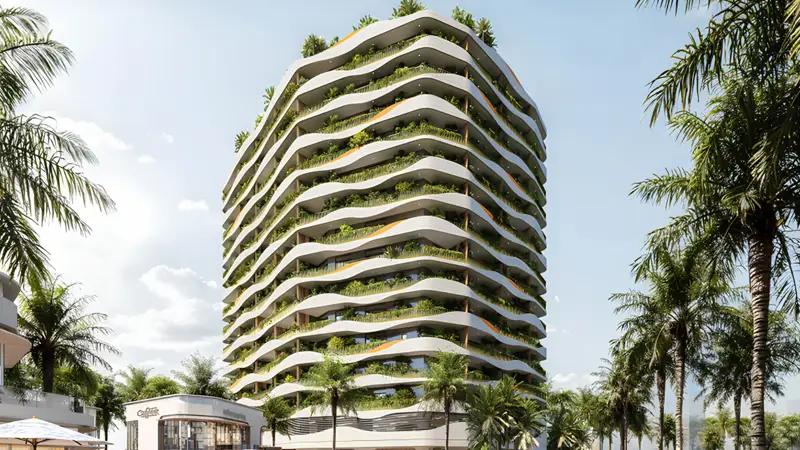
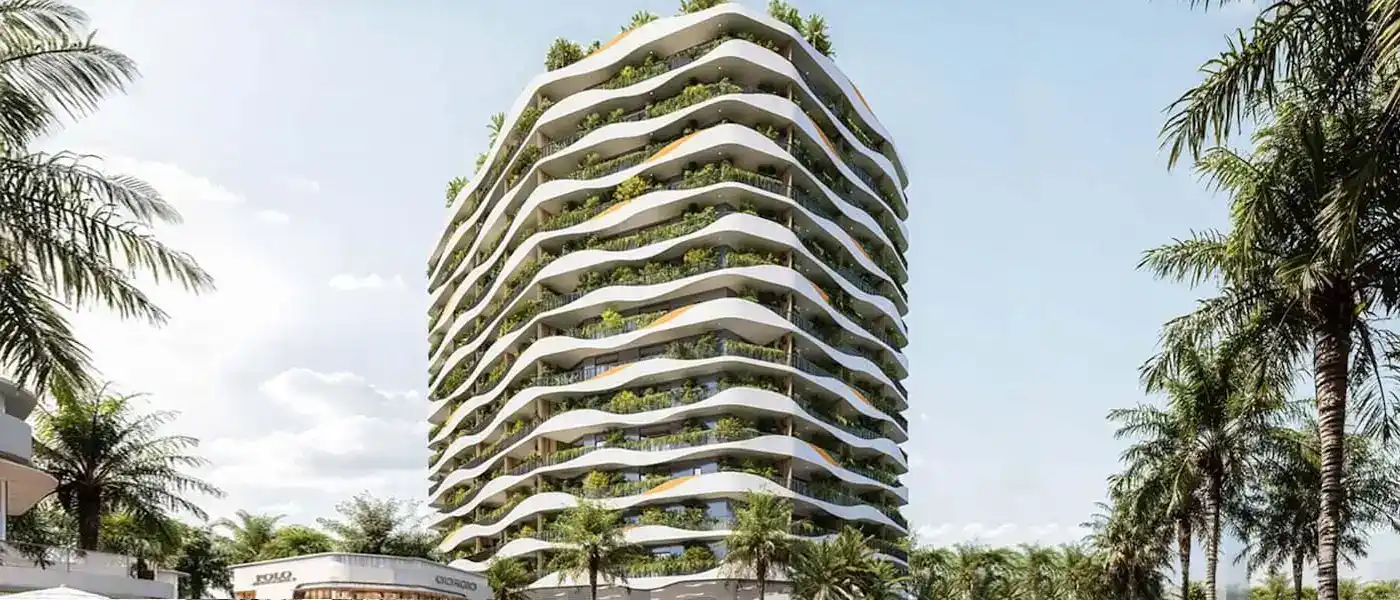
Forest City Tower 2 at Majan is a premium class residential advancement that is a breath-taking example of architecture and extravagant ambition by Al Helal Al Zahaby with apartments. Inspired by the renowned players, the façade being the outstanding 15-storey residential building is inspired by nature. As such, it has brought a completely new dimension to contemporary living. It has a facade that is overlaid with each descending greenery and organic wave like balconies forming a vertical forest within the proximity of Majan in Dubailand. Combining both the Biophilia of the architecture and the city chic style is not only a beautiful visual style trademark, but also indicate the immense focus on green living and the environmental-friendly design provided to the inhabitants in form of the house that breathes with its tenants...
Starting priceAED 600,000
Payment planCall Us
Expected handoverQ2 2027
Payment plan
Call UsDown payment0%
During constructionOn request
On completionOn request
Homes, amenities
and project character
Available units
| Property type | Unit type | Size |
|---|
| Apartment | Studios, 1, 2 & 3 Bedroom | 456.61 to 1765.60 Sq Ft. |
Amenities
Surveillance System
Children’s play area
24x7 Security
Indoor Parking
Firefighting System
Community Area
Swimming Pool
Outdoor Gym
Project imagery is shown for research and presentation. Confirm the specifications for the selected unit.
Continue your researchExplore Forest City Tower 2 at Majan online.
Review the latest project information, gallery, available unit details, floor plans and related developments on Dubai Off Plan Hub.
dubaioffplanhub.com/projects/Forest-City-Tower-2-at-Majan/
Information in this brochure is generated from the Dubai Off Plan Hub project catalogue for general research. Prices, availability, payment plans, specifications, images, status and handover estimates can change. Confirm current information and contractual documents with the relevant developer or authorized representative before making a payment or commitment.