 New Launch
Under Construction
Forest City Tower 2 at Majan
Majan, Dubai · Al Helal Al Zahaby
STARTING FROMAED 600,000
Project details
DeveloperAl Helal Al Zahaby
CommunityMajan
Property typeApartment
About Forest City Tower 2 at Majan
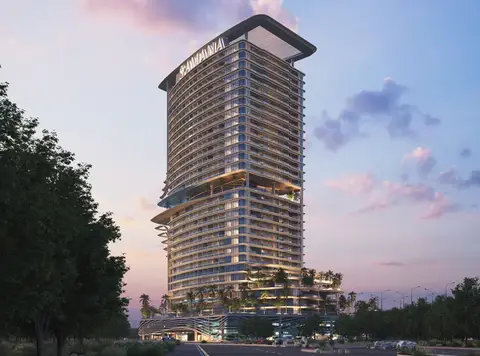
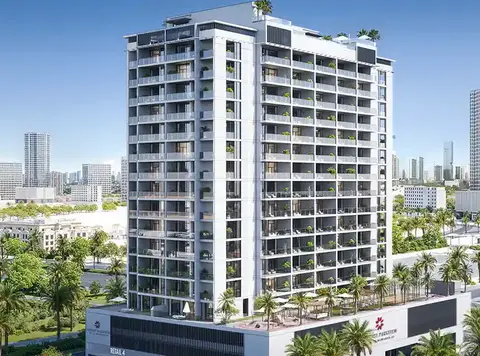
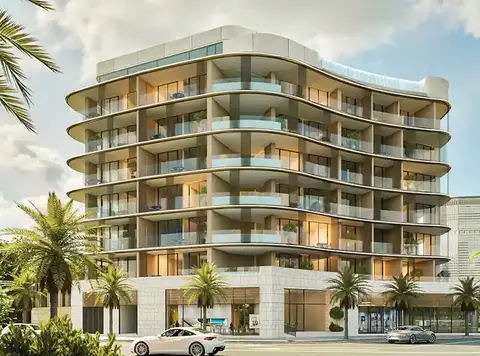
Forest City Tower 2 at Majan is a premium class residential advancement that is a breath-taking example of architecture and extravagant ambition by Al Helal Al Zahaby with apartments. Inspired by the renowned players, the façade being the outstanding 15-storey residential building is inspired by nature. As such, it has brought a completely new dimension to contemporary living. It has a facade that is overlaid with each descending greenery and organic wave like balconies forming a vertical forest within the proximity of Majan in Dubailand. Combining both the Biophilia of the architecture and the city chic style is not only a beautiful visual style trademark, but also indicate the immense focus on green living and the environmental-friendly design provided to the inhabitants in form of the house that breathes with its tenants. The phase 2 is not just a building; it is a life ecosystem within which the construction and nature co-exist. The project has been conceived to improve well-being with the help of plenty of natural light, the feeling of refreshment brought by trees, and vast outdoor spaces. The curvy balconies are also covered with the lush plantings that help to cool the place, increase air quality, and create a comfortable microclimate of each house. With beautifully planned studios to generous residency, each home is well-connected to the outdoors but also boasts modern conveniences, sources and finishes. At Majan, Dubailand, a district which is turning into a hot-spot of leisure, culture, and connectivity, it is being surrounded by ease of access to the most iconic sites of Dubai and yet provides the patients with an abode of calm. In this low-rise, the interiors will be in symmetrical proportion between beauty and utility. Floor to ceiling windows provide panoramic views of the Dubai skyline and open-planned layouts make the best use of space and versatility. A combination of premium materials and neutral palettes will provide a classic attractiveness, letting the owners customise their locations freely. The location of the project offers easy access to key highways, retail centers, schools and healthcare systems, an aspect that will attract these three groups of buyers. It is more than a home as comes with a lifestyle that does not isolate itself in contemporary convenience solely but enhances itself to the nature. A community-based model is used to promote the development, which involves common spaces that promote societal integration and health. Terraces with plantings, shaded sitting areas and a well planned community space encourage residents to socialize, relax and rejuvenate. A swimming pool is an excellent addition to the property in question, as it is carefully maintained and can serve as a refreshing sanctuary. The outdoor gym is another addition that will benefit fitness-minded people who will be able to train on its territory in a lush open-air environment. The kids play area will make sure that kids within the residence have a stimulating and safe ground to enjoy and play. All the amenities have been tailored such that they do not compromise the sustainable nature of the building besides addressing the needs of the varied population.
Payment plan
DOWN PAYMENT0%
DURING CONSTRUCTION—
ON COMPLETION—
Call Us payment plan · Expected handover Q2 2027
Available units
| Property type | Unit type | Size (sq. ft.) |
|---|---|---|
| Apartment | Studios, 1, 2 & 3 Bedroom | 456.61 to 1765.60 Sq Ft. |
Amenities
Surveillance SystemChildren’s play area24x7 SecurityIndoor ParkingFirefighting SystemCommunity AreaSwimming PoolOutdoor Gym
Floor plans
Select a unit to open its matching floor plan.
| Floor plan | Category | Unit type | Floor details | Size | Type |
|---|---|---|---|---|---|
| 1st To 13th Floor | Typical Floor Plan | 1st Floor | On Request | Apartment | |
| 1st To 13th Floor | Layout Plan | 1st Floor | On Request | Apartment | |
| 1st To 13th Floor | Layout Plan | 2nd To 6th Floor | On Request | Apartment | |
| 1st To 13th Floor | Typical Floor Plan | 2nd To 6th Floor | On Request | Apartment | |
| 1st To 13th Floor | Layout Plan | 7th To 13th Floor | On Request | Apartment | |
| 1st To 13th Floor | Typical Floor Plan | 7th To 13th Floor | On Request | Apartment | |
| 1st To 13th Floor | 2 Bedrooms + Study | Type A | 1423.74 Sq Ft | Apartment | |
| 1st To 6th Floor | Studio | Type A | 700.08 Sq Ft | Apartment | |
| 1st To 6th Floor | 1 Bedroom | Type A | 886.30 Sq Ft | Apartment | |
| 1st To 13th Floor | 3 Bedrooms + Study | Type A | 1770.45 Sq Ft | Apartment | |
| 7th To 13th Floor | 2 Bedrooms + Study | Type B | 1402.54 Sq Ft | Apartment | |
| 1st To 13th Floor | Studio | Type B | 940.40 Sq Ft | Apartment | |
| 1st To 13th Floor | 1 Bedroom | Type C | 872.95 Sq Ft | Apartment |
Location
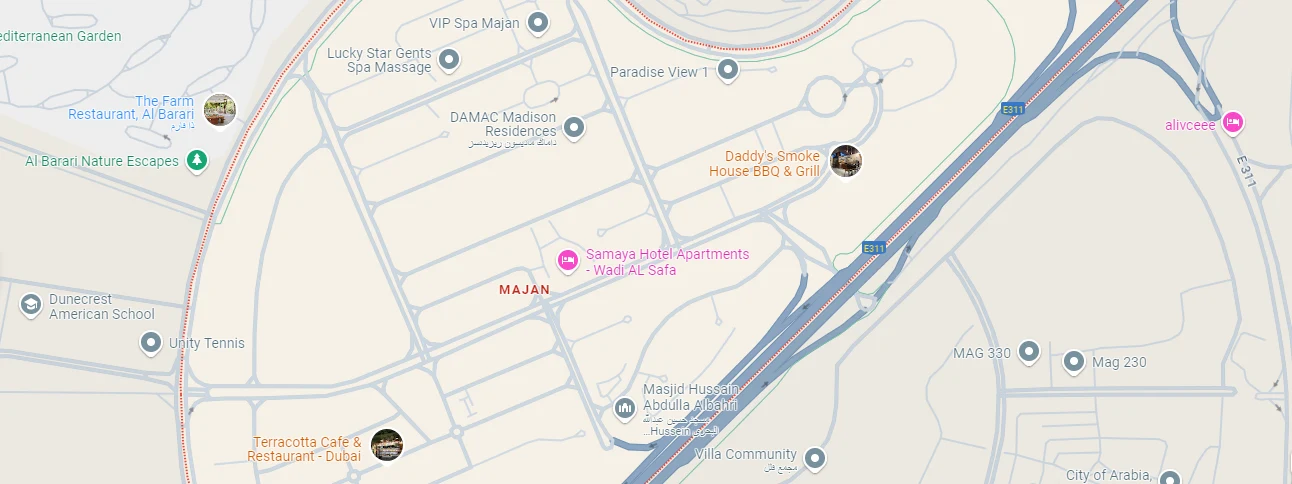
Majan, United Arab Emirates
MORE IN MAJAN