Project brochureFawad Azizi Residence
Dubai Health Care City, Dubai - Azizi Developments
STARTING FROMAED 1,023,570
DUBAIOFFPLANHUB.COM
Project overviewFawad Azizi Residence
at a glance
DeveloperAzizi Developments
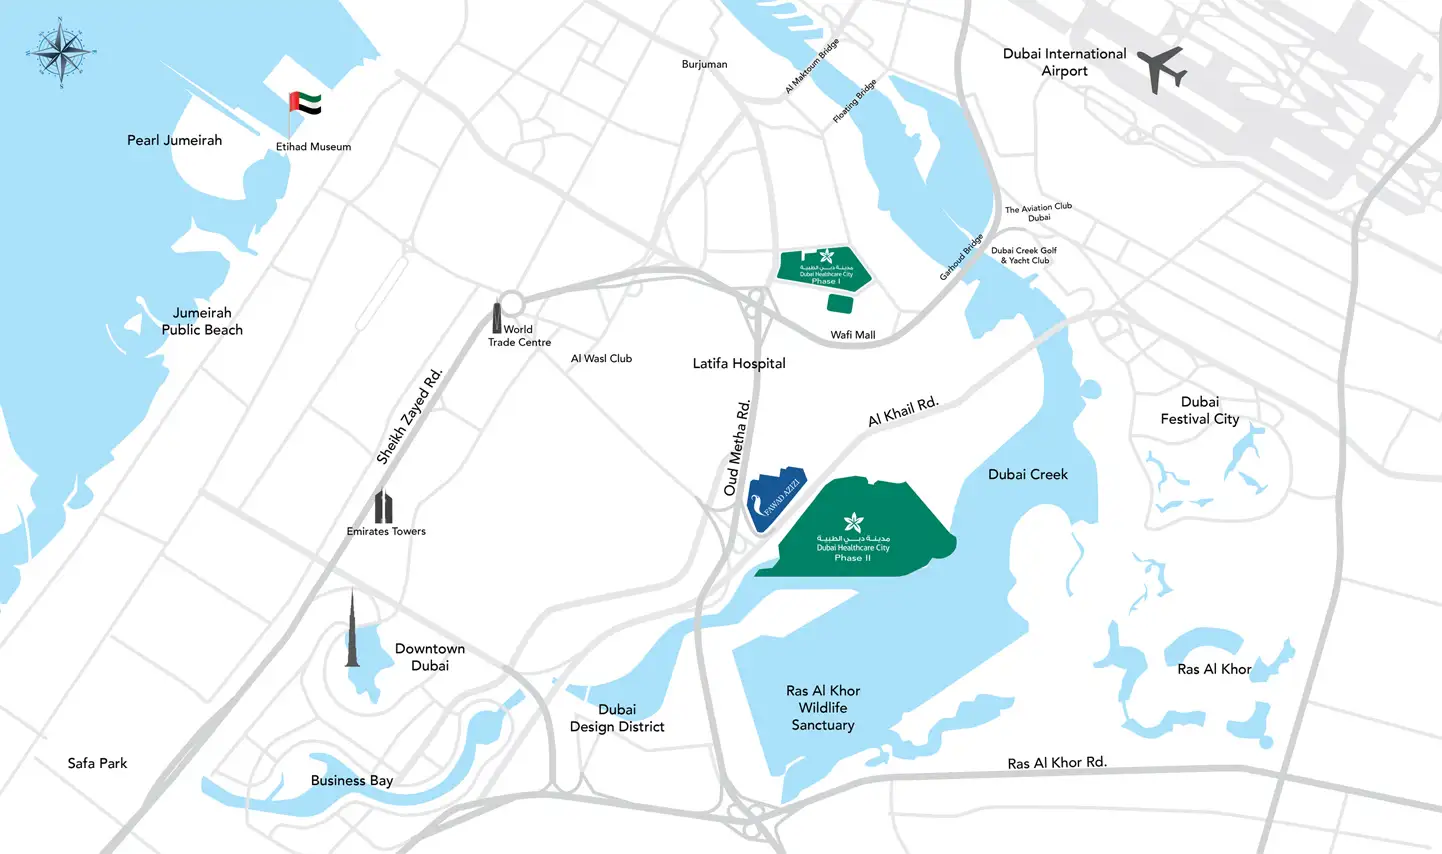
CommunityDubai Health Care City
Property typeApartment
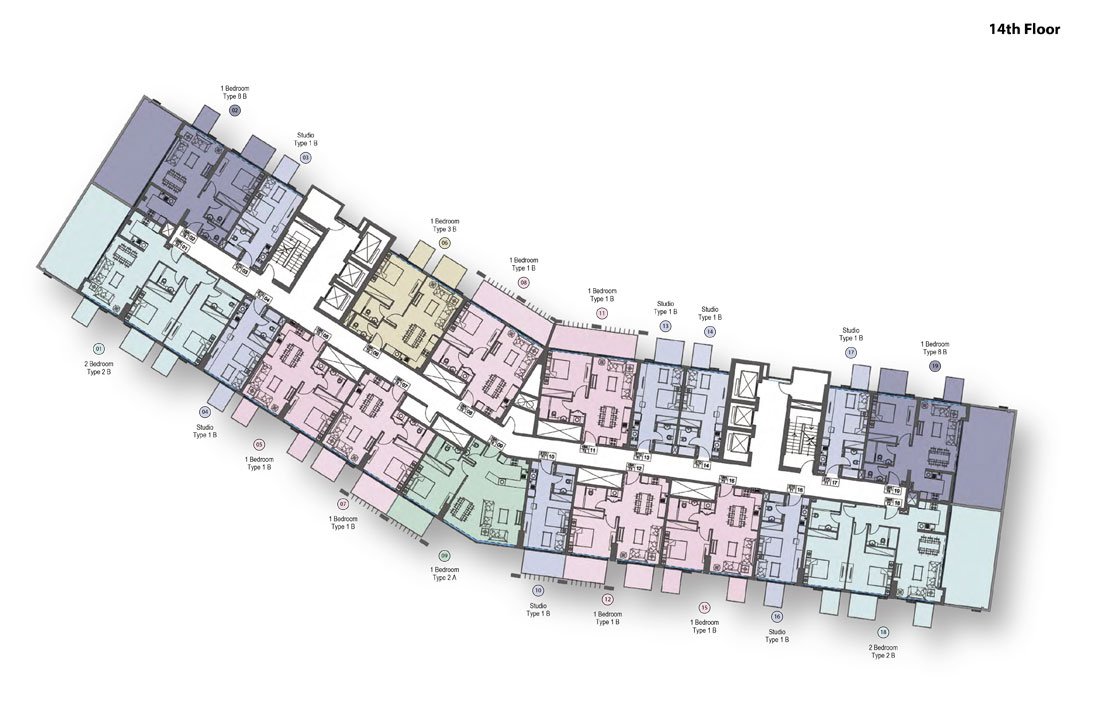
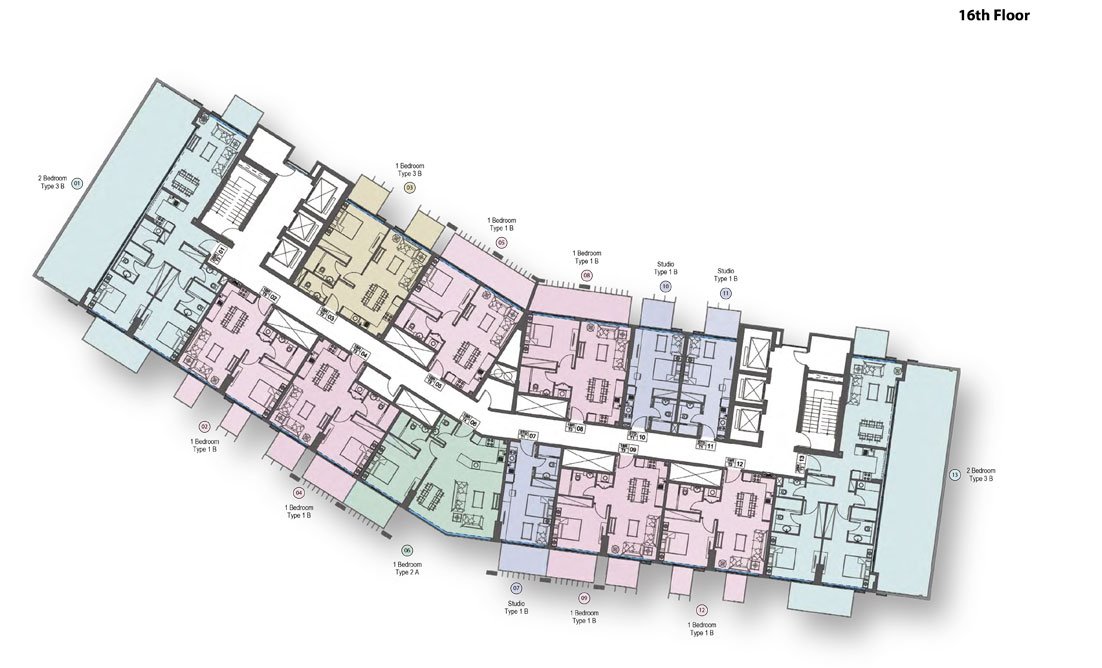
Unit typesStudio, 1 and 2 Bedrooms
Size range358.76 to 1266.60 Sq Ft.
StatusReady to Move in
HandoverReady To Move in
Designed for Dubai living
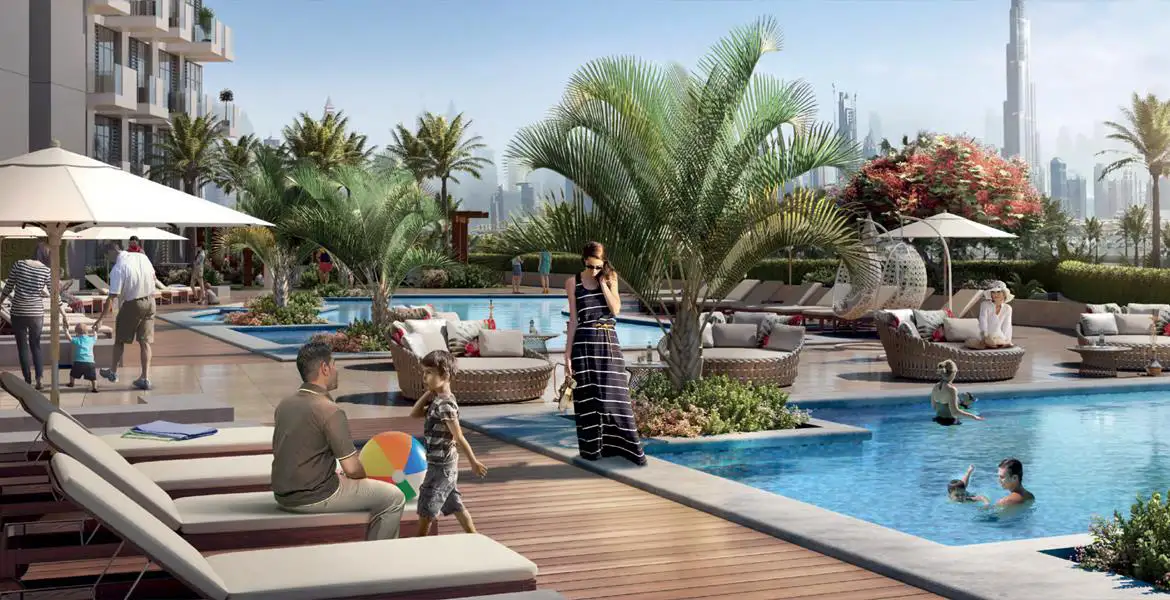
Azizi Developments has announced its third residential project Azizi Fawad Residence in Dubai Healthcare City. The project is spread over a total construction area of 565,503 sq. ft. and will have a total of 396 upscale apartments will offer 201 Studio, 165 one and 30 two bedroom unit. It will feature a stylish and contemporary design with a glass facade, as well as landscaped gardens, gymnasium, swimming pool, retail areas, and covered parking. This area is a standout amongst the most encouraging in Dubai as it is broadly known for its wellbeing and health facilities and access to Dubai's way of life and stimulation hotspots, making it a magnificent venture for purchasers and investors. The project will include an up-to-date and contemporary outline with a glass exterior, and also arranged greenhouses, recreation center, swimming pool, retail areas, and secure parking...
Starting priceAED 1,023,570
Payment planCall us
Expected handoverReady To Move in
Payment plan
Call usDown payment0%
During constructionOn request
On completionOn request
Explore Fawad Azizi Residence online.
Review the latest project information, gallery, available unit details, floor plans and related developments on Dubai Off Plan Hub.
dubaioffplanhub.com/projects/Fawad-Azizi-Residence/
Information in this brochure is generated from the Dubai Off Plan Hub project catalogue for general research. Prices, availability, payment plans, specifications, images, status and handover estimates can change. Confirm current information and contractual documents with the relevant developer or authorized representative before making a payment or commitment.