 New Launch
Ready to Move in
Fawad Azizi Residence
Dubai Health Care City, Dubai · Azizi Developments
STARTING FROMAED 1,023,570
Project details
DeveloperAzizi Developments
CommunityDubai Health Care City
Property typeApartment
About Fawad Azizi Residence
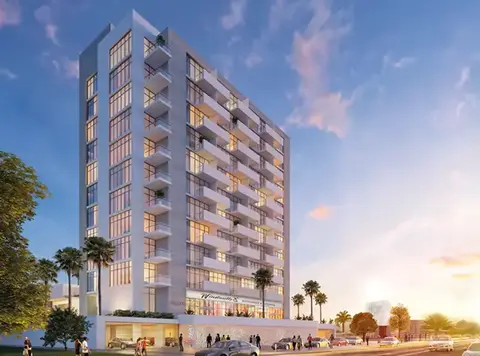
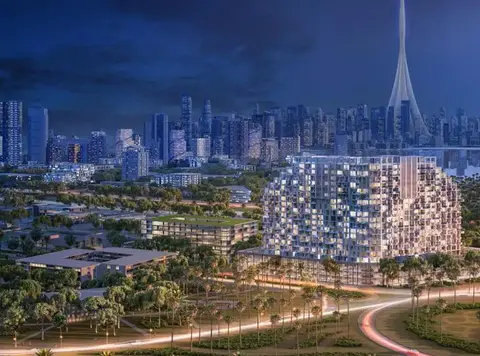
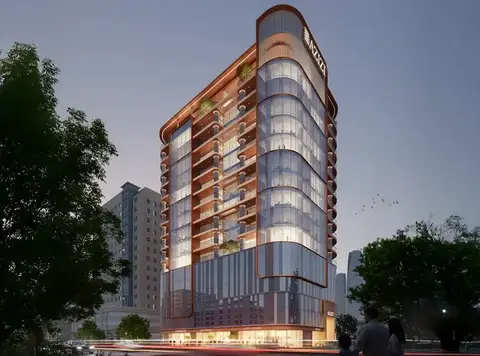
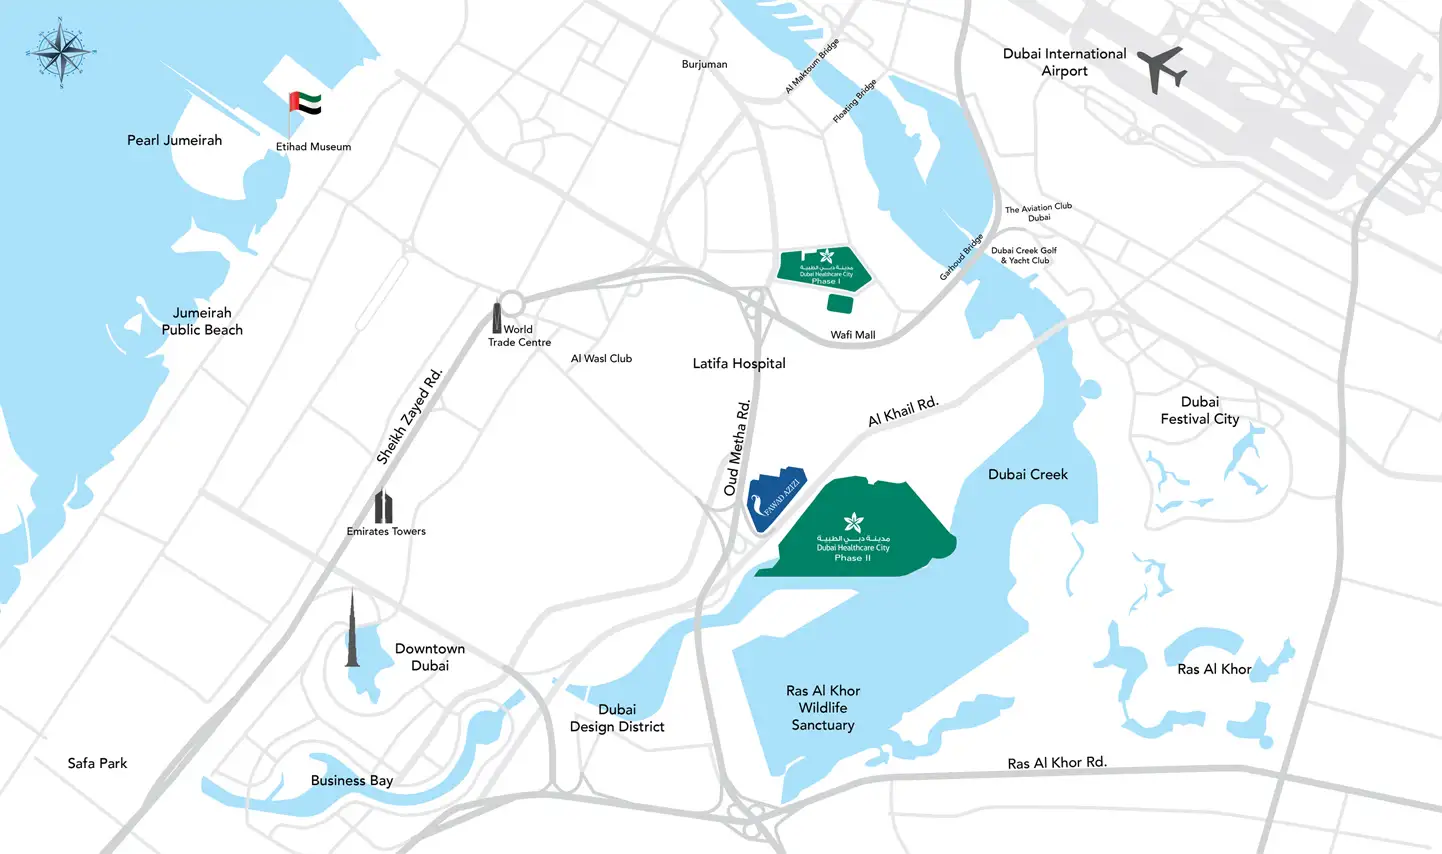
Azizi Developments has announced its third residential project Azizi Fawad Residence in Dubai Healthcare City. The project is spread over a total construction area of 565,503 sq. ft. and will have a total of 396 upscale apartments will offer 201 Studio, 165 one and 30 two bedroom unit. It will feature a stylish and contemporary design with a glass facade, as well as landscaped gardens, gymnasium, swimming pool, retail areas, and covered parking. This area is a standout amongst the most encouraging in Dubai as it is broadly known for its wellbeing and health facilities and access to Dubai's way of life and stimulation hotspots, making it a magnificent venture for purchasers and investors. The project will include an up-to-date and contemporary outline with a glass exterior, and also arranged greenhouses, recreation center, swimming pool, retail areas, and secure parking. It offers guide access to Al Khail street and Oud Metha street and is inside closeness to Dubai International Airport, Downtown Dubai and the Dubai Festival City Mall where inhabitants will approach more than 200 shops to explore. The venture will be a prized investment for those looking for a premium residential lifestyle experience in a dynamic, multi-social community.
Payment plan
DOWN PAYMENT0%
DURING CONSTRUCTION—
ON COMPLETION—
Call us payment plan · Expected handover Ready To Move in
Available units
| Property type | Unit type | Size (sq. ft.) |
|---|---|---|
| Apartment | Studio, 1 and 2 Bedrooms | 358.76 to 1266.60 Sq Ft. |
Amenities
Dining OutletsGymnasiumHealth Care CentreKids Play AreaParks and Leisure AreasRestaurantsSupermarketSwimming Pool
Floor plans
Select a unit to open its matching floor plan.
| Floor plan | Category | Unit type | Floor details | Size | Type |
|---|---|---|---|---|---|
| 1st to17th Floor | Layout Plan | 13th Floor | On Request | Apartment | |
| 1st to17th Floor | Layout Plan | 14th Floor | On Request | Apartment | |
| 1st to17th Floor | Layout Plan | 15th Floor | On Request | Apartment | |
| 1st to17th Floor | Layout Plan | 16th Floor | On Request | Apartment | |
| 1st to17th Floor | Layout Plan | 17th Floor | On Request | Apartment | |
| 1st to17th Floor | Layout Plan | 1st Floor | On Request | Apartment | |
| 1st to17th Floor | Layout Plan | 2nd Floor | On Request | Apartment | |
| 1st to17th Floor | Layout Plan | 3rd to 6th Floor | On Request | Apartment | |
| 1st to17th Floor | Layout Plan | 7th to 12th Floor | On Request | Apartment | |
| 1st Floor | Studio | Type 1A | 463.38 Sq Ft | Apartment | |
| 1st Floor | 1 Bedroom | Type 1A | 864.55 Sq Ft | Apartment | |
| 2nd to17th Floor | 1 Bedroom | Type 1B | 655.09 Sq Ft | Apartment | |
| 2nd to17th Floor | Studio | Type 1B | 374.15 Sq Ft | Apartment | |
| 3rd to 12th Floor | 2 Bedrooms | Type 1B | 1105.66 Sq Ft | Apartment | |
| 1st Floor | 1 Bedroom | Type 2A | 1168.52 Sq Ft | Apartment | |
| 2nd to17th Floor | 1 Bedroom | Type 2B | 795.66 Sq Ft | Apartment | |
| 13th to 15th Floor | 2 Bedrooms | Type 2B | 1500.70 Sq Ft | Apartment | |
| 1st Floor | 1 Bedroom | Type 3A | 916.54 Sq Ft | Apartment | |
| 16th Floor | 2 Bedrooms | Type 3B | 2043.41 Sq Ft | Apartment | |
| 2nd to17th Floor | 1 Bedroom | Type 3B | 723.44 Sq Ft | Apartment | |
| 1st Floor | 1 Bedroom | Type 4A | 1593.27 Sq Ft | Apartment | |
| 17th Floor | 2 Bedrooms | Type 4B | 1939.97 Sq Ft | Apartment | |
| 1st Floor | 1 Bedroom | Type 5A | 1484.32 Sq Ft | Apartment | |
| 2nd to 12th Floor | 1 Bedroom | Type 6B | 788.99 Sq Ft | Apartment | |
| 2nd to 12th Floor | 1 Bedroom | Type 7B | 704.49 Sq Ft | Apartment | |
| 13th to 15th Floor | 1 Bedroom | Type 8B | 1121.49 Sq Ft | Apartment |
Location
Dubai Health Care City, United Arab Emirates
MORE IN DUBAI HEALTH CARE CITY