01
Top-notch facilities and amenities Round the clock security Connectivity at its ease 2 minutes’ drive to Wafi Mall Modern unique interior design
Dubai Health Care City, Dubai · Azizi Developments
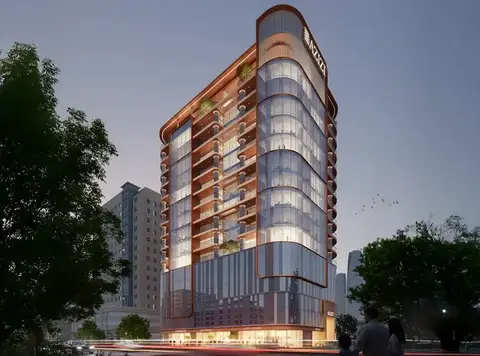
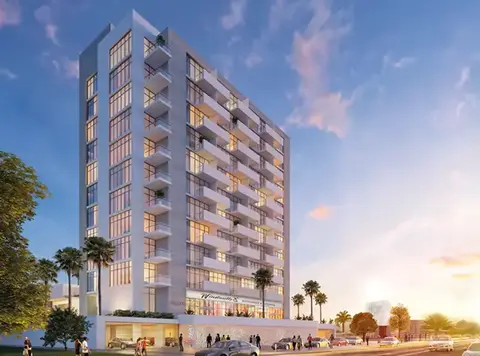
Farhad Residence by Azizi developments, a prominent development that offers impressive design studios, 1 & 2-bedroom apartments located at Dubai Healthcare City. This unique designed 17 storey development comes with a total no of 634 lavish apartments that presents an unrivaled level of facilities and services. Although the development hosts a superb selection of purpose-built, premium retail facilities and is set apart with its functional capability with a selection of shopping outlets, complemented by a variety of restaurants and cafes with its inspired leisure arena. The interiors are designed on high-level care on its details so that the residents can enjoy its spacious home environment with all the latest facilities at its ease. Enjoy access to the high-end retail options that come with trendy outlets, shopping malls, boutique stores, designer outlets and various leisure places to relax and unwind yourself.
Top-notch facilities and amenities Round the clock security Connectivity at its ease 2 minutes’ drive to Wafi Mall Modern unique interior design
Call us payment plan · Expected handover Ready To Move in
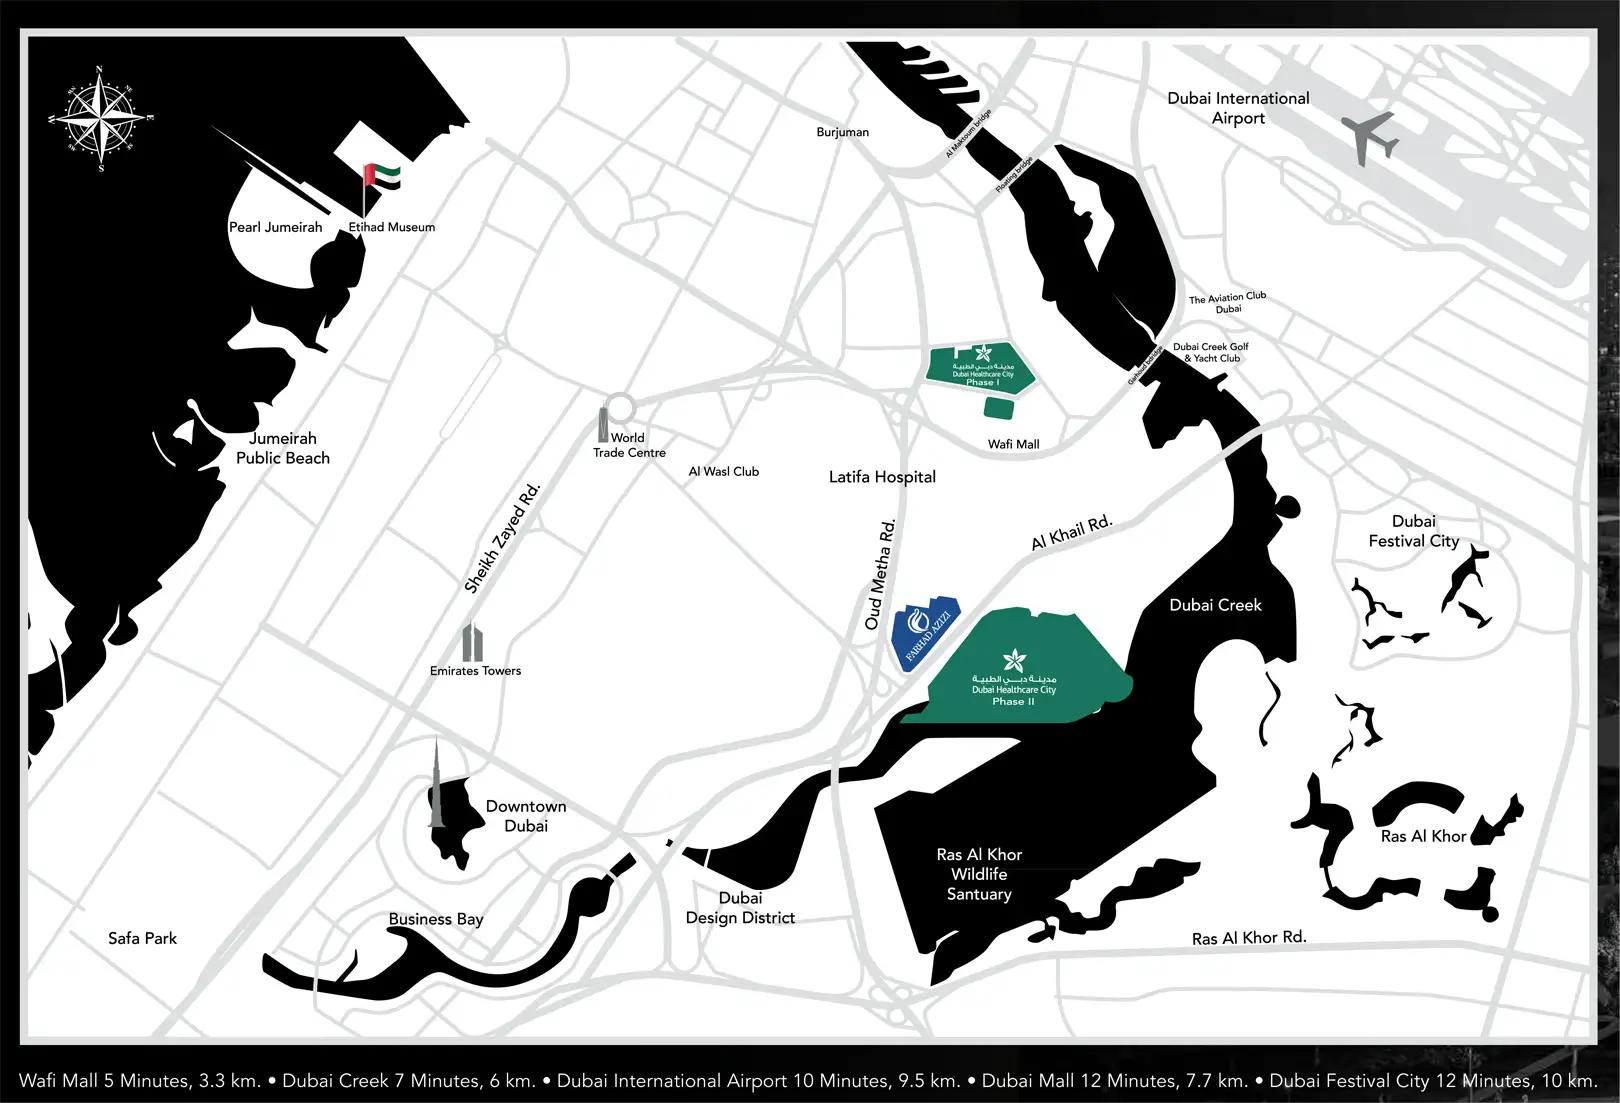
Estimated driving times from Farhad Residence.


Travel times are approximate and can vary with route and traffic conditions.
| Property type | Unit type | Size (sq. ft.) |
|---|---|---|
| Apartment | Studio, 1 & 2 Bedrooms | 312 to 2,052 Sq Ft |
Select a unit to open its matching floor plan.
| Floor plan | Category | Unit type | Floor details | Size | Type |
|---|---|---|---|---|---|
| 1 Bedroom | 1 Bedroom | 1-Bedroom-Type-1-First-Floor | 1483.60 Sq Ft | — | |
| 1 Bedroom | 1 Bedroom | 1-Bedroom-Type-1-Typical-Floor | 732.92 Sq Ft | — | |
| 1 Bedroom | 1 Bedroom | 1-Bedroom-Type-2-First-Floor | 909.45 Sq Ft | — | |
| 1 Bedroom | 1 Bedroom | 1-Bedroom-Type-2-Typical-Floor | 719.47 Sq Ft | — | |
| 1 Bedroom | 1 Bedroom | 1-Bedroom-Type-3-First-Floor | 1026.89 Sq Ft | — | |
| 1 Bedroom | 1 Bedroom | 1-Bedroom-Type-3-Typical-Floor | 651.22 Sq Ft | — | |
| 1 Bedroom | 1 Bedroom | 1-Bedroom-Type-4-First-Floor | 1320.31 Sq Ft | — | |
| 1 Bedroom | 1 Bedroom | 1-Bedroom-Type-4-Typical-Floor | 666.29 Sq Ft | — | |
| 1 Bedroom | 1 Bedroom | 1-Bedroom-Type-5-15th-Floor | 1176.72 Sq Ft | — | |
| Floor Plans | Floor Plans | 10th-Floor-Plan | On Request | — | |
| Floor Plans | Floor Plans | 11th-Floor-Plan | On Request | — | |
| Floor Plans | Floor Plans | 12th-Floor-Plan | On Request | — | |
| Floor Plans | Floor Plans | 13th-Floor-Plan | On Request | — | |
| Floor Plans | Floor Plans | 14th-Floor-Plan | On Request | — | |
| Floor Plans | Floor Plans | 15th-Floor-Plan | On Request | — | |
| Floor Plans | Floor Plans | 16th-Floor-Plan | On Request | — | |
| Floor Plans | Floor Plans | 17th-Floor-Plan | On Request | — | |
| Floor Plans | Floor Plans | 1st-Floor-Plan | On Request | — | |
| Floor Plans | Floor Plans | 1st-Podium-Floor-Plan | On Request | — | |
| 2 Bedrooms | 2 Bedrooms | 2-Bedroom-Type-1-3rd-Floor | 1088.67 Sq Ft | — | |
| 2 Bedrooms | 2 Bedrooms | 2-Bedroom-Type-2-14th-Floor | 1522.03 Sq Ft | — | |
| 2 Bedrooms | 2 Bedrooms | 2-Bedroom-Type-3-16th-Floor | 2051.62 Sq Ft | — | |
| 2 Bedrooms | 2 Bedrooms | 2-Bedroom-Type-4-17th-Floor | 1964.11 Sq Ft | — | |
| Floor Plans | Floor Plans | 2nd-Floor-Plan | On Request | — | |
| Floor Plans | Floor Plans | 2nd-Podium-Floor-Plan | On Request | — | |
| Floor Plans | Floor Plans | 3rd-Floor-Plan | On Request | — | |
| Floor Plans | Floor Plans | 4th-Floor-Plan | On Request | — | |
| Floor Plans | Floor Plans | 5th-Floor-Plan | On Request | — | |
| Floor Plans | Floor Plans | 6th-Floor-Plan | On Request | — | |
| Floor Plans | Floor Plans | 7th-Floor-Plan | On Request | — | |
| Floor Plans | Floor Plans | 8th-Floor-Plan | On Request | — | |
| Floor Plans | Floor Plans | 9th-Floor-Plan | On Request | — | |
| Floor Plans | Floor Plans | Basement-Floor-Plan | On Request | — | |
| Floor Plans | Floor Plans | Ground-Floor-Plan | On Request | — | |
| STUDIO | STUDIO | Studio-Type-1-First-Floor | 544.33 Sq Ft | — | |
| STUDIO | STUDIO | Studio-Type-1-Typical-Floor | 372.22 Sq Ft | — |
Dubai Health Care City, United Arab Emirates