Project brochureFarhad Residence
Dubai Health Care City, Dubai - Azizi Developments
STARTING FROMAED 550,000
DUBAIOFFPLANHUB.COM
Project overviewFarhad Residence
at a glance
DeveloperAzizi Developments
CommunityDubai Health Care City
Property typeApartment
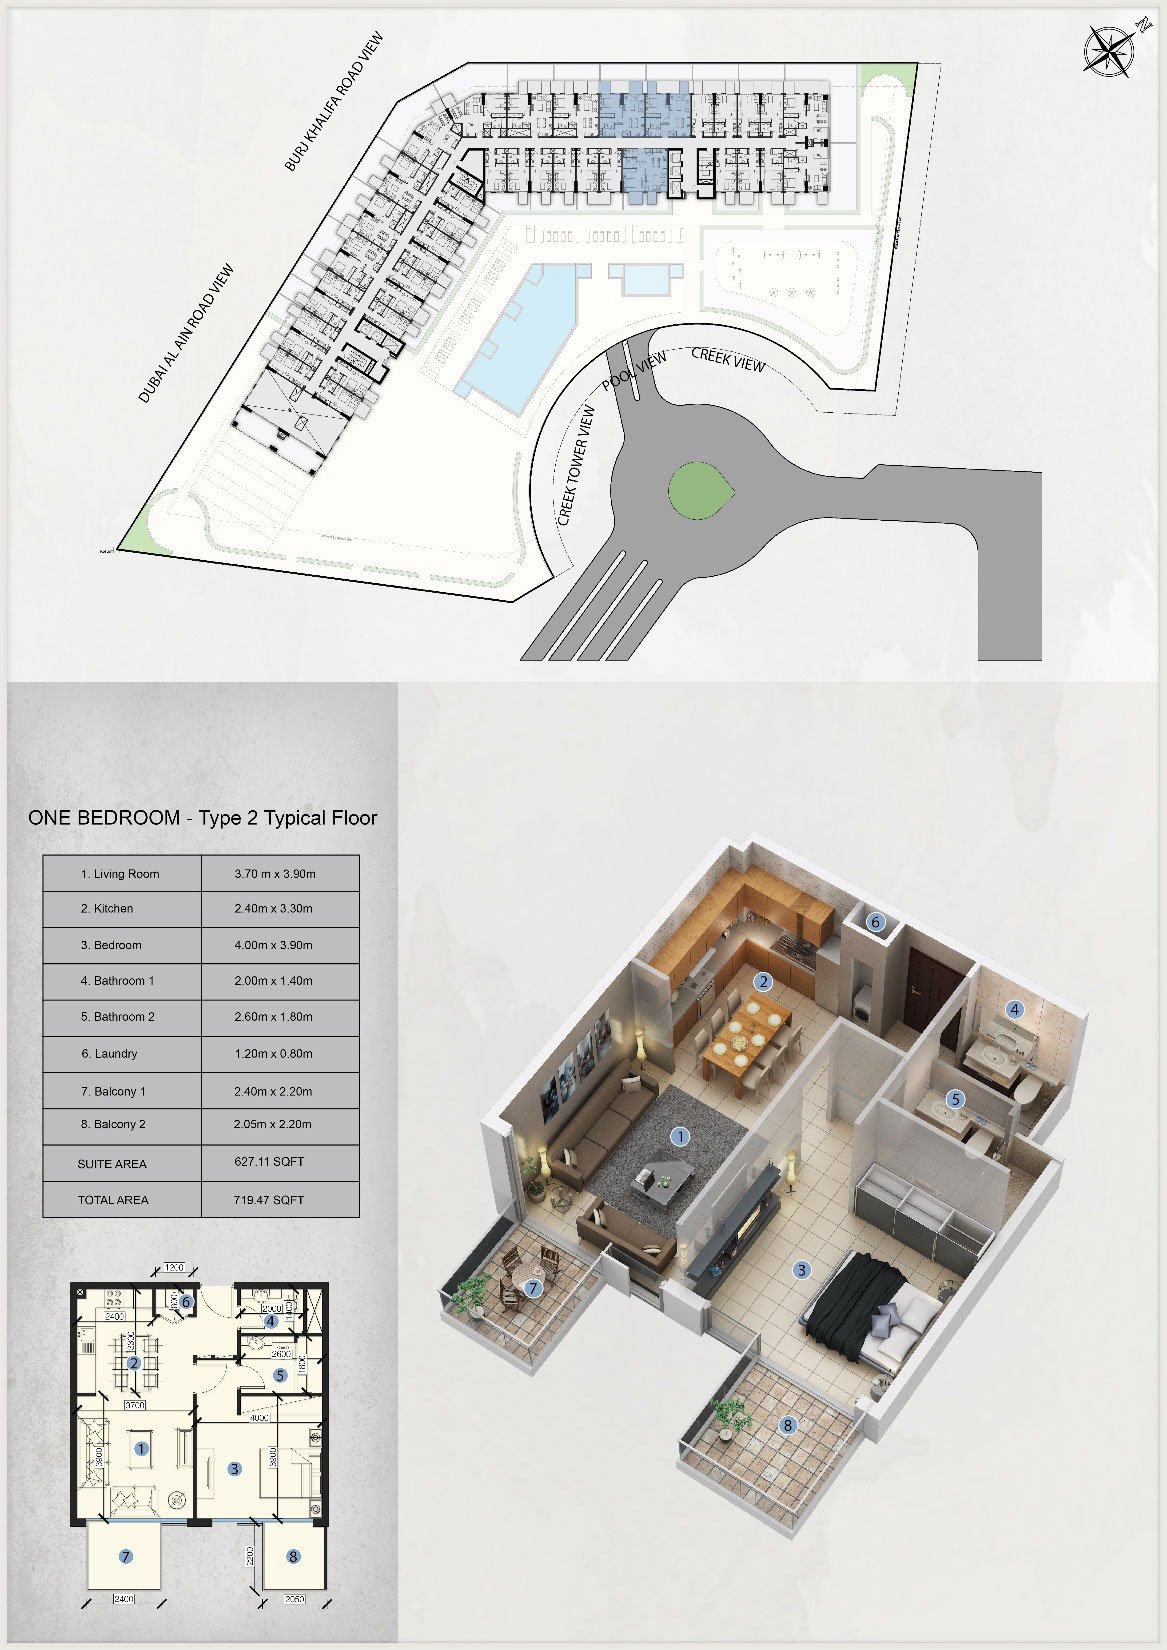
Unit typesStudio, 1 & 2 Bedrooms
Size range312 to 2,052 Sq Ft
StatusReady to Move in
HandoverReady To Move in
Designed for Dubai living
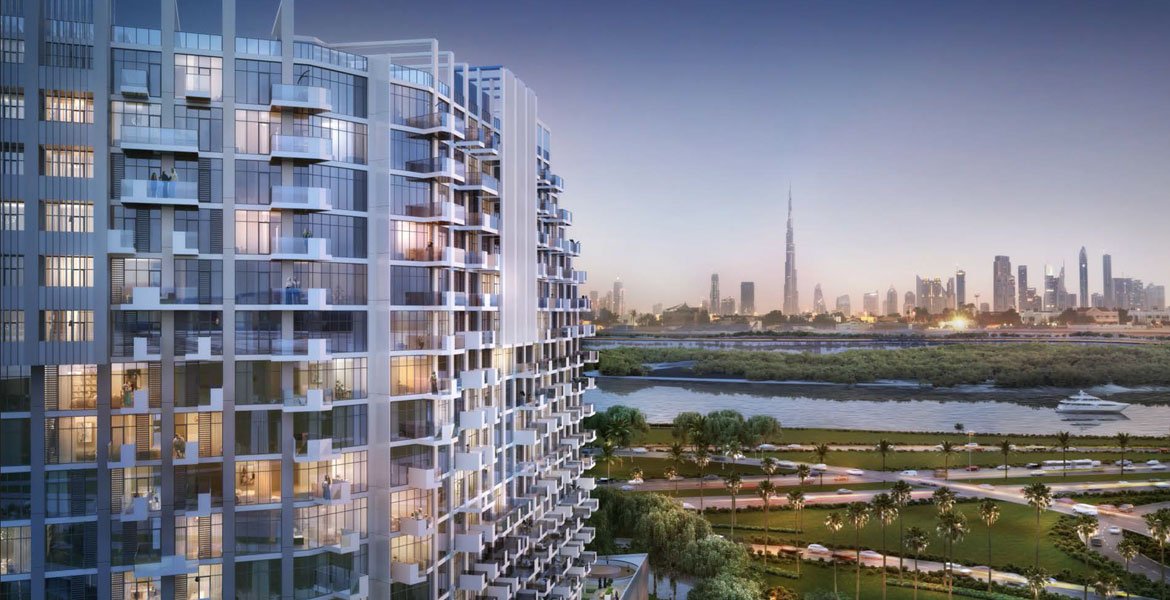
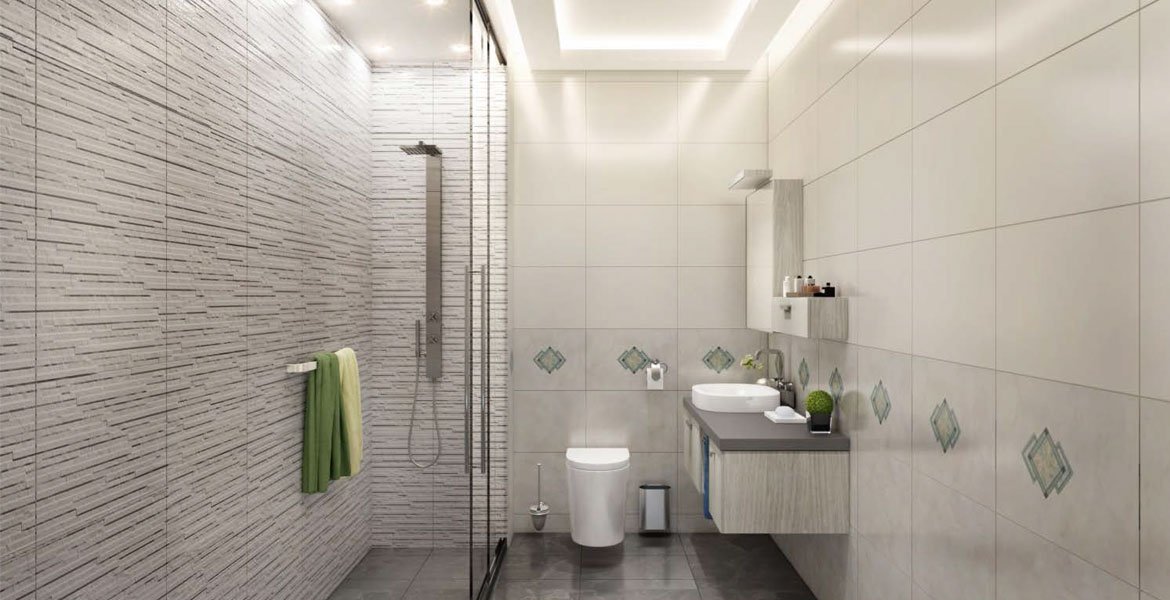
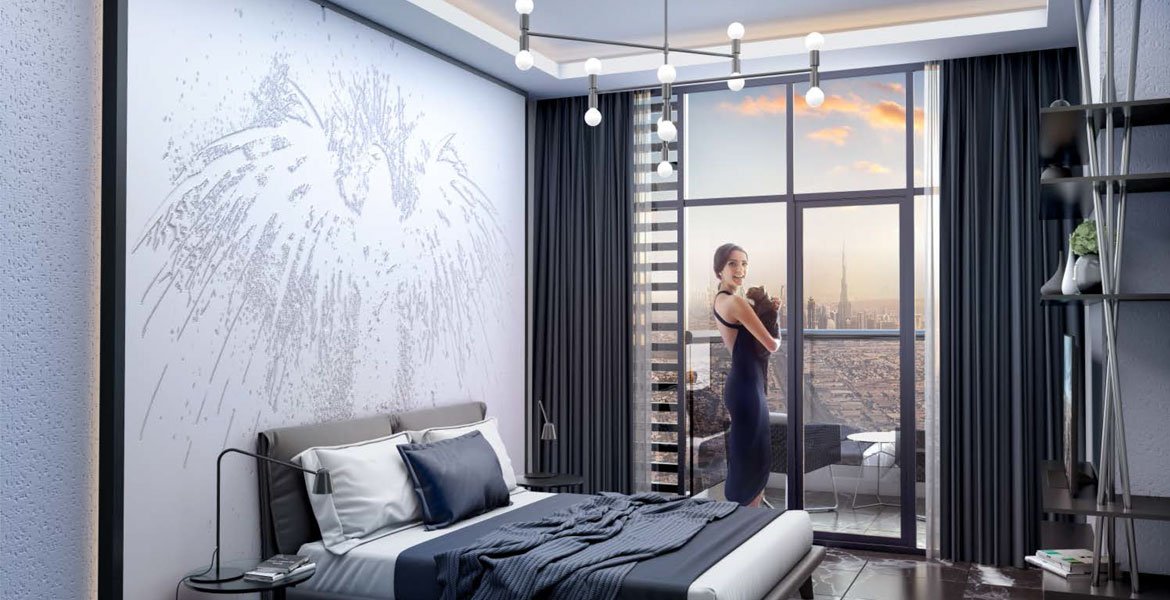
Farhad Residence by Azizi developments, a prominent development that offers impressive design studios, 1 & 2-bedroom apartments located at Dubai Healthcare City. This unique designed 17 storey development comes with a total no of 634 lavish apartments that presents an unrivaled level of facilities and services. Although the development hosts a superb selection of purpose-built, premium retail facilities and is set apart with its functional capability with a selection of shopping outlets, complemented by a variety of restaurants and cafes with its inspired leisure arena. The interiors are designed on high-level care on its details so that the residents can enjoy its spacious home environment with all the latest facilities at its ease...
Starting priceAED 550,000
Payment planCall us
Expected handoverReady To Move in
Payment plan
Call usDown payment0%
During constructionOn request
On completionOn request
Key highlights
01Top-notch facilities and amenities Round the clock security Connectivity at its ease 2 minutes’ drive to Wafi Mall Modern unique interior design
These highlights summarize the published project information for Farhad Residence. Review current specifications, availability and contractual details before making a decision.
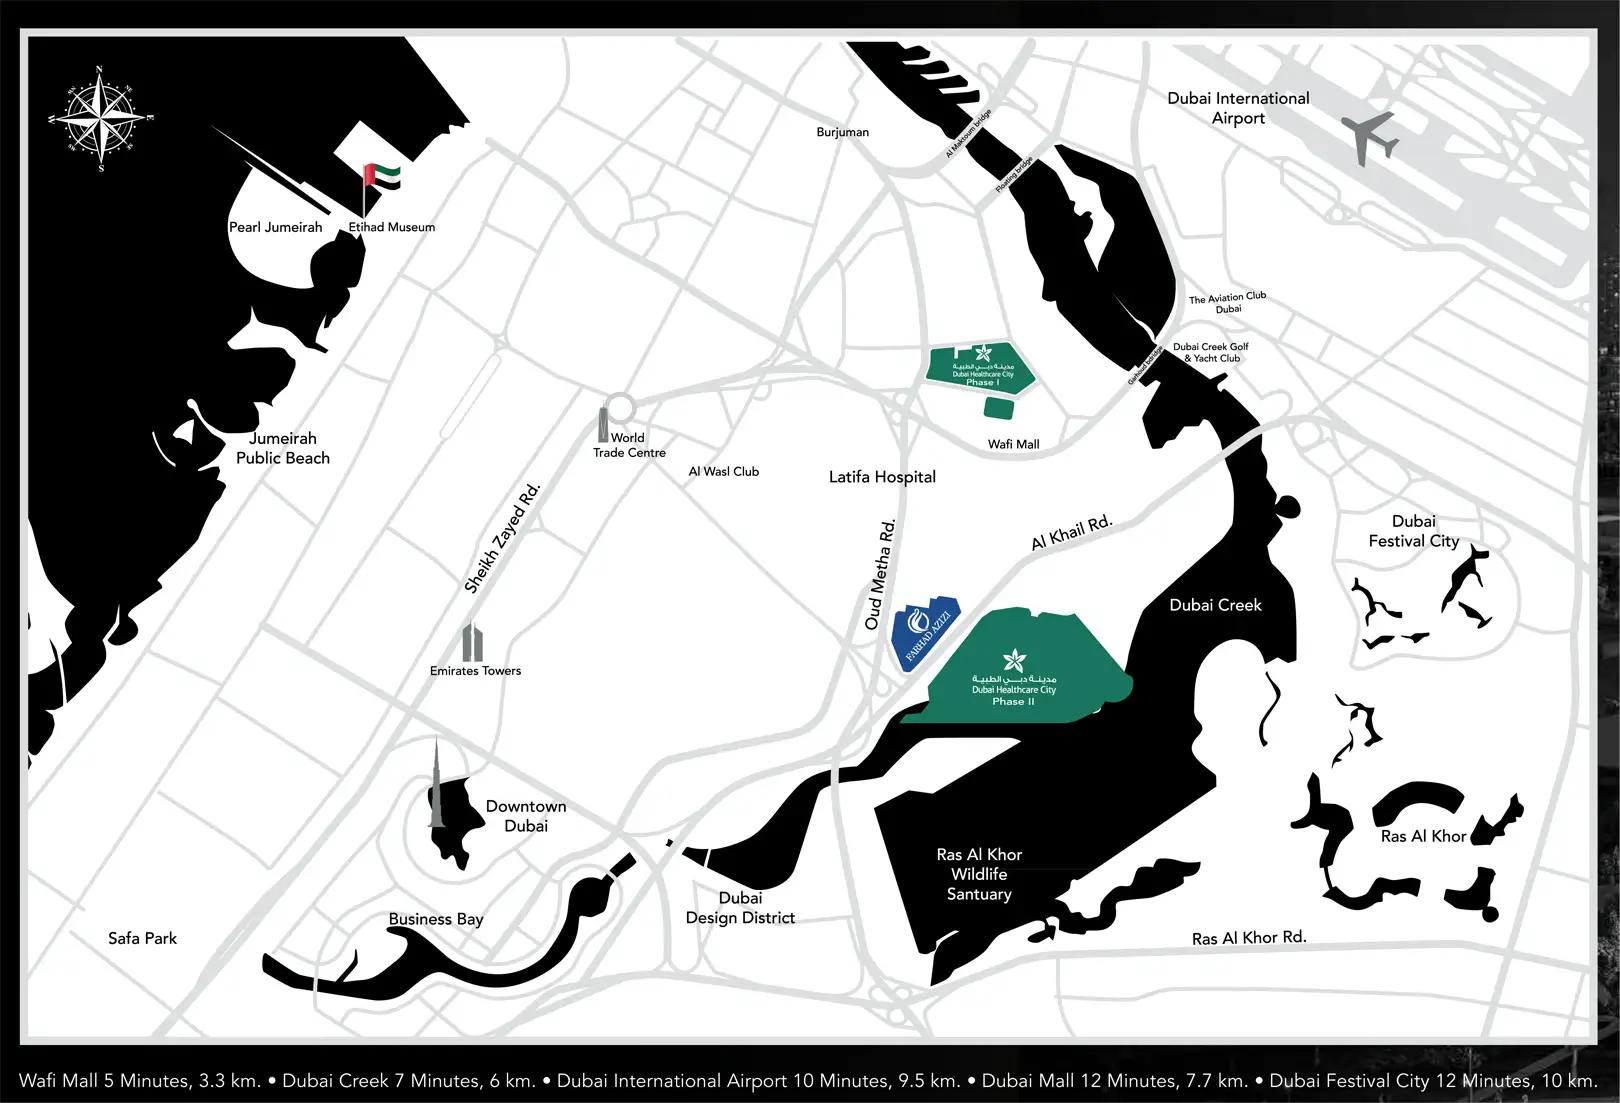
Location and connectivityNearby attractions
Nearby destinationDowntown DubaiApproximately 05 Minutes
Nearby destinationDubai World Trade CenterApproximately 04 Minutes
Nearby destinationThe Dubai MallApproximately 05 Minutes
Travel times are approximate and may change with traffic, route and road conditions.
Lifestyle and residencesHomes, amenities
and project character
Available units
| Property type | Unit type | Size |
|---|
| Apartment | Studio, 1 & 2 Bedrooms | 312 to 2,052 Sq Ft |
Amenities
Dining Outlets
Gymnasium
Health Care Centre
Kids Play Area
Parks and Leisure Areas
Restaurants
Supermarket
Swimming Pool
Retail Outlets
Kids Pool
Basketball Court
State of the art Gymnasium
Ample parking spaces
Steam and Sauna
Landscaped Gardens and Parks
Project imagery is shown for research and presentation. Confirm the specifications for the selected unit.
Continue your researchExplore Farhad Residence online.
Review the latest project information, gallery, available unit details, floor plans and related developments on Dubai Off Plan Hub.
dubaioffplanhub.com/projects/Farhad-Residence/
Information in this brochure is generated from the Dubai Off Plan Hub project catalogue for general research. Prices, availability, payment plans, specifications, images, status and handover estimates can change. Confirm current information and contractual documents with the relevant developer or authorized representative before making a payment or commitment.