Emaar Park Horizon
DDubai Off Plan HubPROPERTY INTELLIGENCE
Under Construction
Project brochure

Emaar Park Horizon

Dubai Hills Estate, Dubai - Emaar Properties
STARTING FROMAED 1.16 M
DUBAIOFFPLANHUB.COM
Project overview

Emaar Park Horizon
at a glance

DeveloperEmaar Properties
CommunityDubai Hills Estate
Property typeApartment; Townhouse
Unit types1, 2 & 3 Bedroom; 2 Bedroom
Size range655 to 2291 Sq. Ft.; 1,968 Sq Ft.
StatusUnder Construction
HandoverQ3 2026
About the project

Designed for Dubai living

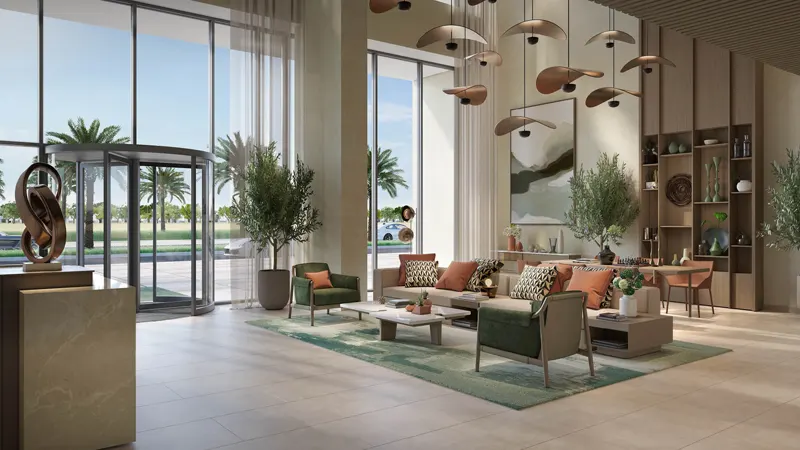
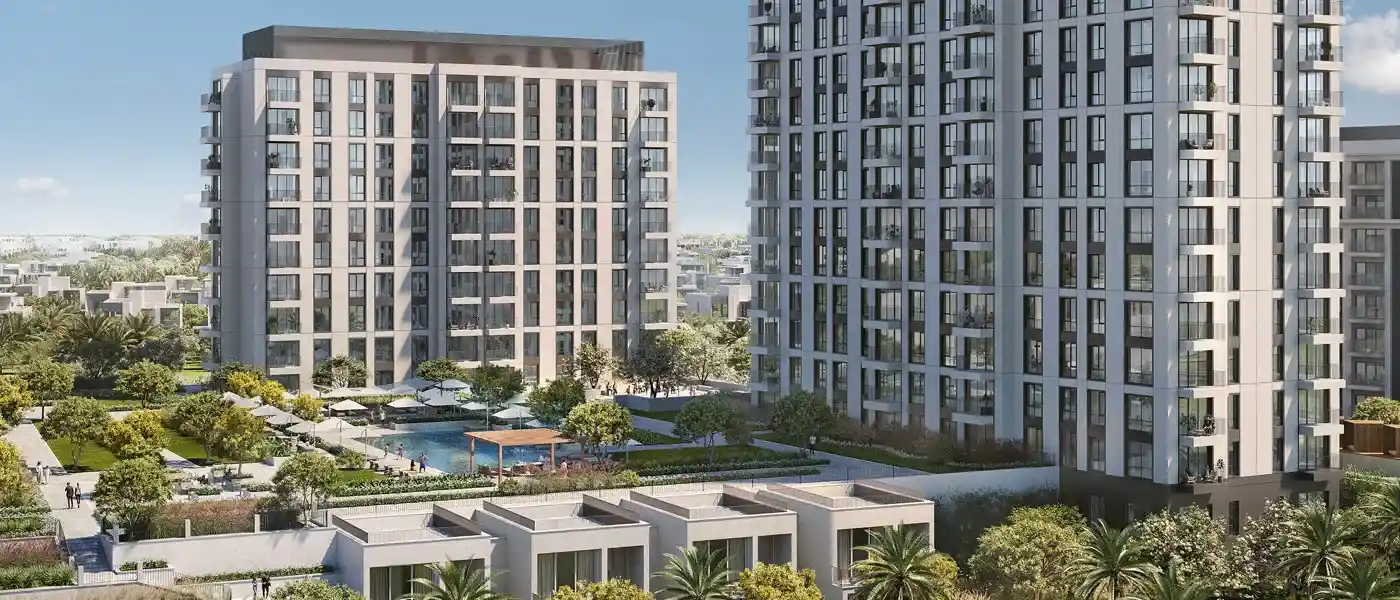
Welcome the exclusive launch of Park Horizon at Dubai Hills Estate by Emaar Properties , a newly added residential development offering luxury apartments. Feel the excitement of living in the most luxurious and sophisticated lifestyle possible, which is tucked away in a natural setting. Having access to a variety of important hubs and commercial spaces, destinations, and restaurants, as well as other facilities that make your life more enjoyable. Seize this opportunity to reinvent your life and bring it to new levels of accessibility and affordability. You'll feel like every day is a reason to celebrate in these luxurious and custom-built residences with exact specifications. This best of life grants you access to celebrate every moment with your family and friends, bringing you every joy and leisure at your service...

Starting priceAED 1.16 M
Payment plan80/20
Expected handoverQ3 2026

Payment plan

80/20
Down payment10%
During construction70%
On completion20%
Dubai Off Plan Hub02
Project advantages

Key highlights

01

Spacious and splendid design luxury apartments A host of amenities and

02

modern facilities Luxury high-end design residences with private space Serene environment in lush greenery Near to an 18-hole championship golf course

These highlights summarize the published project information for Emaar Park Horizon. Review current specifications, availability and contractual details before making a decision.

Dubai Off Plan Hub03
Lifestyle and residences

Homes, amenities
and project character

Available units

Property typeUnit typeSize
Apartment1, 2 & 3 Bedroom655 to 2291 Sq. Ft.
Townhouse2 Bedroom1,968 Sq Ft.

Amenities

Gymnasium
Kids Pool
Multipurpose Room
Outdoor Spaces
Parks and Leisure Areas
Swimming Pool
Dubai Off Plan Hub04
Floor plans

Explore the layouts

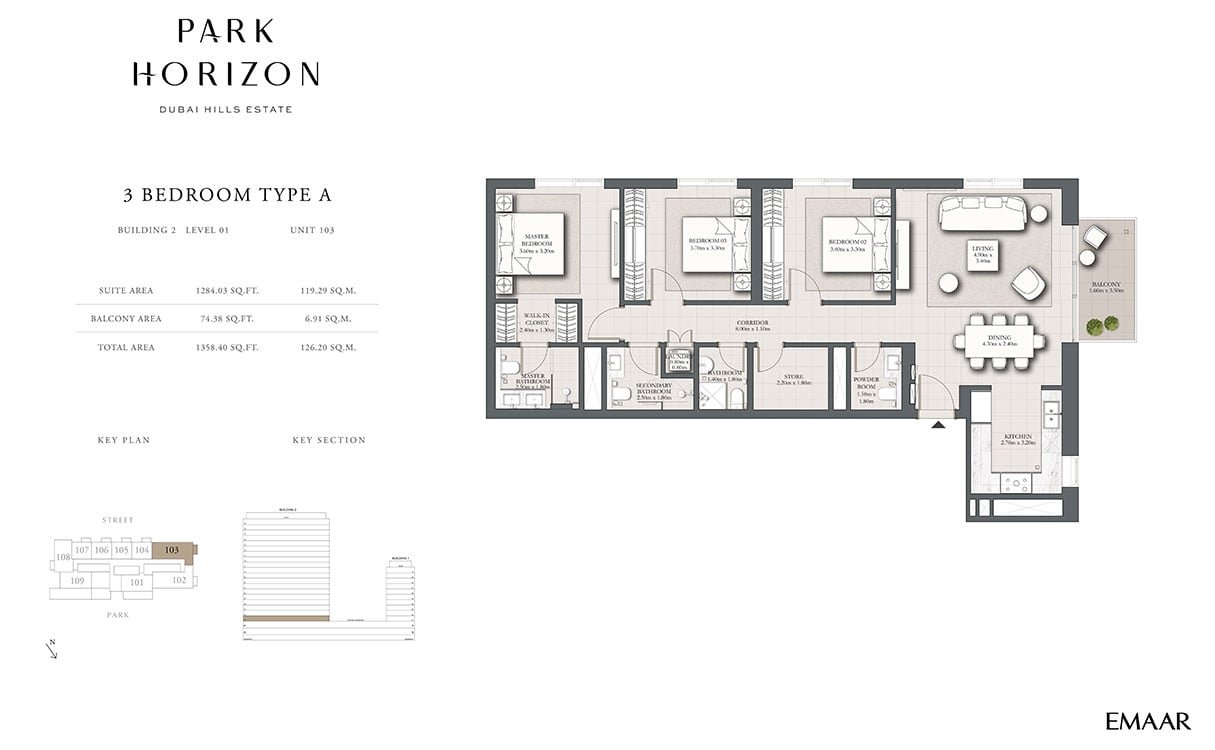
3 Bedrooms floor plan
3 BedroomsBuilding 2 - Type A, Level 01, Unit 103 - 1368.95 Sq Ft
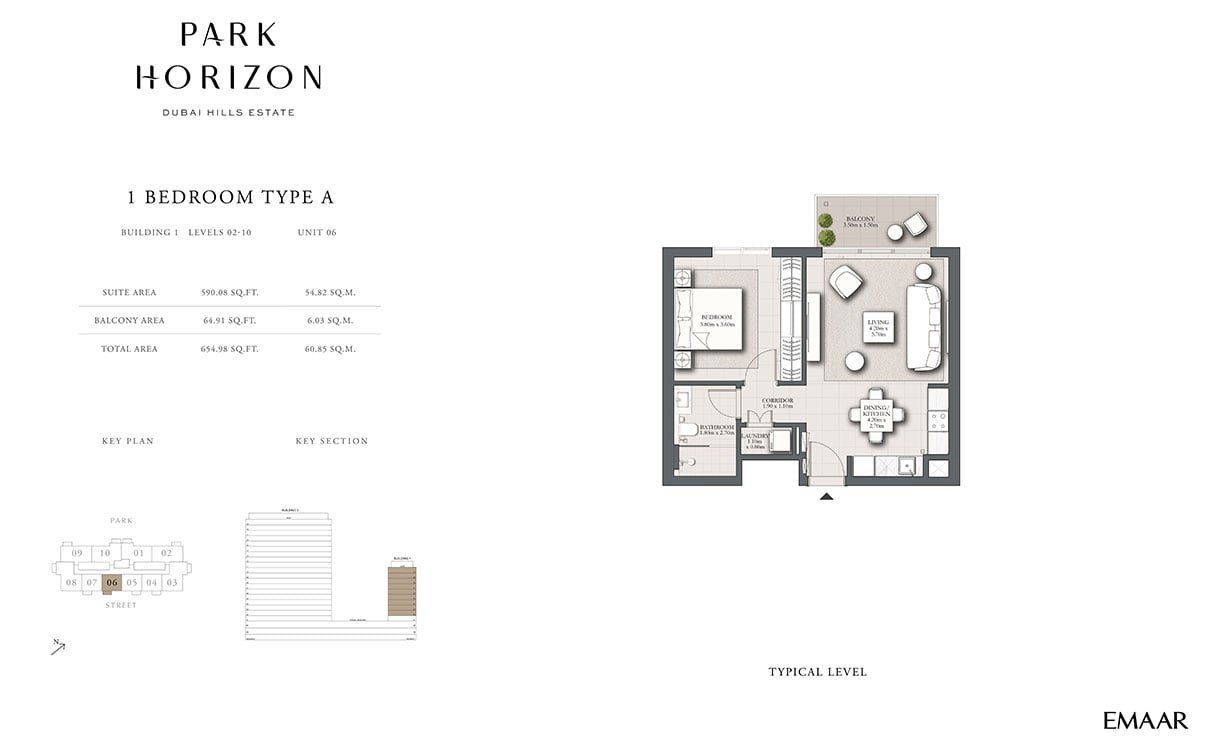
1 Bedroom floor plan
1 BedroomBuilding 1 - Type A, Levels 02-10, Unit 06 - 654.98 Sq Ft
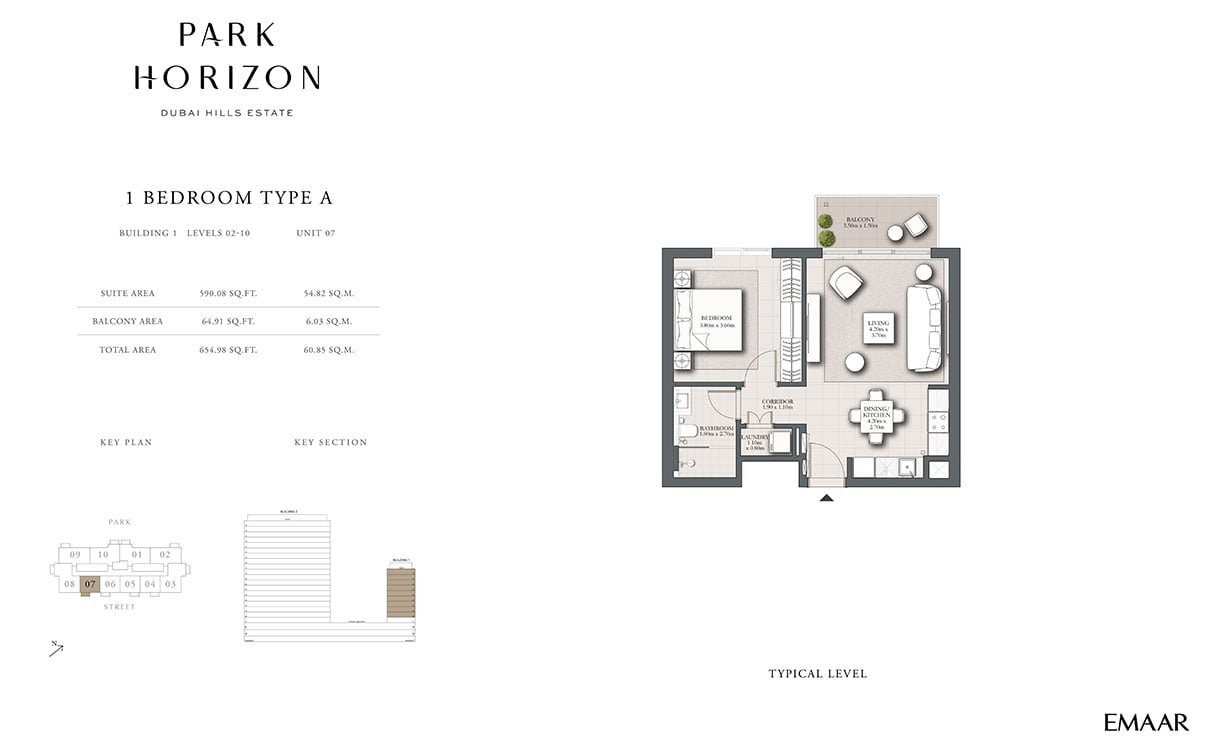
1 Bedroom floor plan
1 BedroomBuilding 1 - Type A, Levels 02-10, Unit 07 - 654.98 Sq Ft
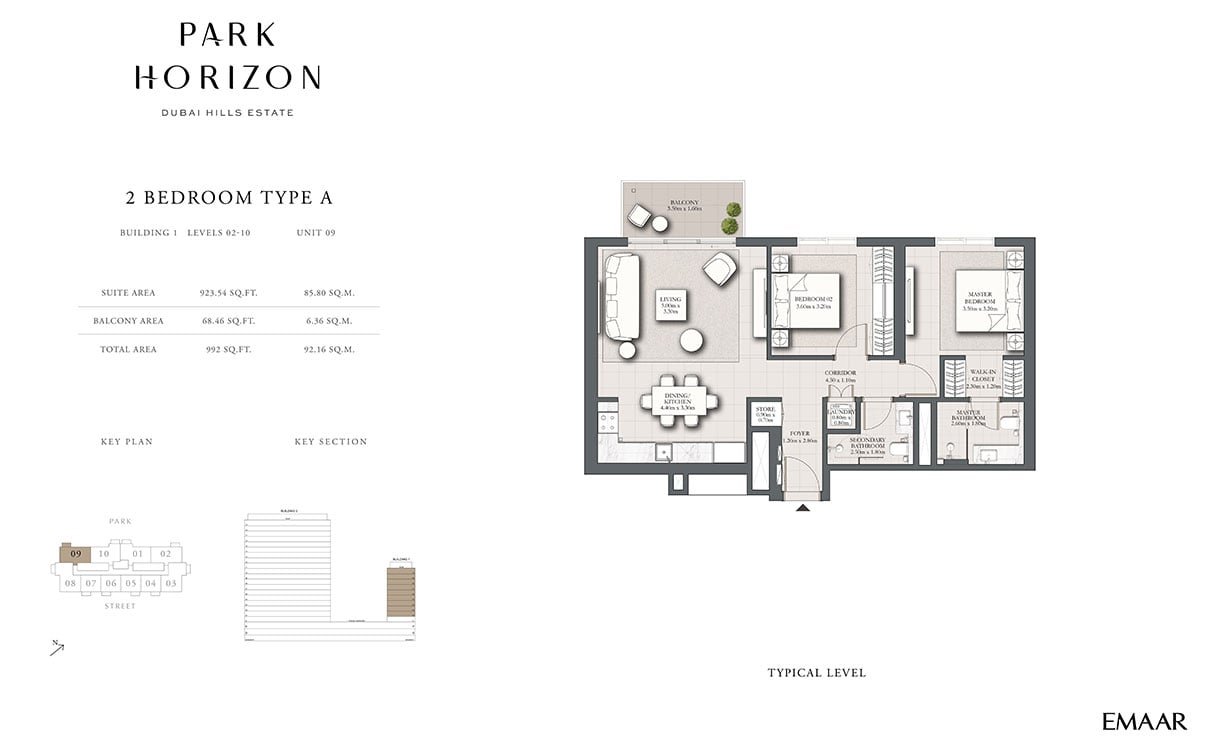
2 Bedrooms floor plan
2 BedroomsBuilding 1 - Type A, Levels 02-10, Unit 09 - 992.00 Sq Ft
Dubai Off Plan Hub05
Location and planning

Understand the setting

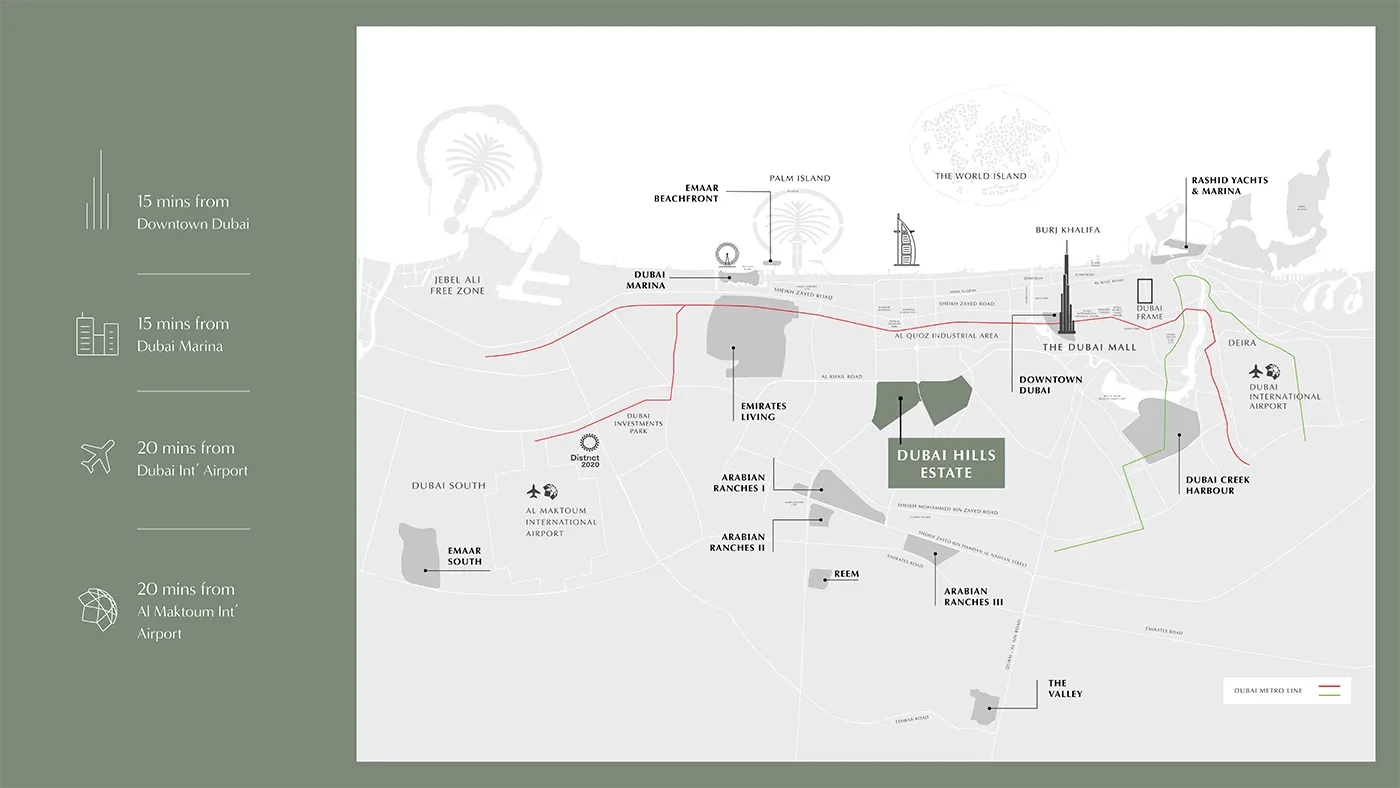
Emaar Park Horizon location map

Dubai Hills Estate location

Dubai Off Plan Hub06
Continue your research

Explore Emaar Park Horizon online.

Review the latest project information, gallery, available unit details, floor plans and related developments on Dubai Off Plan Hub.

dubaioffplanhub.com/projects/Emaar-Park-Horizon/

Information in this brochure is generated from the Dubai Off Plan Hub project catalogue for general research. Prices, availability, payment plans, specifications, images, status and handover estimates can change. Confirm current information and contractual documents with the relevant developer or authorized representative before making a payment or commitment.