01
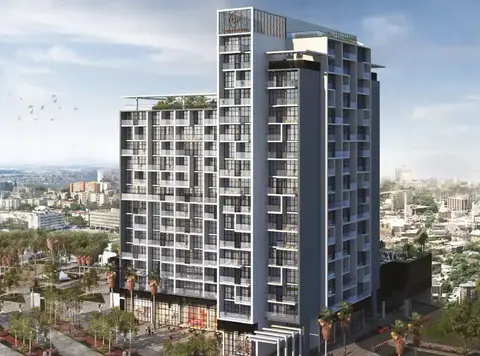
Spacious and splendid design luxury apartments A host of amenities and
Dubai Hills Estate, Dubai · Emaar Properties
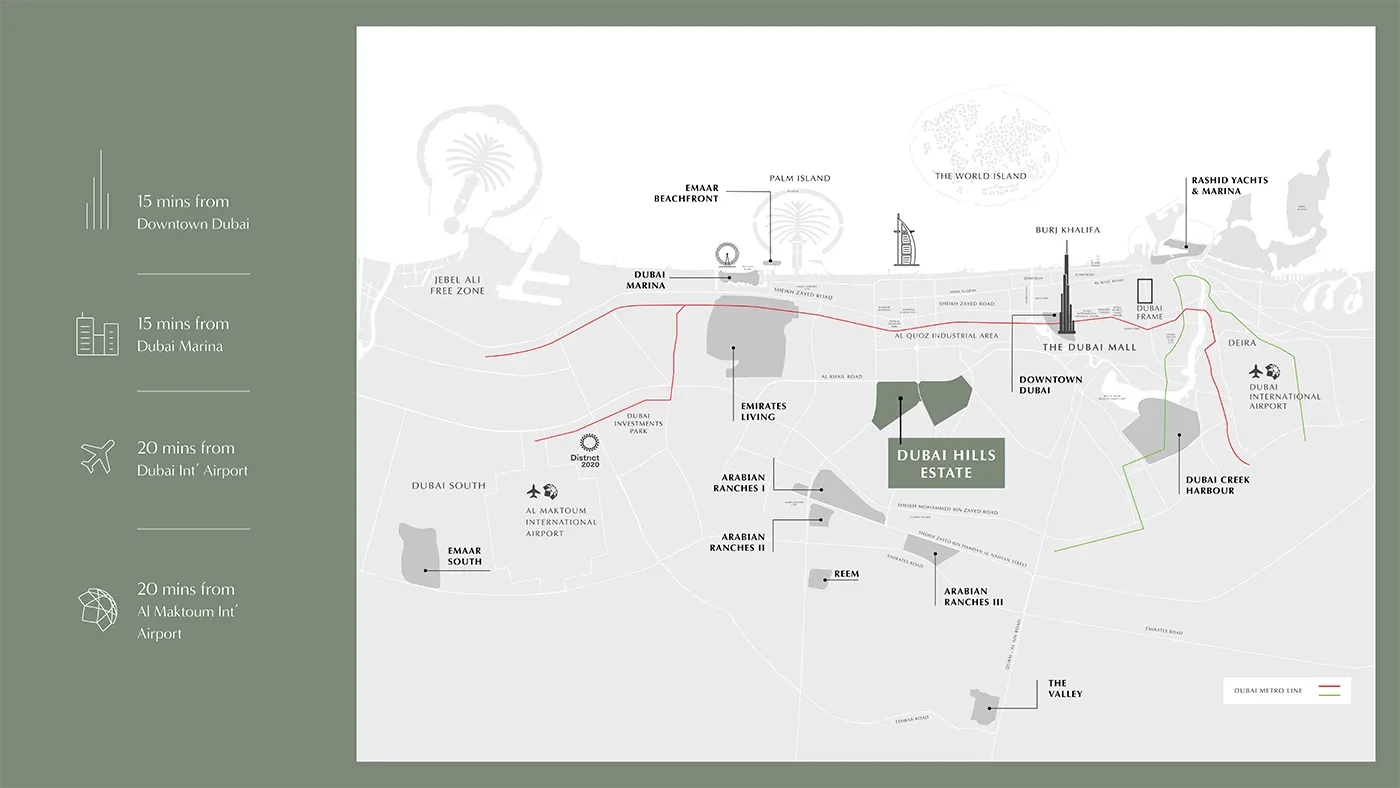
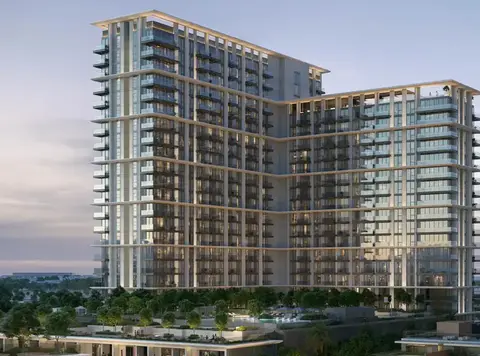
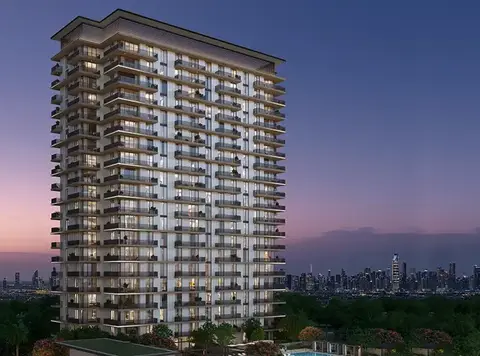
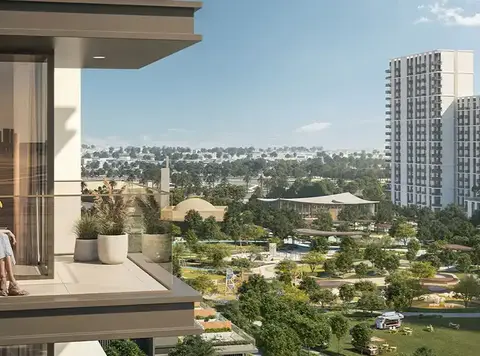
Welcome the exclusive launch of Park Horizon at Dubai Hills Estate by Emaar Properties , a newly added residential development offering luxury apartments. Feel the excitement of living in the most luxurious and sophisticated lifestyle possible, which is tucked away in a natural setting. Having access to a variety of important hubs and commercial spaces, destinations, and restaurants, as well as other facilities that make your life more enjoyable. Seize this opportunity to reinvent your life and bring it to new levels of accessibility and affordability. You'll feel like every day is a reason to celebrate in these luxurious and custom-built residences with exact specifications. This best of life grants you access to celebrate every moment with your family and friends, bringing you every joy and leisure at your service. Investigate the opportunity that will take you to unprecedented heights of lifestyle at Dubai Hills Estate. This means that you will be able to take advantage of some of the very greatest amenities and facilities that are located right here. Living in this bustling community gives you access to everything you could want, including a magnificent atmosphere and the leisure ambience one could imagine. This high-quality development provides residents with the opportunity to live in the most stunning setting possible, just a short distance from the most desirable areas, restaurants, and cafés, among other amenities.
Spacious and splendid design luxury apartments A host of amenities and
modern facilities Luxury high-end design residences with private space Serene environment in lush greenery Near to an 18-hole championship golf course
80/20 payment plan · Expected handover Q3 2026
| Property type | Unit type | Size (sq. ft.) |
|---|---|---|
| Apartment | 1, 2 & 3 Bedroom | 655 to 2291 Sq. Ft. |
| Townhouse | 2 Bedroom | 1,968 Sq Ft. |
Select a unit to open its matching floor plan.
| Floor plan | Category | Unit type | Floor details | Size | Type |
|---|---|---|---|---|---|
| Building 2 | 3 Bedrooms | Type A, Level 01, Unit 103 | 1368.95 Sq Ft | Apartment | |
| Building 1 | 1 Bedroom | Type A, Levels 02-10, Unit 06 | 654.98 Sq Ft | Apartment | |
| Building 1 | 1 Bedroom | Type A, Levels 02-10, Unit 07 | 654.98 Sq Ft | Apartment | |
| Building 1 | 2 Bedrooms | Type A, Levels 02-10, Unit 09 | 992.00 Sq Ft | Apartment | |
| Building 2 | 2 Bedrooms | Type A, Levels 02-19, Unit 02 | 1013.31 Sq Ft | Apartment | |
| Building 2 | 3 Bedrooms | Type A, Levels 02-19, Unit 08 | 1356.04 Sq Ft | Apartment | |
| Building 2 | 3 Bedrooms | Type A, Podium Level, Unit P02 | 1358.40 Sq Ft | Apartment | |
| Building 1 | 1 Bedroom | Type A1, Level 01, Unit 105 | 757.03 Sq Ft | Apartment | |
| Building 1 | 1 Bedroom | Type A1, Level 01, Unit 106 | 757.46 Sq Ft | Apartment | |
| Building 2 | 3 Bedrooms | Type A2, Level 01, Unit 102 | 1368.95 Sq Ft | Apartment | |
| Building 1 | 2 Bedrooms | Type A2, Levels 02-10, Unit 02 | 933.40 Sq Ft | Apartment | |
| Building 1 | 1 Bedroom | Type A2, Levels 02-10, Unit 04 | 654.98 Sq Ft | Apartment | |
| Building 1 | 1 Bedroom | Type A2, Levels 02-10, Unit 05 | 654.98 Sq Ft | Apartment | |
| Building 2 | 3 Bedrooms | Type A2, Levels 02-19, Unit 09 | 1366.80 Sq Ft | Apartment | |
| Building 1 | 1 Bedroom | Type A3, Level 01, Unit 103 | 757.46 Sq Ft | Apartment | |
| Building 1 | 1 Bedroom | Type A3, Level 01, Unit 104 | 757.03 Sq Ft | Apartment | |
| Building 1 | 2 Bedrooms | Type A3.1, Level 01, Unit 101 | 1719.32 Sq Ft | Apartment | |
| Building 2 | 2 Bedrooms | Type A3.2, Level 01, Unit 109 | 1788.96 Sq Ft | Apartment | |
| Building 2 | 2 Bedrooms | Type B, Level 01, Unit 104 | 654.55 Sq Ft | Apartment | |
| Building 2 | 2 Bedrooms | Type B, Level 01, Unit 105 | 654.34 Sq Ft | Apartment | |
| Building 2 | 2 Bedrooms | Type B, Level 01, Unit 106 | 654.23 Sq Ft | Apartment | |
| Building 2 | 1 Bedroom | Type B, Level 01, Unit 107 | 654.34 Sq Ft | Apartment | |
| Building 1 | 2 Bedrooms | Type B, Levels 02-10, Unit 10 | 994.26 Sq Ft | Apartment | |
| Building 2 | 2 Bedrooms | Type B, Levels 02-19, Unit 01 | 1011.81 Sq Ft | Apartment | |
| Building 2 | 1 Bedroom | Type B, Levels 02-19, Unit 04 | 653.37 Sq Ft | Apartment | |
| Building 2 | 1 Bedroom | Type B, Levels 02-19, Unit 05 | 653.26 Sq Ft | Apartment | |
| Building 2 | 1 Bedroom | Type B, Levels 02-19, Unit 06 | 653.37 Sq Ft | Apartment | |
| Building 2 | 1 Bedroom | Type B, Levels 02-19, Unit 07 | 653.37 Sq Ft | Apartment | |
| Building 2 | 1 Bedroom | Type B, Podium Level, Unit P03 | 654.23 Sq Ft | Apartment | |
| Building 2 | 1 Bedroom | Type B, Podium Level, Unit P04 | 654.01 Sq Ft | Apartment | |
| Building 2 | 1 Bedroom | Type B, Podium Level, Unit P05 | 654.01 Sq Ft | Apartment | |
| Building 2 | 1 Bedroom | Type B, Podium Level, Unit P06 | 654.12 Sq Ft | Apartment | |
| Building 2 | 1 Bedroom | Type B1, Ground Level, Unit G03 | 867.14 Sq Ft | Apartment | |
| Building 2 | 1 Bedroom | Type B1, Ground Level, Unit G04 | 847.66 Sq Ft | Apartment | |
| Building 2 | 1 Bedroom | Type B1, Ground Level, Unit G05 | 868.22 Sq Ft | Apartment | |
| Building 2 | 1 Bedroom | Type B1, Ground Level, Unit G06 | 865.09 Sq Ft | Apartment | |
| Building 1 | 2 Bedrooms | Type B2, Levels 02-10, Unit 01 | 1001.37 Sq Ft | Apartment | |
| Building 1 | 2 Bedrooms | Type C, Levels 02-10, Unit 08 | 1053.03 Sq Ft | Apartment | |
| Building 1 | 2 Bedrooms | Type C1, Level 01, Unit 107 | 1568.84 Sq Ft | Apartment | |
| Building 1 | 2 Bedrooms | Type C2, Levels 02-10, Unit 03 | 1052.06 Sq Ft | Apartment | |
| Building 1 | 2 Bedrooms | Type C3, Level 01, Unit 102 | 1533.32 Sq Ft | Apartment | |
| Building 2 | 2 Bedrooms | Type D, Levels 02-19, Unit 10 | 1004.06 Sq Ft | Apartment | |
| Building 2 | 2 Bedrooms | Type D1, Level 01, Unit 101 | 1353.24 Sq Ft | Apartment | |
| Building 2 | 2 Bedrooms | Type E, Level 01, Unit 108 | 1038.29 Sq Ft | Apartment | |
| Building 2 | 2 Bedrooms | Type E, Levels 02-19, Unit 03 | 1036.03 Sq Ft | Apartment | |
| Building 2 | 2 Bedrooms | Type E, Podium Level, Unit P07 | 1042.91 Sq Ft | Apartment | |
| Building 2 | 2 Bedrooms | Type E1, Ground Level, Unit G07 | 1626.86 Sq Ft | Apartment | |
| Building 2 | 2 Bedrooms | Type F, Podium Level, Unit P01 | 1099.32 Sq Ft | Apartment | |
| Building 2 | 2 Bedrooms | Type F1, Ground Level, Unit G01 | 1880.99 Sq Ft | Apartment | |
| Building 2 | 3 Bedrooms | Type F1, Ground Level, Unit G02 | 2291.31 Sq Ft | Apartment |
Dubai Hills Estate, United Arab Emirates