Project brochureDeansgate at Majan
Majan, Dubai - ADE Properties
STARTING FROMAED 919K
DUBAIOFFPLANHUB.COM
Project overviewDeansgate at Majan
at a glance
DeveloperADE Properties
CommunityMajan
Property typeApartment; Penthouse
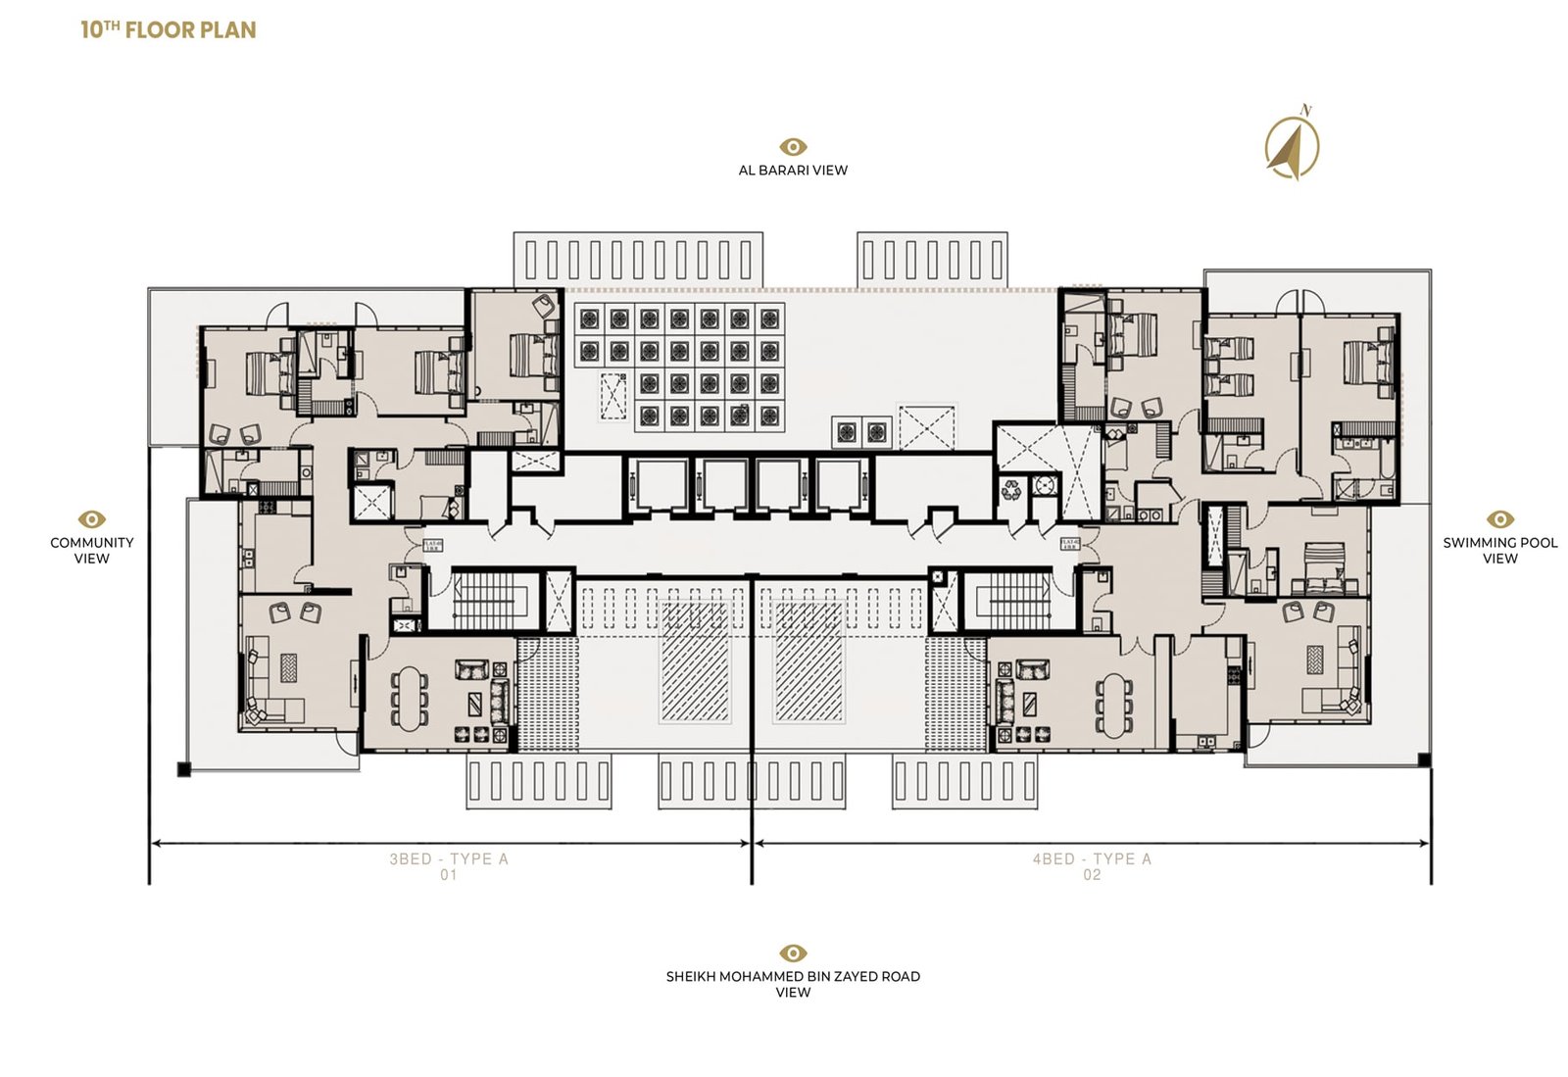
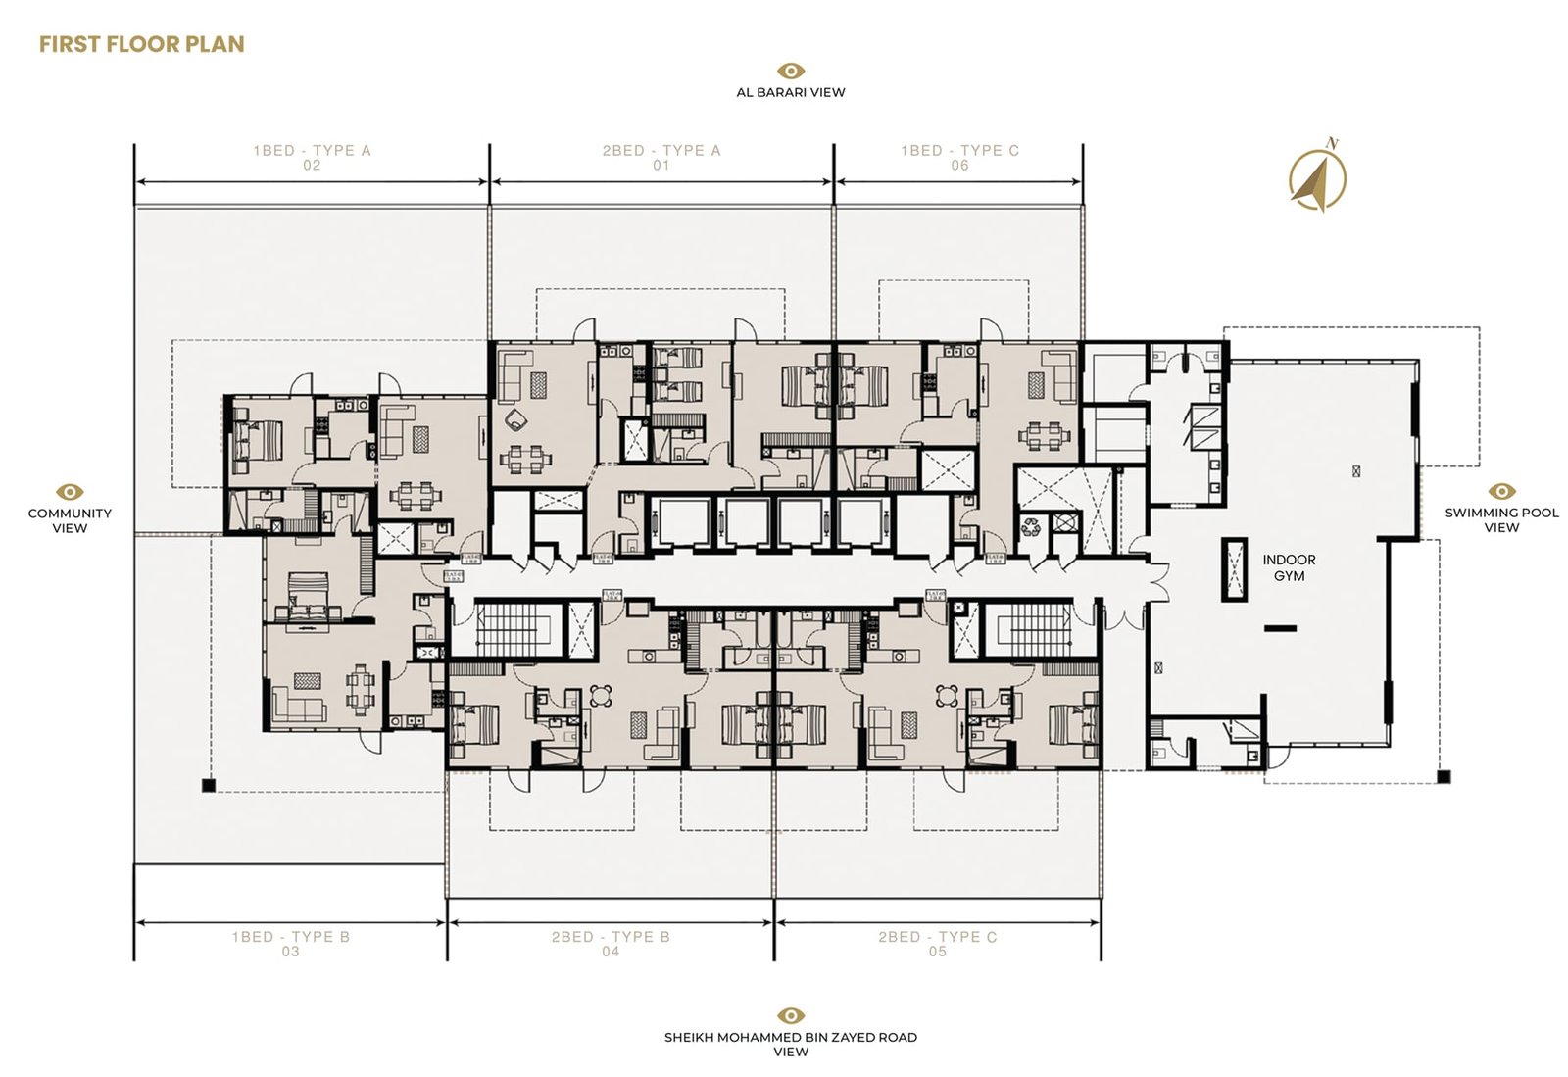
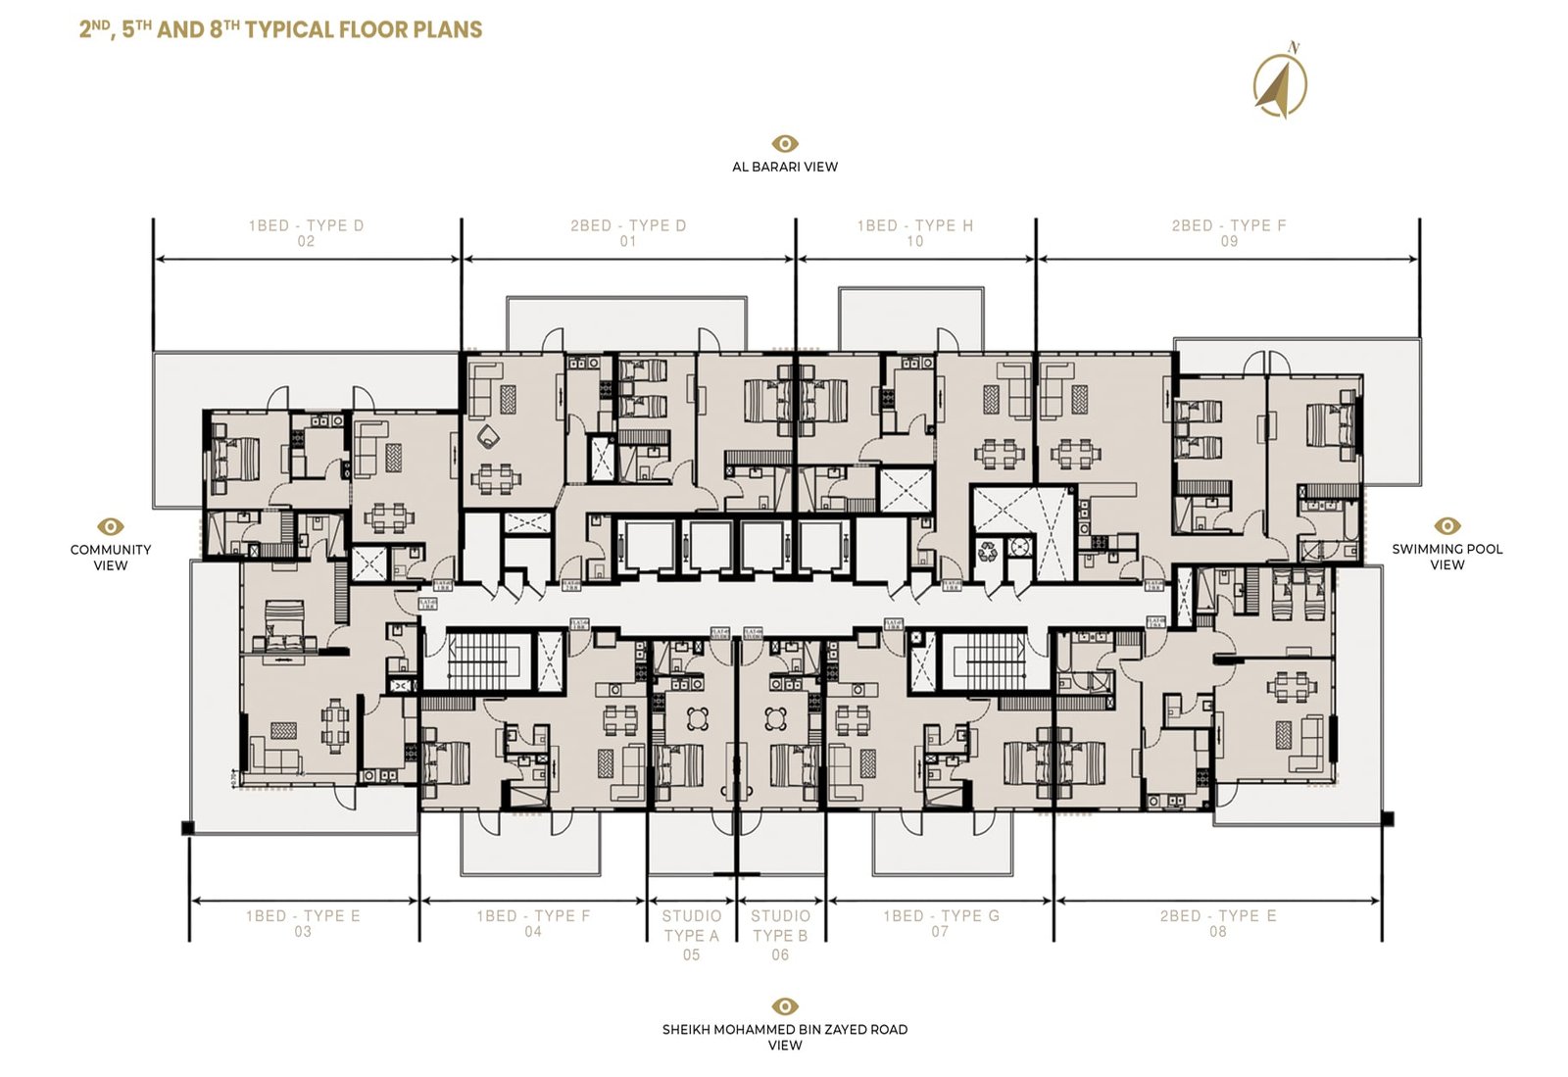
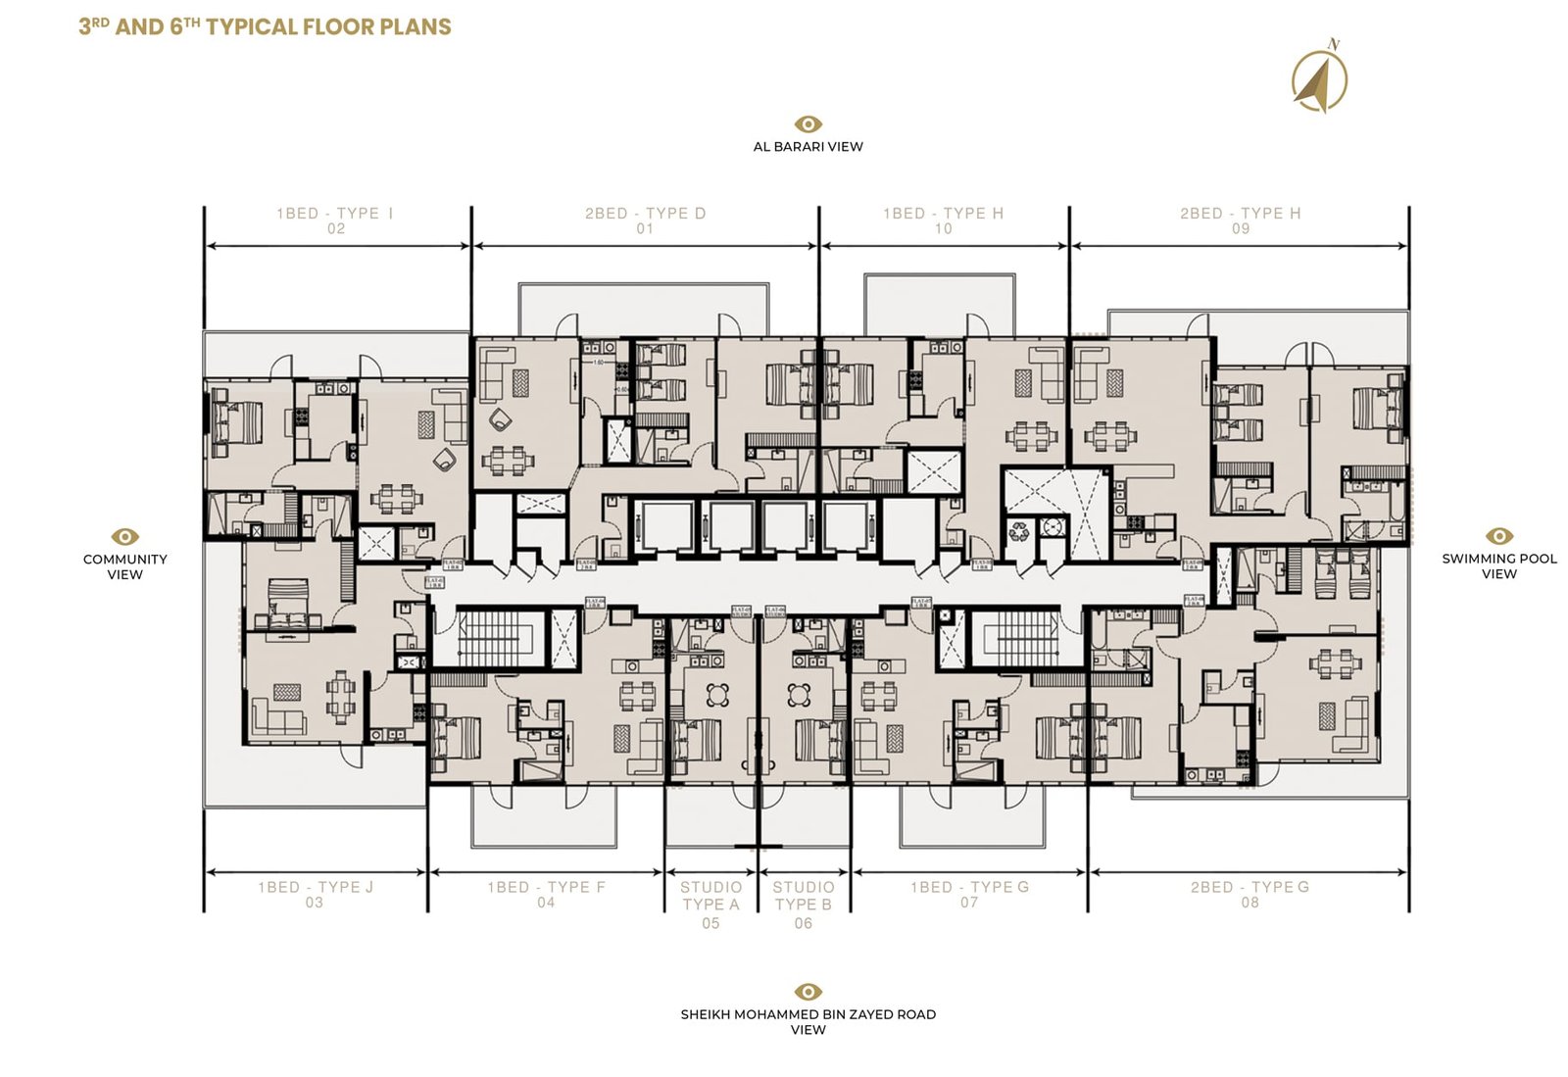
Unit typesStudio, 1, 2 & 3 Bedroom; 4 Bedroom
Size range466 to 4,112 Sq Ft.; 4,700 Sq Ft.
StatusReady to Move in
HandoverReady To Move in
Designed for Dubai living
Deansgate at Majan is a transformative residential development that blends luxury with affordability developed by ADE Properties with studios, 1, 2, 3 and 4-bedroom apartments. The 10-storey architectural masterpiece offer mixed residences, all meticulously designed to cater to a variety of lifestyles. This development stands as a beacon for those seeking an elevated urban lifestyle without compromising on comfort or convenience. The attention to detail in both its design and amenities sets the façade apart from other residential projects, making it a standout choice for modern residents. The facade is perfectly positioned in Majan in Dubai offering residents the best of urban convenience and serene living with an unmatched lifestyle...
Starting priceAED 919K
Payment planCall us
Expected handoverReady To Move in
Payment plan
Call usDown payment0%
During constructionOn request
On completionOn request
Key highlights
01Choose from studios to 4-bedroom apartments, each meticulously designed to blend modern luxury lined with comfort and relaxation
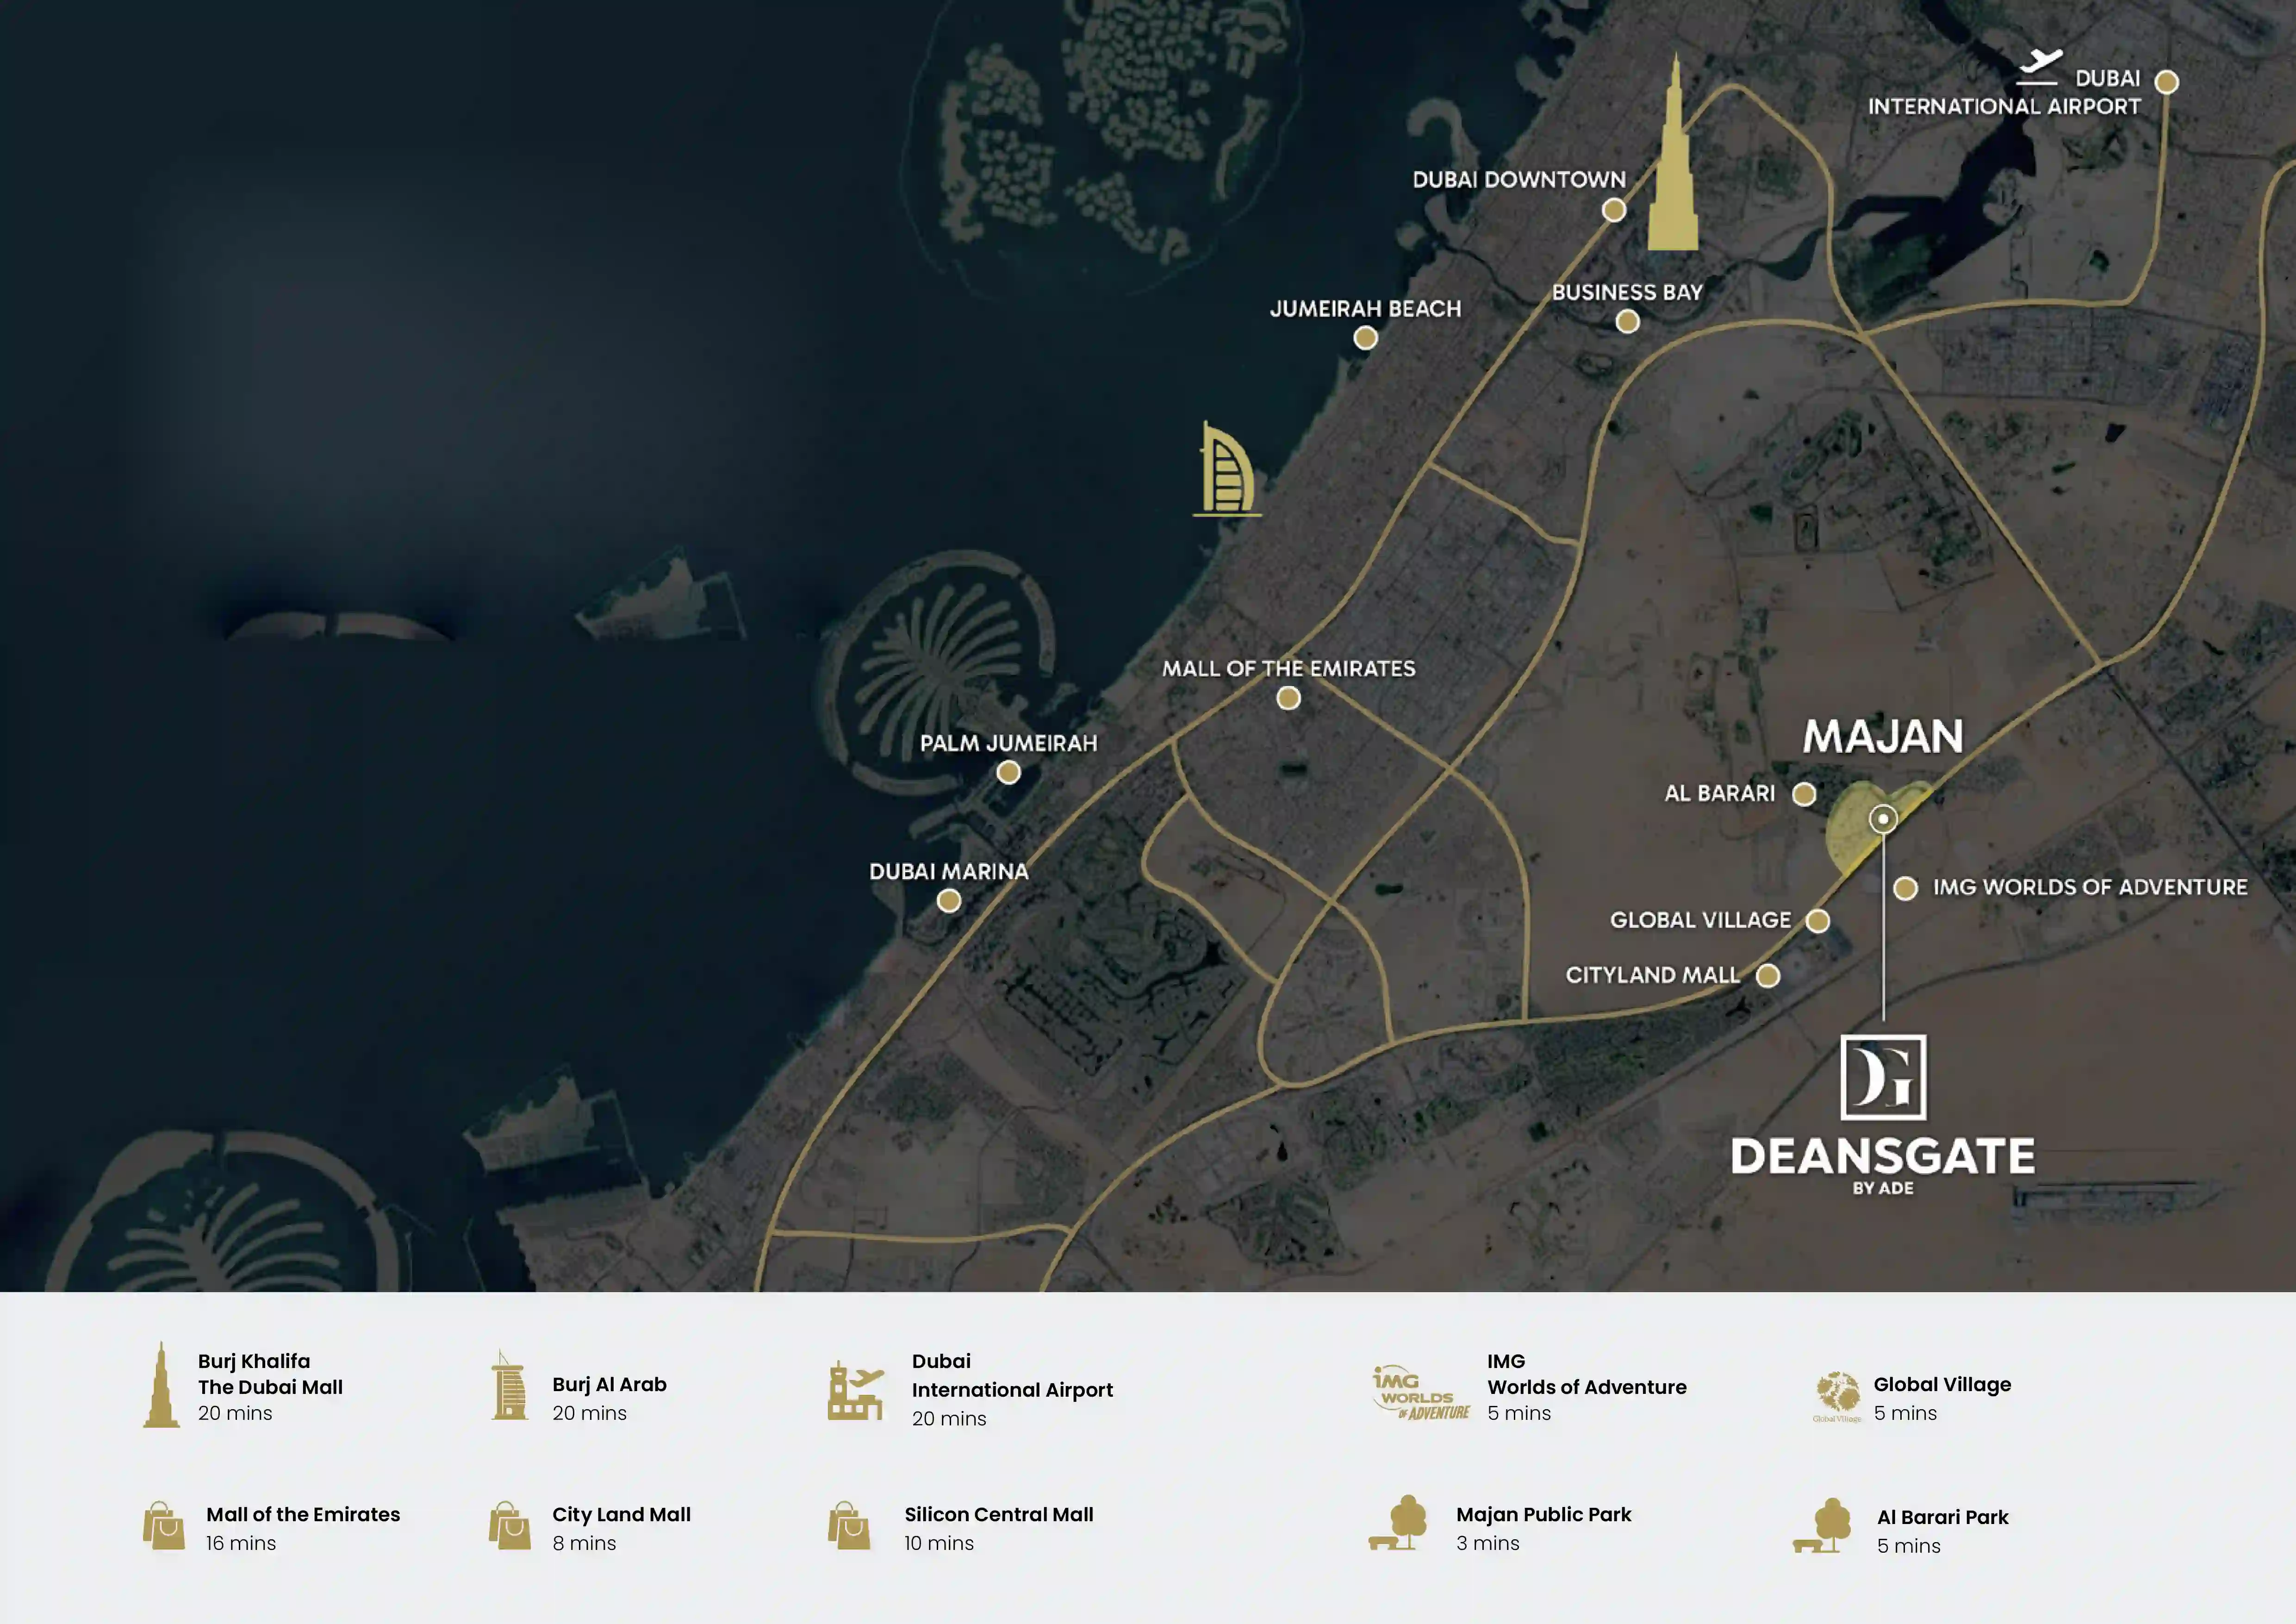
02Prime location at Majan in Dubai, one of the growing communities providing seamless access to major highways ensuring effortless connectivity
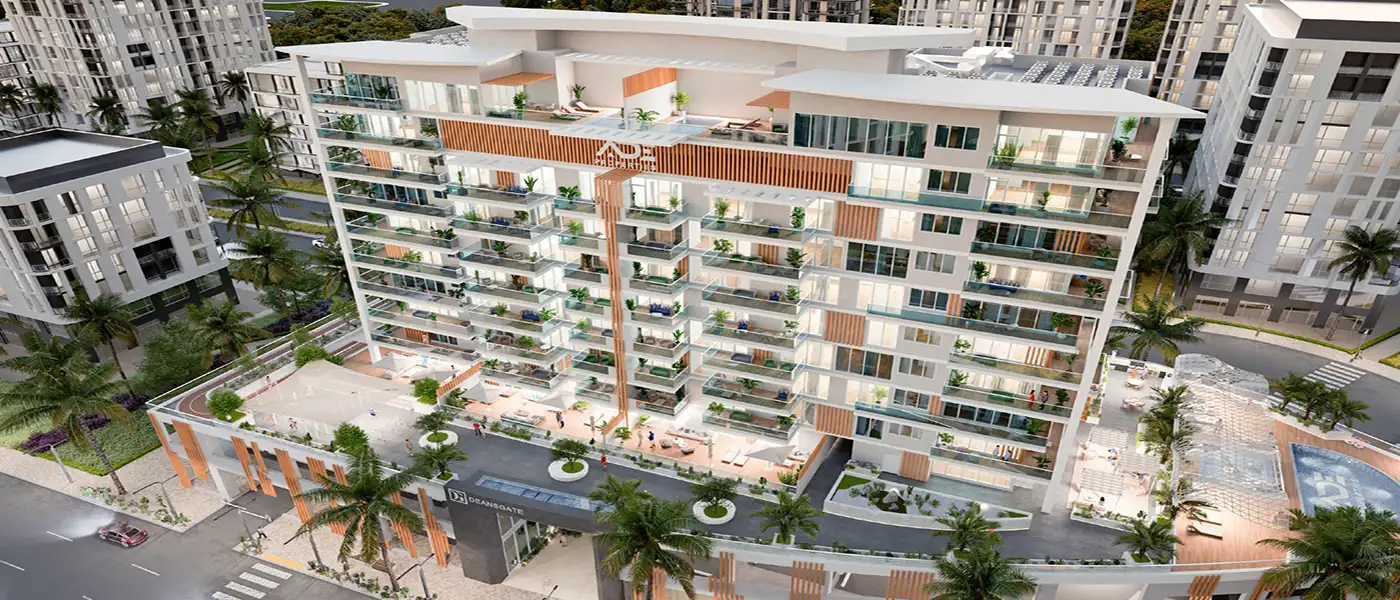
03Architectural marvel with striking façade boasts an aerodynamic modern design excellence with sleek exteriors and grand entrance area
04The façade is designed to cater kids and family with kids swimming pool, play areas and safe recreational zones, ensuring everything within easy reach
05Health conscious residents can enjoy the state of the art fitness facilities with indoor and outdoor gyms, running tracks and jogging zones
06Embracing smart home technology, the façade integrates features that provides efficient control over lights, security and other home functions
07The ground floor is home to retail zones, offering residents easy access to shopping, dining and essential services without leaving the comfort of home
These highlights summarize the published project information for Deansgate at Majan. Review current specifications, availability and contractual details before making a decision.
Location and connectivityNearby attractions
Nearby destinationDragon MartApproximately 19 Minutes
Nearby destinationDubai AutodromeApproximately 08 Minutes
Nearby destinationDubai Outlet MallApproximately 15 Minutes
Nearby destinationGlobal VillageApproximately 09 Minutes
Nearby destinationHamdan Sports ComplexApproximately 12 Minutes
Nearby destinationIMG World of AdventureApproximately 06 Minutes
Travel times are approximate and may change with traffic, route and road conditions.
Lifestyle and residencesHomes, amenities
and project character
Available units
| Property type | Unit type | Size |
|---|
| Apartment | Studio, 1, 2 & 3 Bedroom | 466 to 4,112 Sq Ft. |
| Penthouse | 4 Bedroom | 4,700 Sq Ft. |
Amenities
Beach Access
Cycling Trails
Dining Outlets
Fitness Centre
Gymnasium
Health Care Centre
Housekeeping
Indoor Games
Infinity Pool
Jogging Trails
Kids Play Area
Marina & Yacht Club
Parks and Leisure Areas
Restaurants
Retail Outlets
Supermarket
Swimming Pool
Tennis Courts
Project imagery is shown for research and presentation. Confirm the specifications for the selected unit.
Continue your researchExplore Deansgate at Majan online.
Review the latest project information, gallery, available unit details, floor plans and related developments on Dubai Off Plan Hub.
dubaioffplanhub.com/projects/Deansgate-at-Majan/
Information in this brochure is generated from the Dubai Off Plan Hub project catalogue for general research. Prices, availability, payment plans, specifications, images, status and handover estimates can change. Confirm current information and contractual documents with the relevant developer or authorized representative before making a payment or commitment.