01
Choose from studios to 4-bedroom apartments, each meticulously designed to blend modern luxury lined with comfort and relaxation
Majan, Dubai · ADE Properties
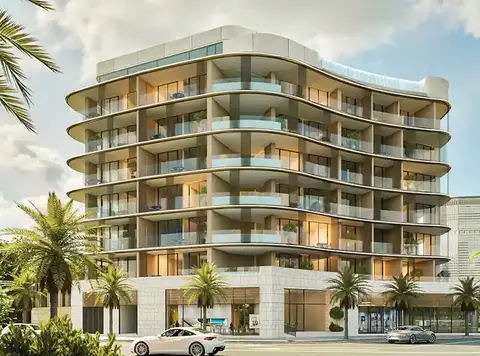
Deansgate at Majan is a transformative residential development that blends luxury with affordability developed by ADE Properties with studios, 1, 2, 3 and 4-bedroom apartments. The 10-storey architectural masterpiece offer mixed residences, all meticulously designed to cater to a variety of lifestyles. This development stands as a beacon for those seeking an elevated urban lifestyle without compromising on comfort or convenience. The attention to detail in both its design and amenities sets the façade apart from other residential projects, making it a standout choice for modern residents. The facade is perfectly positioned in Majan in Dubai offering residents the best of urban convenience and serene living with an unmatched lifestyle. Majan is one of Dubai’s most rapidly growing neighbourhoods, strategically located with easy access to major highways, including Sheikh Mohammed Bin Zayed Road and Al Ain Road. This prime location ensures that residents are never far from Dubai’s bustling city life while still being able to retreat to a peaceful and suburban environment. The architectural design is truly striking, with its sleek and aerodynamic facade representing the elegance and innovation for lifetime. The building’s exterior catches the eye, but it’s the thoughtful design and functionality within the façade that really sets it apart. From the grand lobby to the spacious apartments, every element is crafted with precision, ensuring that residents experience luxury at every corner. The thoughtful layout ensures that residents have access to green spaces and recreational facilities that promote a balanced lifestyle. From landscaped gardens to leisure areas like a kids' play area, it is designed with families in mind. The integration of water features, outdoor seating, and gazebo sitting areas provides serene spaces for relaxation, making it easy to unwind after a long day. The facade is equipped with a wide range of amenities designed to enhance the lifestyle of its residents. For fitness enthusiasts, the development offers an outdoor gym, an indoor gym, and a dedicated running track, ensuring that staying active is easy and convenient. Families will appreciate the kids' play area and swimming pool, which provide safe and fun spaces for children to enjoy. In addition to these recreational amenities, it features a BBQ area and outdoor seating, perfect for social gatherings and family get-togethers.
Choose from studios to 4-bedroom apartments, each meticulously designed to blend modern luxury lined with comfort and relaxation
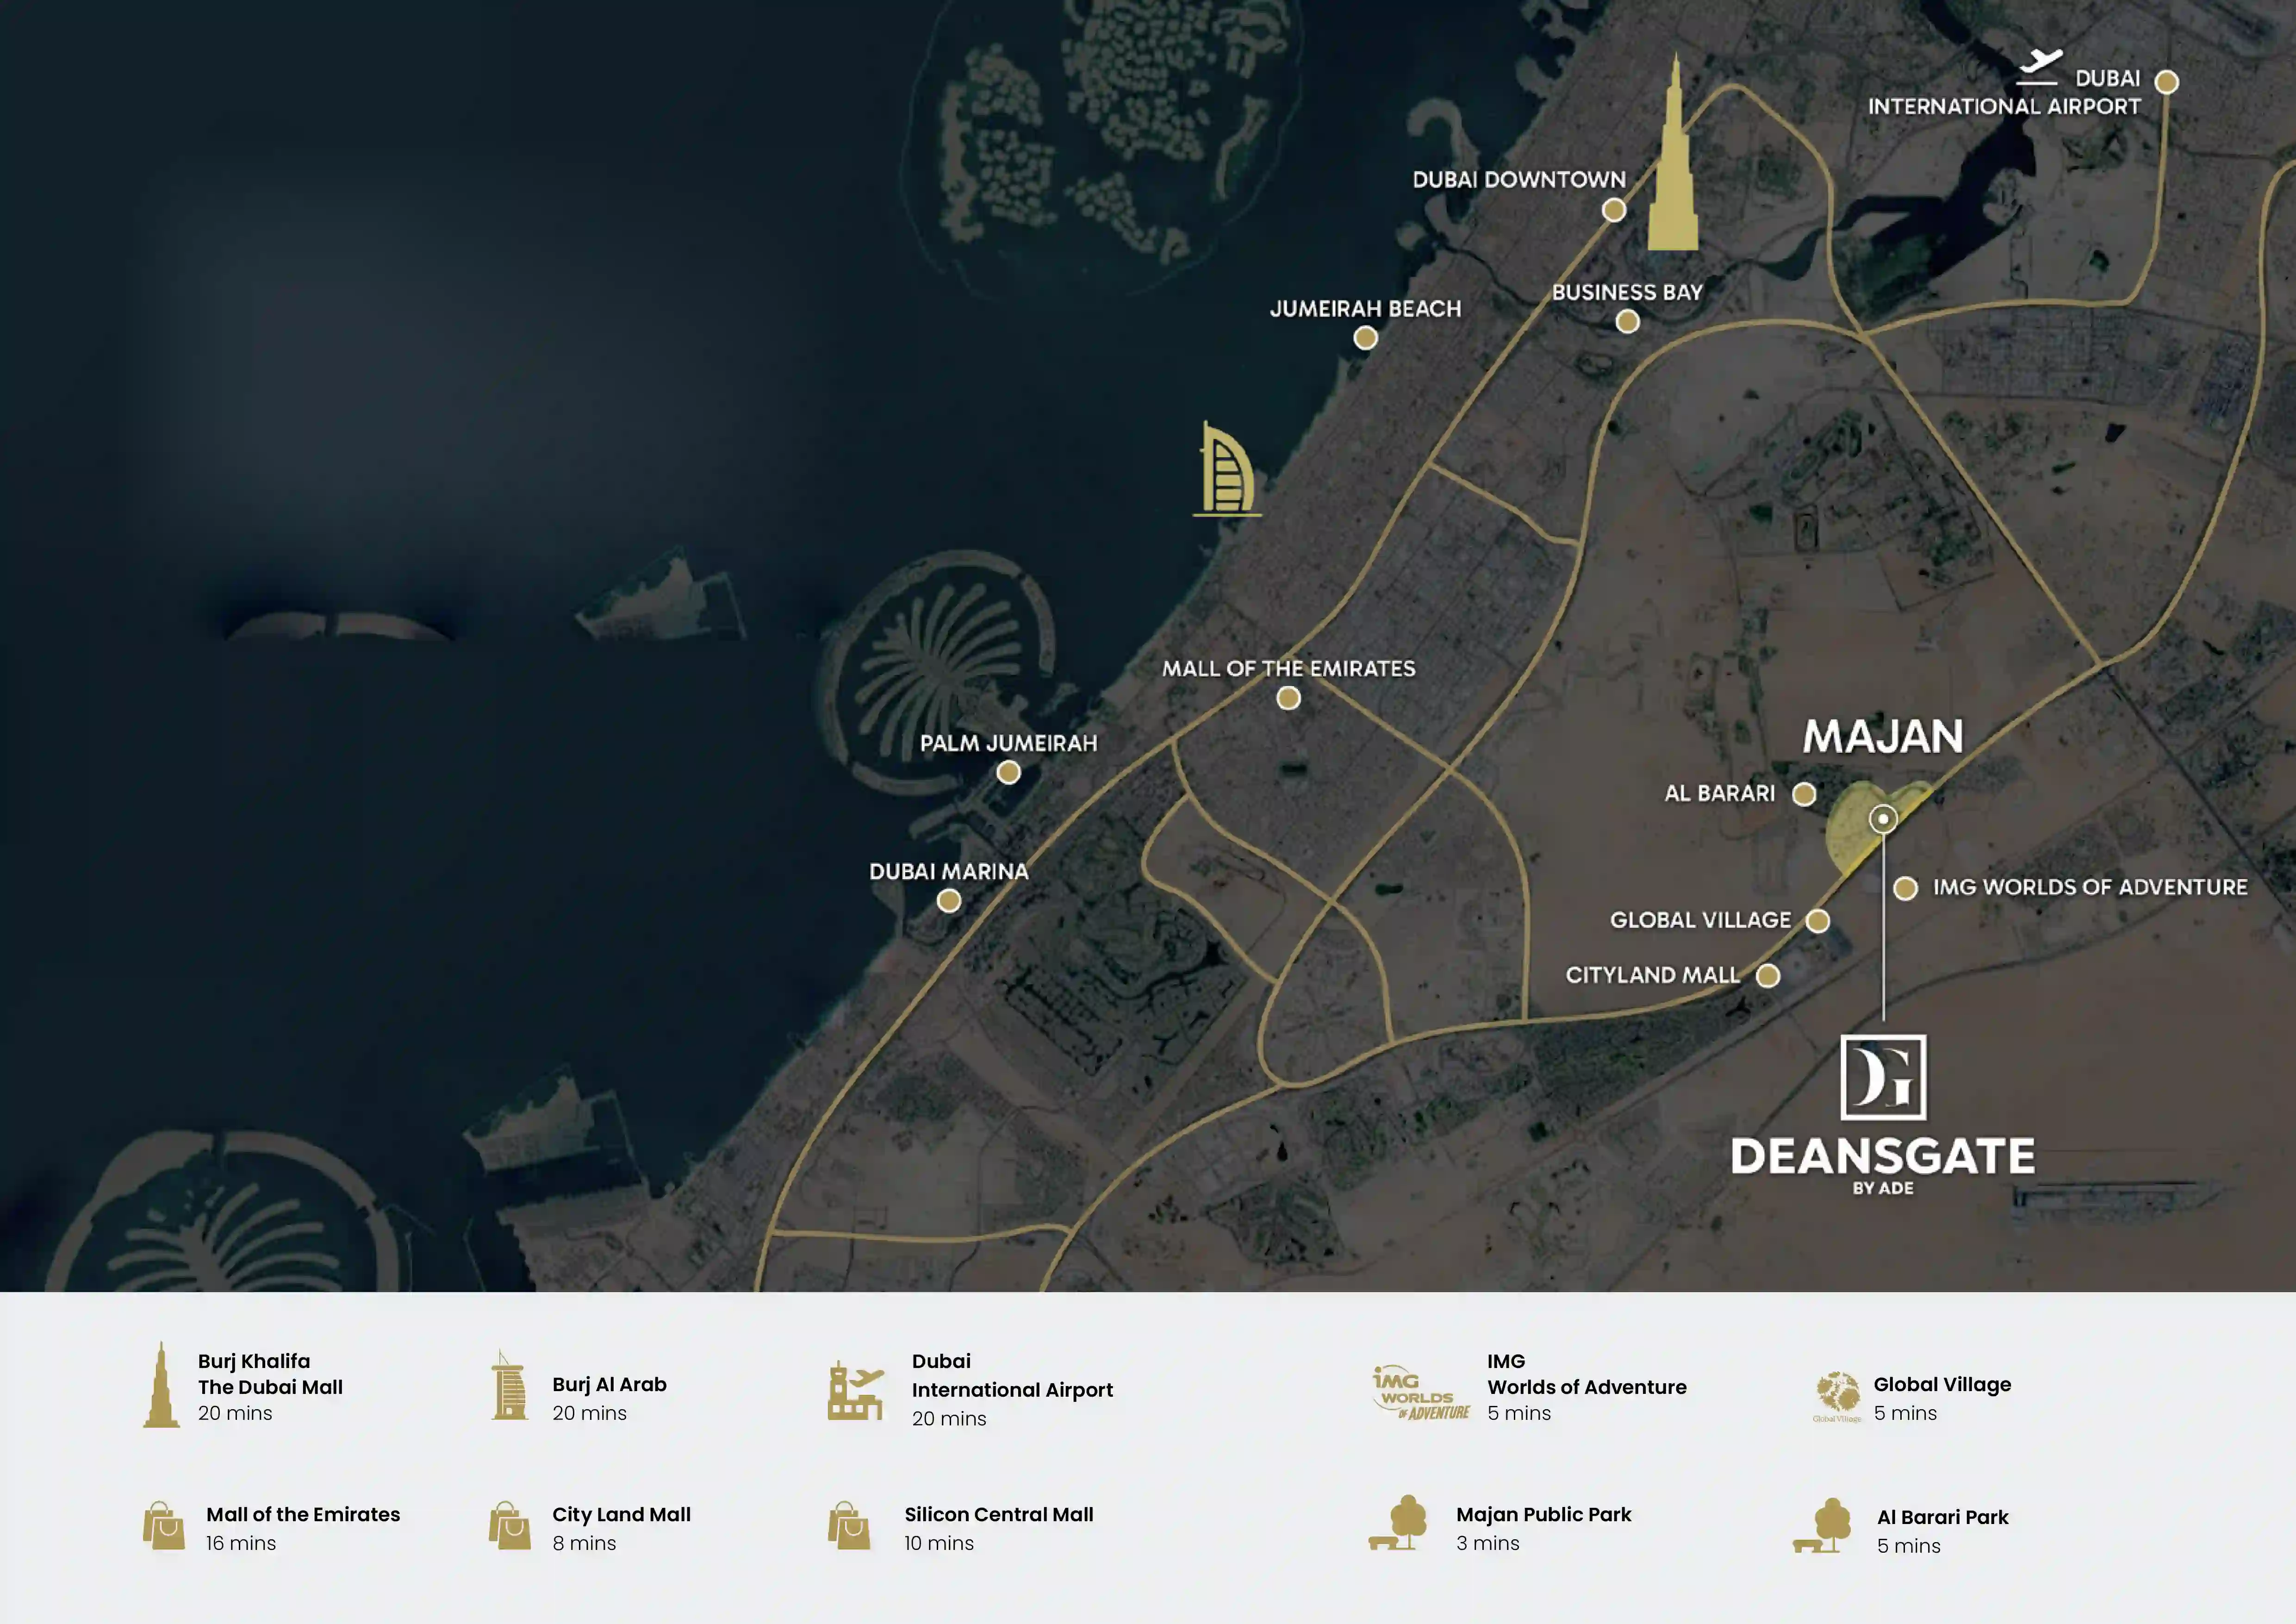
Prime location at Majan in Dubai, one of the growing communities providing seamless access to major highways ensuring effortless connectivity
Architectural marvel with striking façade boasts an aerodynamic modern design excellence with sleek exteriors and grand entrance area
The façade is designed to cater kids and family with kids swimming pool, play areas and safe recreational zones, ensuring everything within easy reach
Health conscious residents can enjoy the state of the art fitness facilities with indoor and outdoor gyms, running tracks and jogging zones
Embracing smart home technology, the façade integrates features that provides efficient control over lights, security and other home functions
The ground floor is home to retail zones, offering residents easy access to shopping, dining and essential services without leaving the comfort of home
Call us payment plan · Expected handover Ready To Move in
Estimated driving times from Deansgate at Majan.






Travel times are approximate and can vary with route and traffic conditions.
| Property type | Unit type | Size (sq. ft.) |
|---|---|---|
| Apartment | Studio, 1, 2 & 3 Bedroom | 466 to 4,112 Sq Ft. |
| Penthouse | 4 Bedroom | 4,700 Sq Ft. |
Select a unit to open its matching floor plan.
| Floor plan | Category | Unit type | Floor details | Size | Type |
|---|---|---|---|---|---|
| 1st to 10th Floor | Typical Floor Plan | 10th Floor | On Request | Apartment | |
| 1st to 10th Floor | Typical Floor Plan | 1st Floor | On Request | Apartment | |
| 1st to 10th Floor | Typical Floor Plan | 2nd, 5th and 8th Floor | On Request | Apartment | |
| 1st to 10th Floor | Typical Floor Plan | 3rd and 6th Floor | On Request | Apartment | |
| 1st to 10th Floor | Typical Floor Plan | 4th and 7th Floor | On Request | Apartment | |
| 1st to 10th Floor | Typical Floor Plan | 9th Floor | On Request | Apartment | |
| 10th Floor | 3 Bedroom + Pool + Maid | Type A | 4112.78 Sq Ft | Apartment | |
| 1st Floor | 2 Bedrooms | Type A | 2380.11 Sq Ft | Apartment | |
| 10th Floor | 4 Bedroom + Pool + Maid | Type A | 4700.38 Sq Ft | Penthouse | |
| 1st Floor | 1 Bedroom | Type A | 2710.89 Sq Ft | Apartment | |
| 2nd, 5th & 8th Floor | Studio | Type A | 466.00 Sq Ft | Apartment | |
| 1st Floor | 2 Bedrooms | Type B | 2058.70 Sq Ft | Apartment | |
| 1st Floor | 1 Bedroom | Type B | 2437.59 Sq Ft | Apartment | |
| 2nd, 5th & 8th Floor | Studio | Type B | 466.00 Sq Ft | Apartment | |
| 1st Floor | 1 Bedroom | Type C | 1660.33 Sq Ft | Apartment | |
| 1st Floor | 2 Bedrooms | Type C | 2058.70 Sq Ft | Apartment | |
| 2nd & 8th Floor | 2 Bedrooms | Type D | 1586.00 Sq Ft | Apartment | |
| 2nd, 5th & 8th Floor | 1 Bedroom | Type D | 1346.13 Sq Ft | Apartment | |
| 2nd, 5th & 8th Floor | 1 Bedroom | Type E | 1429.12 Sq Ft | Apartment | |
| 2nd, 5th & 8th Floor | 2 Bedrooms | Type E | 1674.43 Sq Ft | Apartment | |
| 2nd & 8th Floor | 1 Bedroom | Type F | 930.00 Sq Ft | Apartment | |
| 2nd, 5th & 8th Floor | 2 Bedrooms | Type F | 1792.30 Sq Ft | Apartment | |
| 3rd & 6th Floor | 2 Bedrooms | Type G | 1595.86 Sq Ft | Apartment | |
| 2nd & 8th Floor | 1 Bedroom | Type G | 930.00 Sq Ft | Apartment | |
| 2nd & 8th Floor | 1 Bedroom | Type H | 1078.00 Sq Ft | Apartment | |
| 3rd & 6th Floor | 2 Bedrooms | Type H | 1715.77 Sq Ft | Apartment | |
| 3rd & 6th Floor | 1 Bedroom | Type I | 1201.04 Sq Ft | Apartment | |
| 4th & 7th Floor | 2 Bedrooms | Type I | 1736.76 Sq Ft | Apartment | |
| 3rd & 6th Floor | 1 Bedroom | Type J | 1352.05 Sq Ft | Apartment | |
| 4th & 7th Floor | 2 Bedrooms | Type J | 1823.51 Sq Ft | Apartment | |
| 4th & 7th Floor | 1 Bedroom | Type K | 1268.74 Sq Ft | Apartment | |
| 9th Floor | 2 Bedrooms | Type K | 1786.05 Sq Ft | Apartment | |
| 4th & 7th Floor | 1 Bedroom | Type L | 1481.65 Sq Ft | Apartment | |
| 9th Floor | 2 Bedrooms | Type L | 1923.83 Sq Ft | Apartment | |
| 9th Floor | 1 Bedroom | Type M | 1255.93 Sq Ft | Apartment | |
| 9th Floor | 1 Bedroom | Type N | 1495.00 Sq Ft | Apartment |
Majan, United Arab Emirates