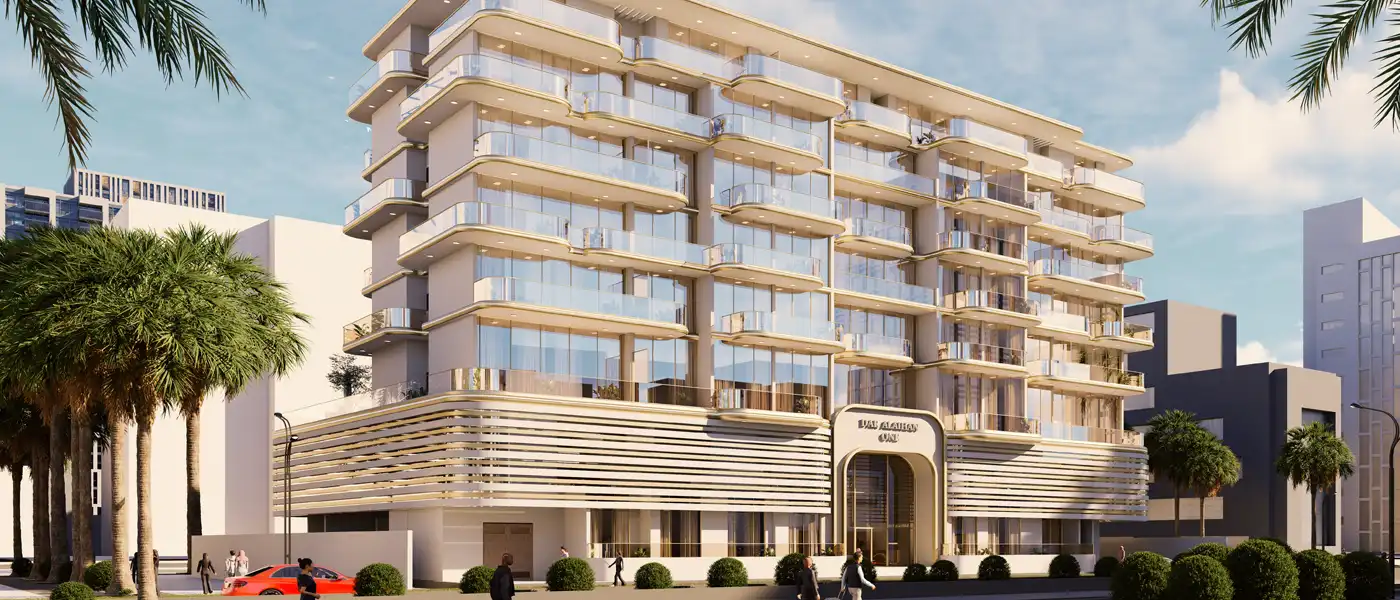
Project brochureDar Al Aiham One
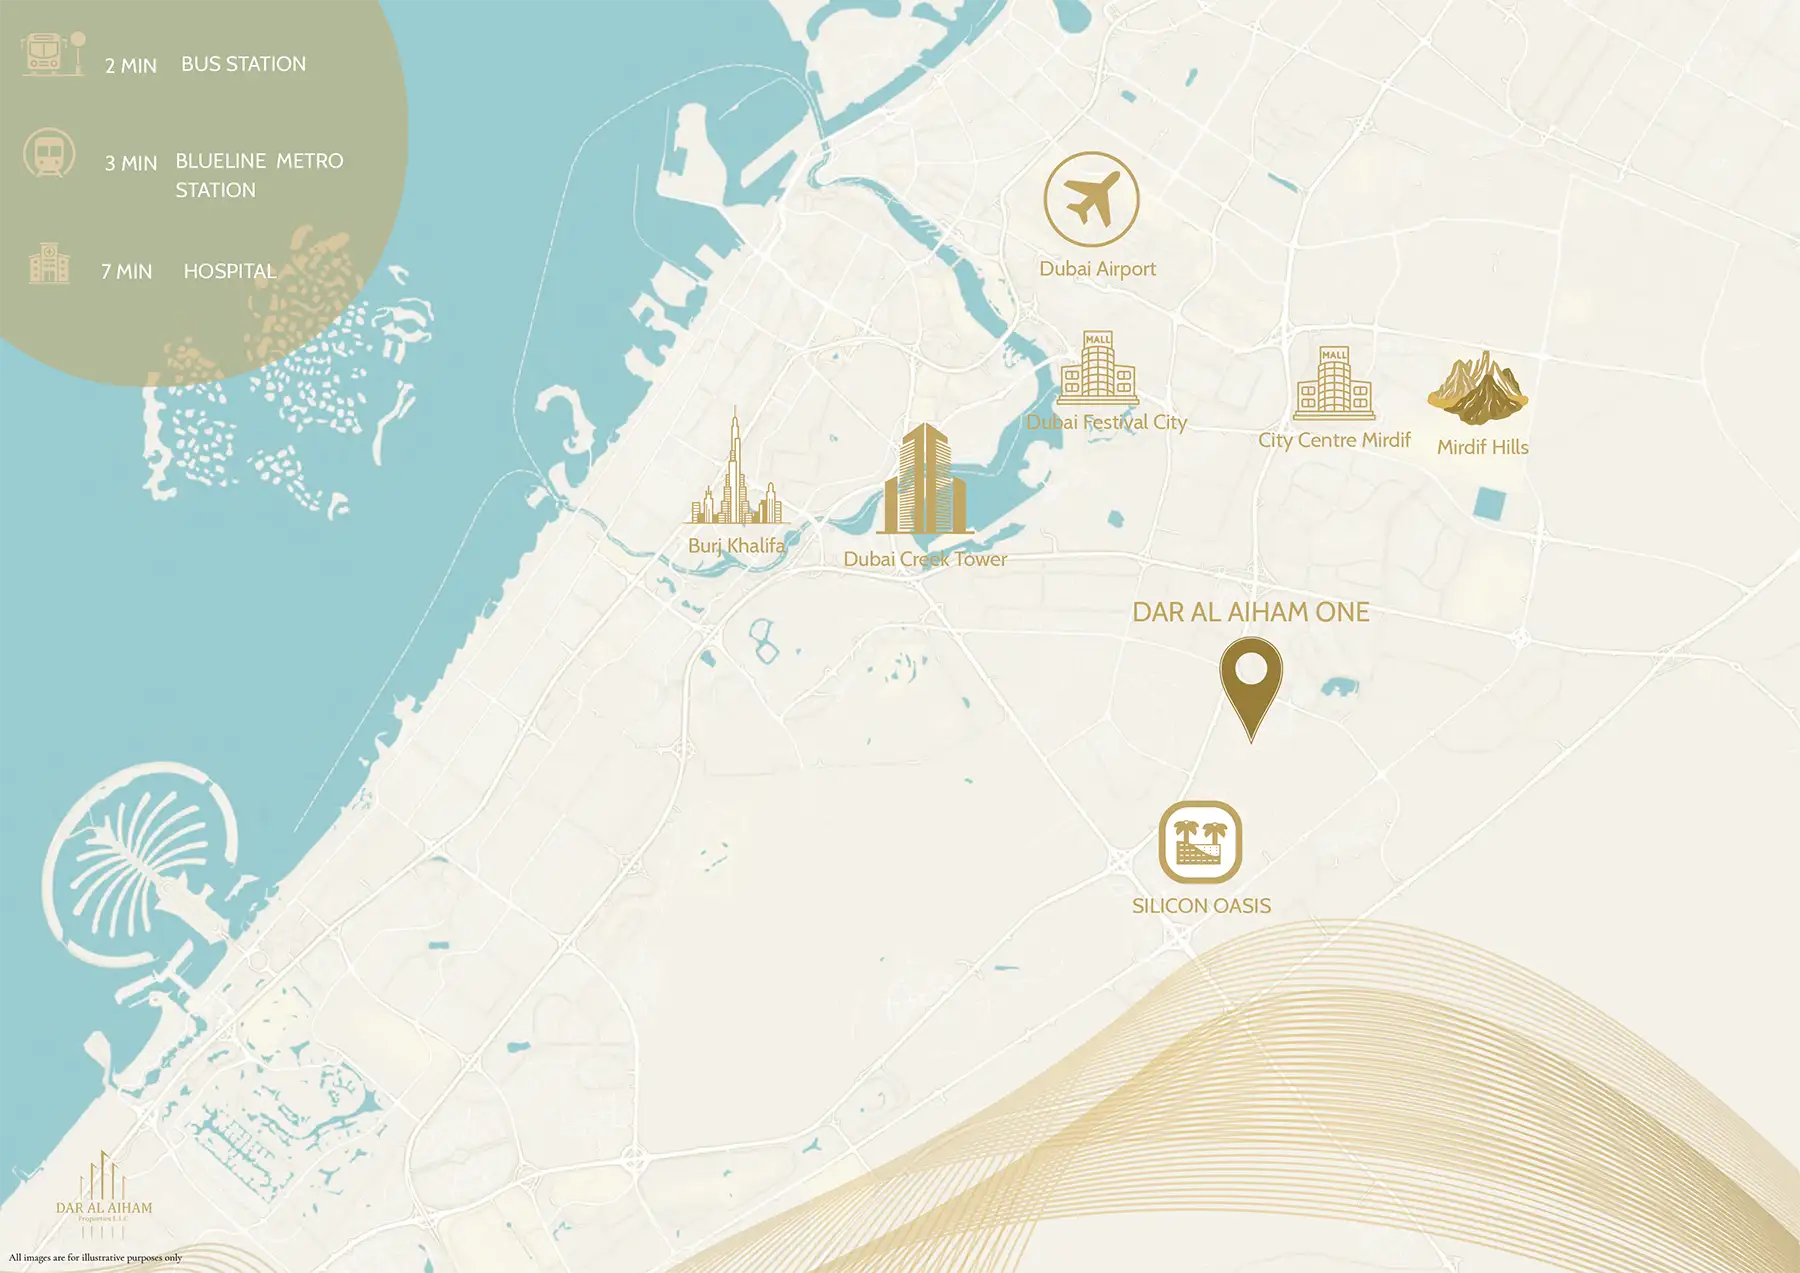
Dubai International City 2, Dubai - Dar Al Aiham Properties
STARTING FROMAED 630K
DUBAIOFFPLANHUB.COM
Project advantagesKey highlights
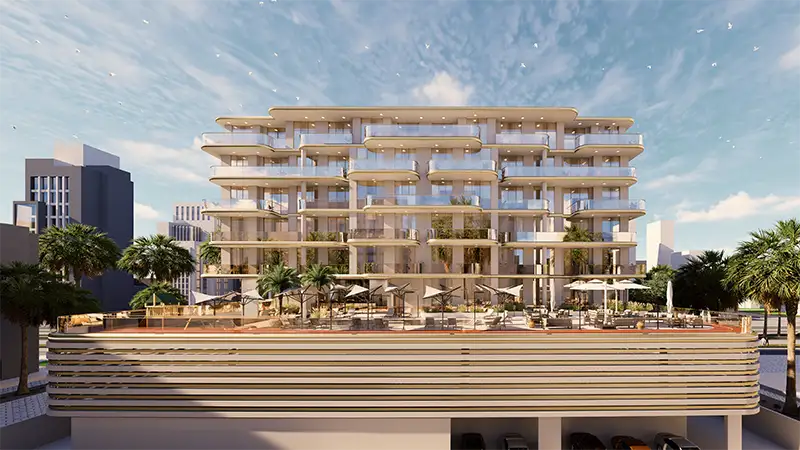
01Low rise residential development promoting Functional Living & Long-Term respite Well-laid out apartment types with a design that maximizes space utilization and facilitates natural light penetration into the interiors` The enduring style of modern architecture characterised by clean lines, durable material and timeless aesthetic appeal that maintain relevance for years to come
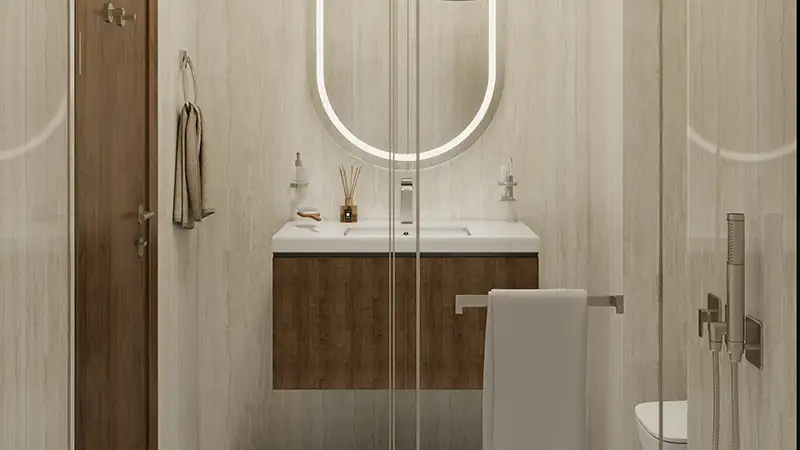
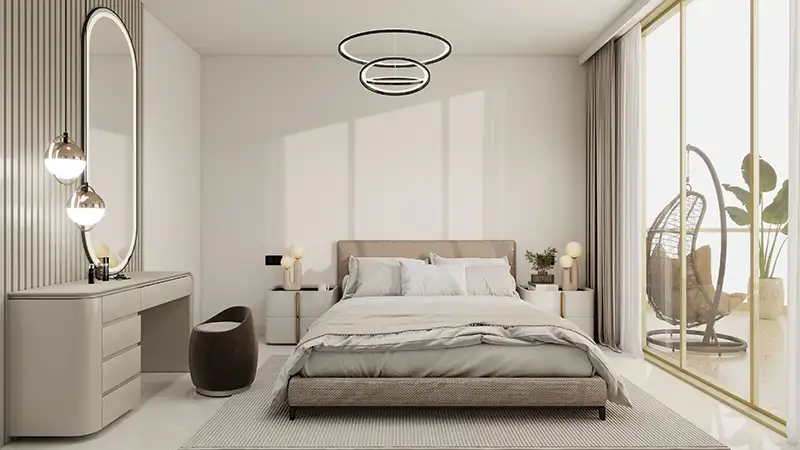
02Well-designed interiors providing open-plan living spaces, functional storage solutions and private balconies that take the experience of living outdoors
03Amenities focused on wellness, relaxation, and an active lifestyle designed to serve residents of all ages
04A perfect residential and investment opportunity for professionals, families, and investors alike seeking a secure home in an established neighbourhood
05Designed to provide functional luxury through comfort and refinement without the complexity or high-maintenance expectations
These highlights summarize the published project information for Dar Al Aiham One. Review current specifications, availability and contractual details before making a decision.
Lifestyle and residencesHomes, amenities
and project character
Available units
| Property type | Unit type | Size |
|---|
| Apartment | Studio, 1, 2 & 3 Bedroom | 387 to 1,647 Sq Ft. |
Amenities
24x7 Security
Family Seating
Fully Fitted Kitchens
Gymnasium
Jogging Tracks
Kids Play Area
Landscaping
Swimming Pool
GYM
Jogging Track
Lush Landscaping
24/7 Security
Outdoor Family Seating
Wellbeing Design
Fully Fitted Kitchen
Kids Area
Regular Maintenance
Project imagery is shown for research and presentation. Confirm the specifications for the selected unit.
Continue your researchExplore Dar Al Aiham One online.
Review the latest project information, gallery, available unit details, floor plans and related developments on Dubai Off Plan Hub.
dubaioffplanhub.com/projects/Dar-Al-Aiham-One/
Information in this brochure is generated from the Dubai Off Plan Hub project catalogue for general research. Prices, availability, payment plans, specifications, images, status and handover estimates can change. Confirm current information and contractual documents with the relevant developer or authorized representative before making a payment or commitment.