Project brochureDGM Vision
Al Satwa, Dubai - Vision Development
STARTING FROMAED 908K
DUBAIOFFPLANHUB.COM
Project overviewDGM Vision
at a glance
DeveloperVision Development
CommunityAl Satwa
Property typeApartment
Unit typesStudio, 1 & 2 Bedroom
Size range358 to 2,100 Sq Ft.
StatusUnder Construction
HandoverQ3 2025
Designed for Dubai living
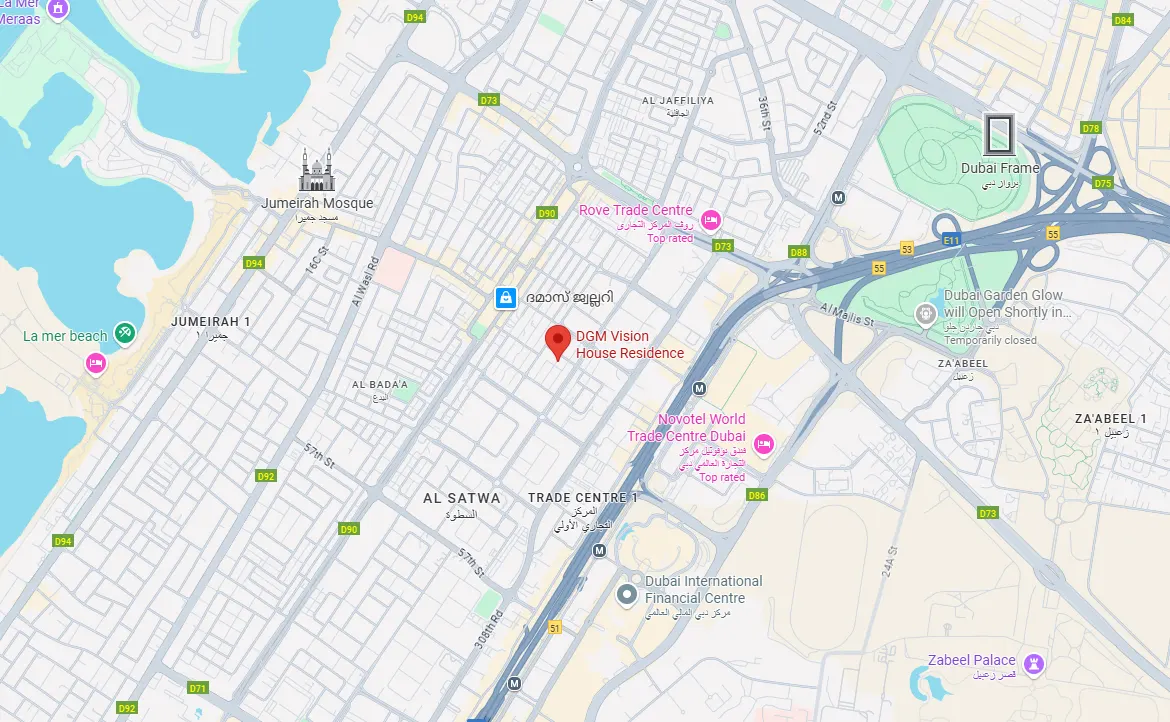
DGM Vision at Al Satwa is a premier residential housing project, developed by Vision Real Estate Development , lined with exclusive collection of apartments in Dubai. As a residential marvel, this project offers luxurious lifestyle options combined with a strategic location that suits the taste of those who prefer comfort, connectivity and class. The façade stands as a testament to a perfect fusion of modernism due to state of the art features as well as unmatched proximity to renowned landmarks, which combined offers the most sought after living experience in one of Dubai’s most dynamic neighbourhoods. However, located at Jumeirah Garden City within Al Satwa, offers a transformed lifestyle into a very attractive destination to live in a contemporary urban environment surrounded by nature...
Starting priceAED 908K
Payment planEasy Payment Plan
Expected handoverQ3 2025
Payment plan
Easy Payment PlanDown payment0%
During constructionOn request
On completionOn request
Homes, amenities
and project character
Available units
| Property type | Unit type | Size |
|---|
| Apartment | Studio, 1 & 2 Bedroom | 358 to 2,100 Sq Ft. |
Amenities
Dining Outlets
Gymnasium
Kids Play Area
Parks and Leisure Areas
Restaurants
Retail Outlets
Supermarket
Swimming Pool
Retail outlets
Gardens
Parks
Shopping Mall
Schools
Play Area
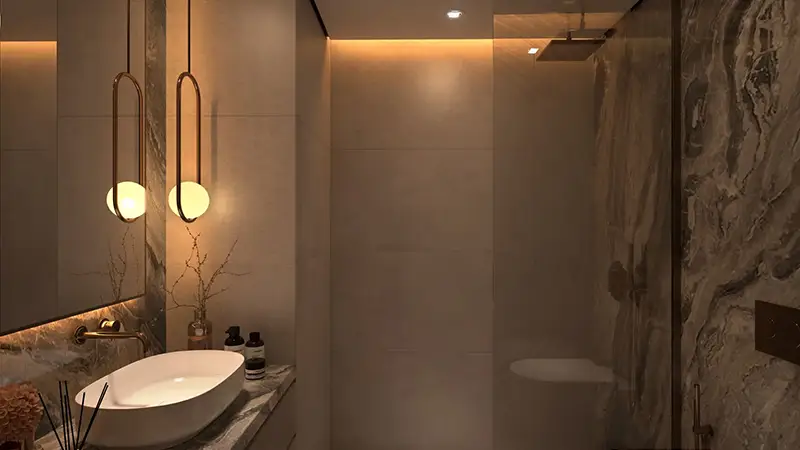
Project imagery is shown for research and presentation. Confirm the specifications for the selected unit.
Continue your researchExplore DGM Vision online.
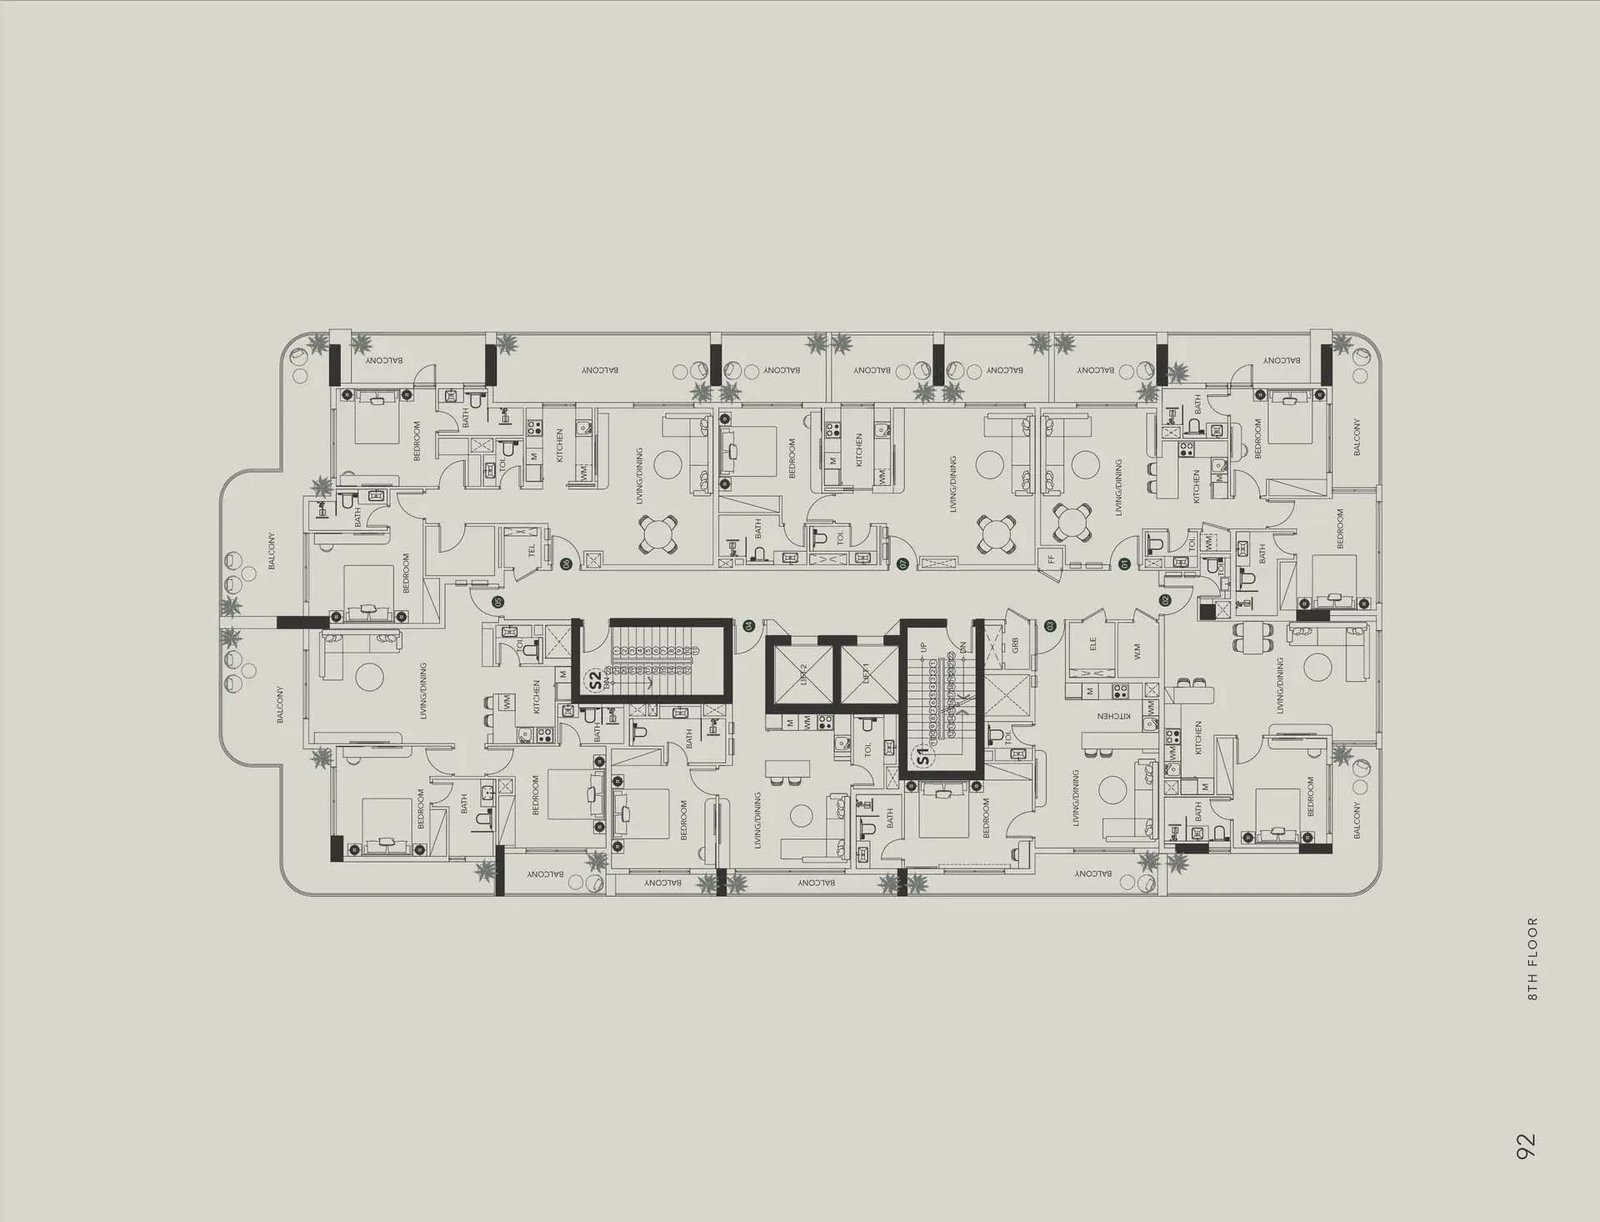
Review the latest project information, gallery, available unit details, floor plans and related developments on Dubai Off Plan Hub.
dubaioffplanhub.com/projects/DGM-Vision/
Information in this brochure is generated from the Dubai Off Plan Hub project catalogue for general research. Prices, availability, payment plans, specifications, images, status and handover estimates can change. Confirm current information and contractual documents with the relevant developer or authorized representative before making a payment or commitment.