New Launch
Under Construction
DGM Vision
Al Satwa, Dubai · Vision Development
STARTING FROMAED 908K
Project details
DeveloperVision Development
CommunityAl Satwa
Property typeApartment
About DGM Vision
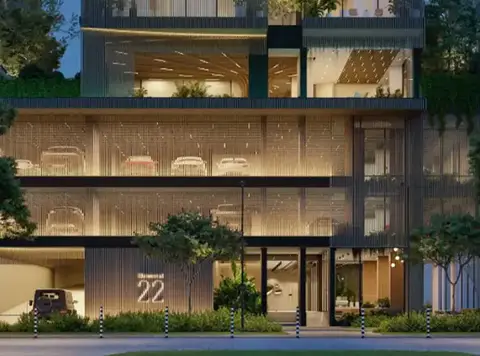
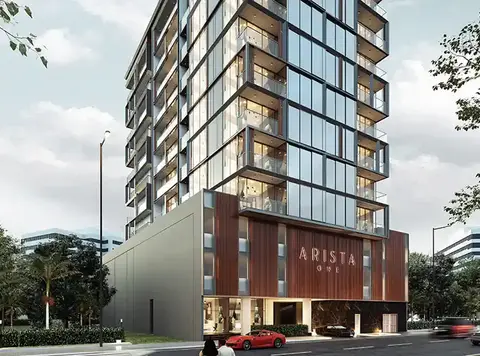
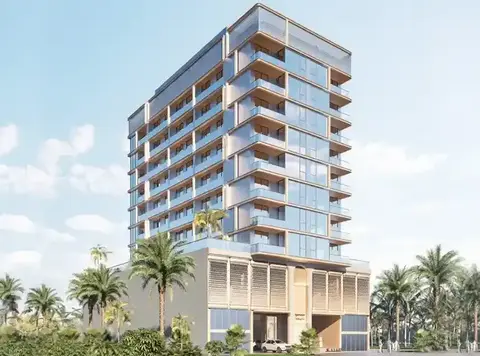
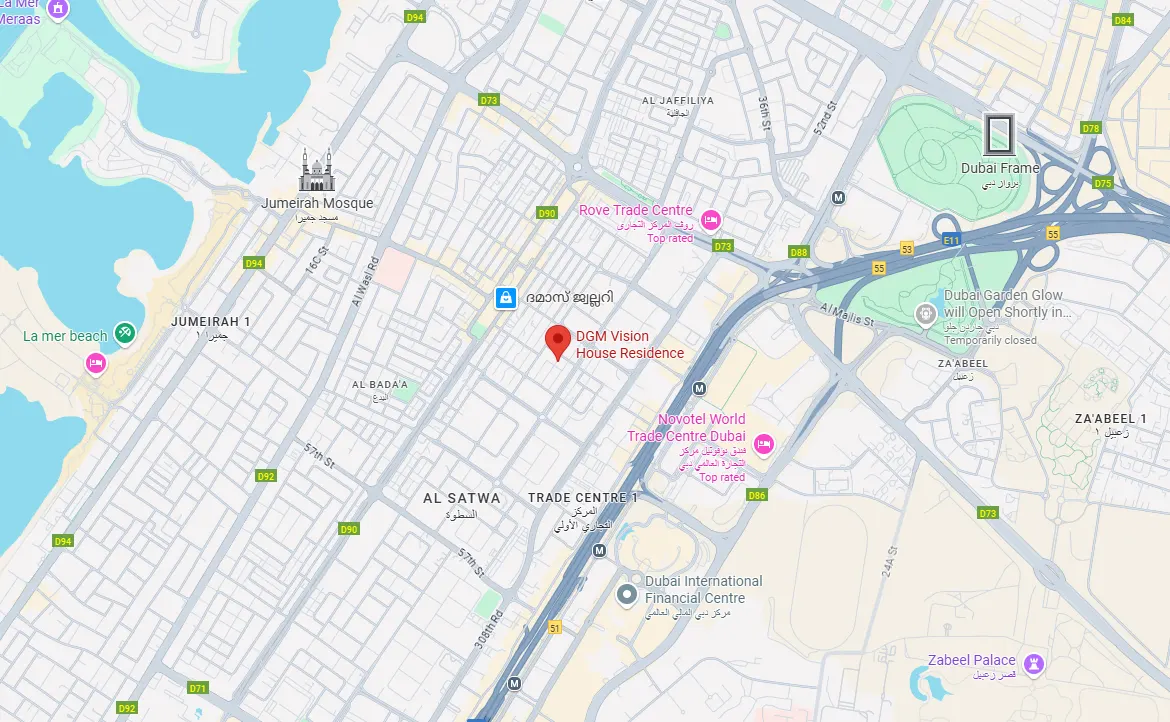
DGM Vision at Al Satwa is a premier residential housing project, developed by Vision Real Estate Development , lined with exclusive collection of apartments in Dubai. As a residential marvel, this project offers luxurious lifestyle options combined with a strategic location that suits the taste of those who prefer comfort, connectivity and class. The façade stands as a testament to a perfect fusion of modernism due to state of the art features as well as unmatched proximity to renowned landmarks, which combined offers the most sought after living experience in one of Dubai’s most dynamic neighbourhoods. However, located at Jumeirah Garden City within Al Satwa, offers a transformed lifestyle into a very attractive destination to live in a contemporary urban environment surrounded by nature. With a prime location in close proximity to Sheikh Zayed road, residents who seek experience will have the easiest access to most of Dubai’s key landmarks, business districts and leisure attractions within seconds. In terms, this is not just a home, it’s a gateway to easy, luxurious and bustling city life. This is the opportunity for your lifestyle to be one, where leisure and luxury come together presenting a rare chance of leisure life in Dubai. Lush green spaces, meticulously curated facilities and developments surround the development that promise to elevate your everyday experience. The project makes sure that residents can get relaxed by the pool, spending some quality time in the serene gardens or exploring nearby recreational spots, it’s a stress free life that fulfils all your need.
Payment plan
DOWN PAYMENT0%
DURING CONSTRUCTION—
ON COMPLETION—
Easy Payment Plan payment plan · Expected handover Q3 2025
Available units
| Property type | Unit type | Size (sq. ft.) |
|---|---|---|
| Apartment | Studio, 1 & 2 Bedroom | 358 to 2,100 Sq Ft. |
Amenities
Dining OutletsGymnasiumKids Play AreaParks and Leisure AreasRestaurantsRetail OutletsSupermarketSwimming PoolRetail outletsGardensParksShopping MallSchoolsPlay Area
Floor plans
Select a unit to open its matching floor plan.
| Floor plan | Category | Unit type | Floor details | Size | Type |
|---|---|---|---|---|---|
| Ground To Roof Plan | Typical Floor Plan | 1st Floor Plan | On Request | Apartment | |
| Ground To Roof Plan | Typical Floor Plan | 8th Floor Plan | On Request | Apartment | |
| Ground To Roof Plan | Typical Floor Plan | Ground Floor Plan | On Request | Apartment | |
| Ground To Roof Plan | Typical Floor Plan | Roof Plan | On Request | Apartment | |
| Ground To Roof Plan | Typical Floor Plan | Typical Plan | On Request | Apartment | |
| Level 1 | 1 Bedroom + Pool | Unit 101 | 1079.19 Sq Ft | Apartment | |
| Level 1 | 1 Bedroom + Pool | Unit 103 | 1418.25 Sq Ft | Apartment | |
| Level 1 | Studio + Pool | Unit 104 | 952.71 Sq Ft | Apartment | |
| Level 1 | 1 Bedroom + Pool | Unit 105 | 1748.38 Sq Ft | Apartment | |
| Level 1 | Studio + Pool | Unit 111 | 524.53 Sq Ft | Apartment | |
| Level 2 | 1 Bedroom | Unit 202 | 848.95 Sq Ft | Apartment | |
| Level 2 | 1 Bedroom | Unit 204 | 477.49 Sq Ft | Apartment | |
| Level 2 | Studio | Unit 210 | 362.10 Sq Ft | Apartment | |
| Level 2 | Studio | Unit 211 | 360.16 Sq Ft | Apartment | |
| Level 8 | 2 Bedrooms | Unit 805 | 1363.68 Sq Ft | Apartment | |
| Level 8 | 2 Bedrooms | Unit 806 | 1667.44 Sq Ft | Apartment | |
| Level R | 2 Bedroom + Pool | Unit R01 | 1905.32 Sq Ft | Apartment | |
| Level R | 2 Bedroom + Pool | Unit R02 | 2100.79 Sq Ft | Apartment |
Location
Al Satwa, United Arab Emirates
MORE IN AL SATWA