Project brochureCrest Grande Tower C
Sobha Hartland, Dubai - Sobha Group
STARTING FROMAED 1.3 M
DUBAIOFFPLANHUB.COM
Project overviewCrest Grande Tower C
at a glance
DeveloperSobha Group
CommunitySobha Hartland
Property typeApartment
Unit types1, 2, 3 & 4 Bedroom
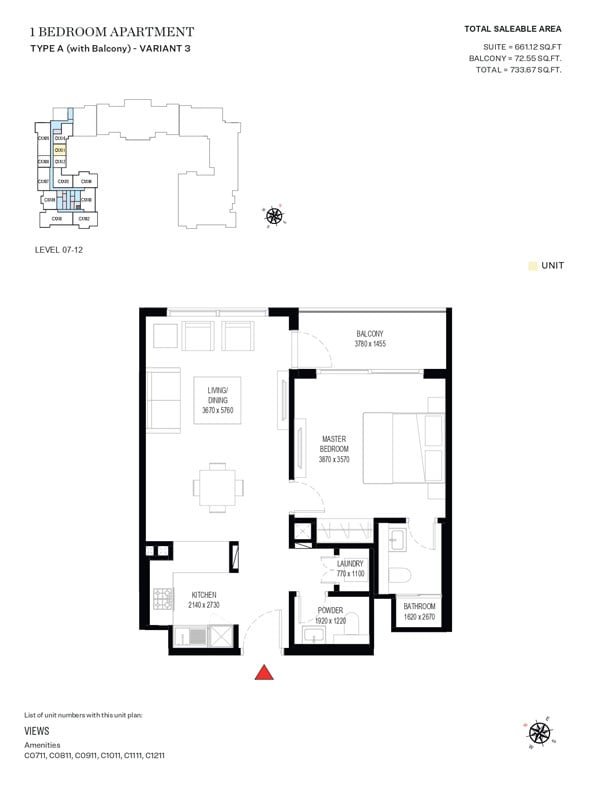
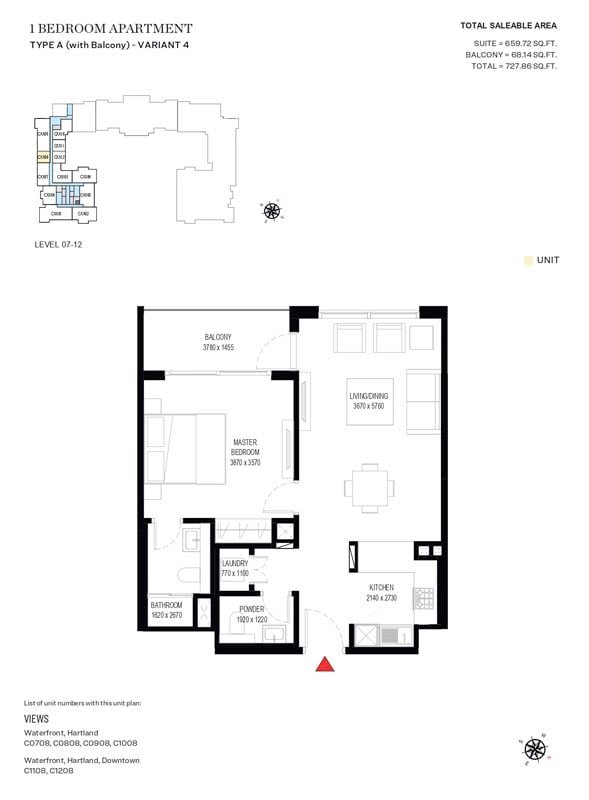
Size range727.86 to 2,965 Sq Ft
StatusNew Launch
HandoverDec 2026
Designed for Dubai living
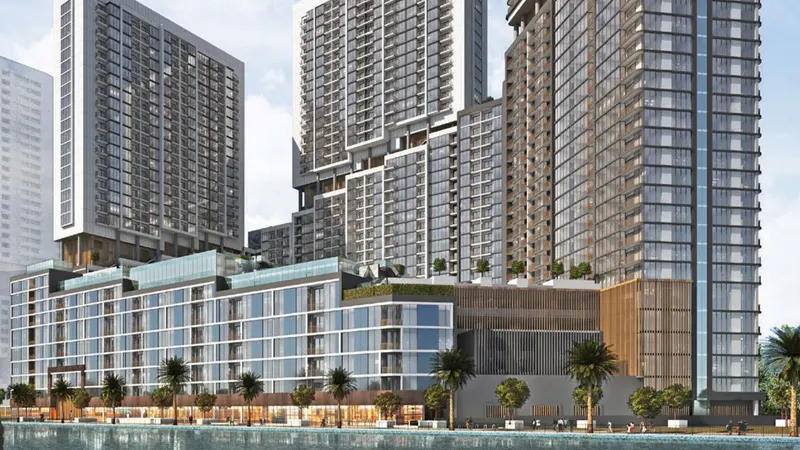
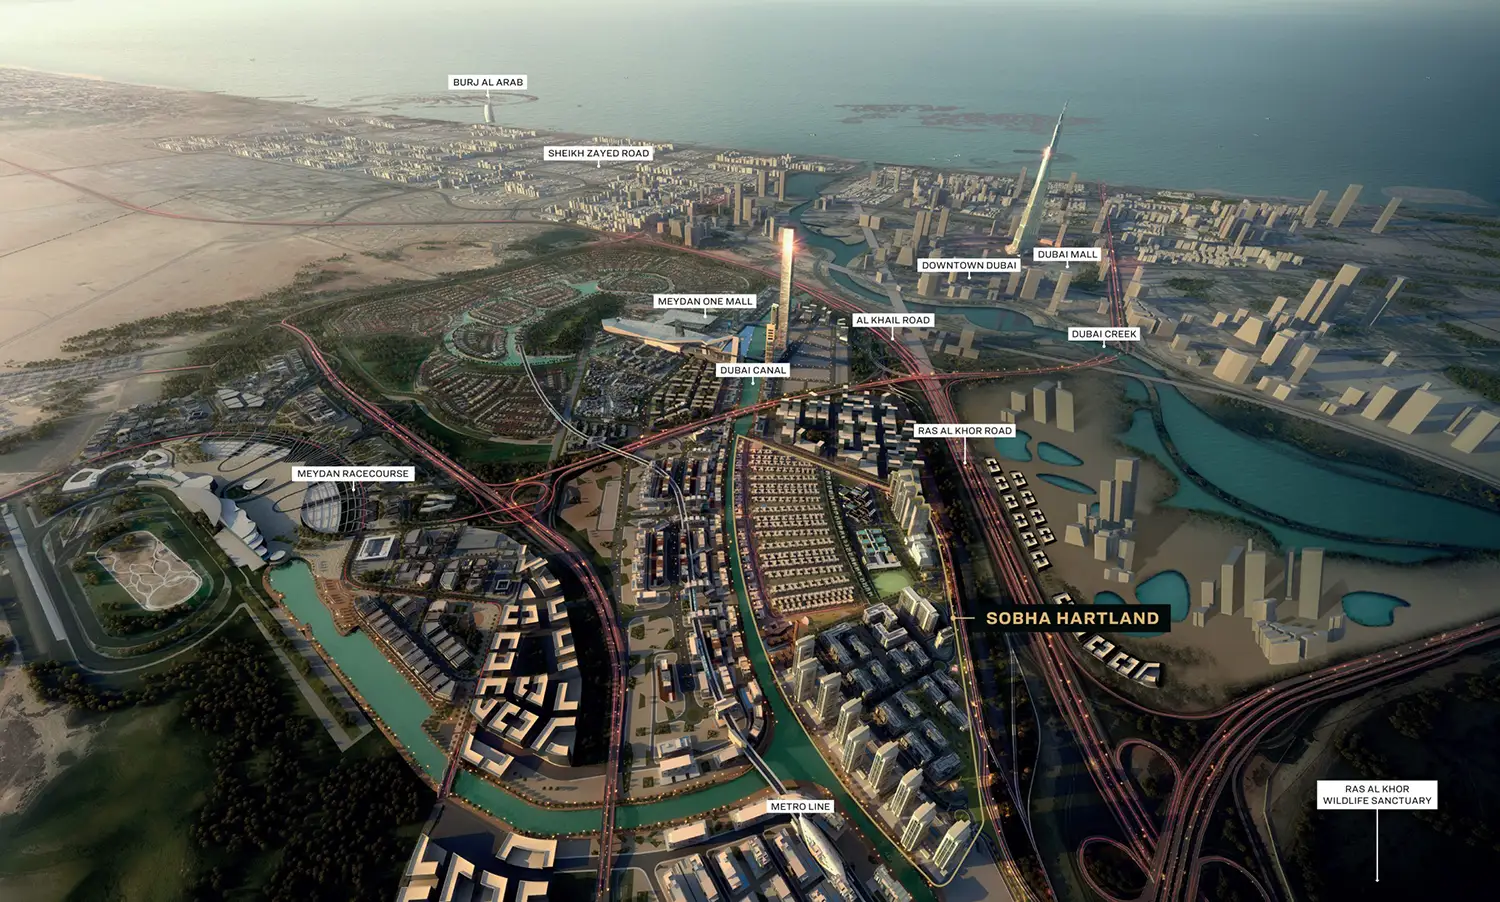
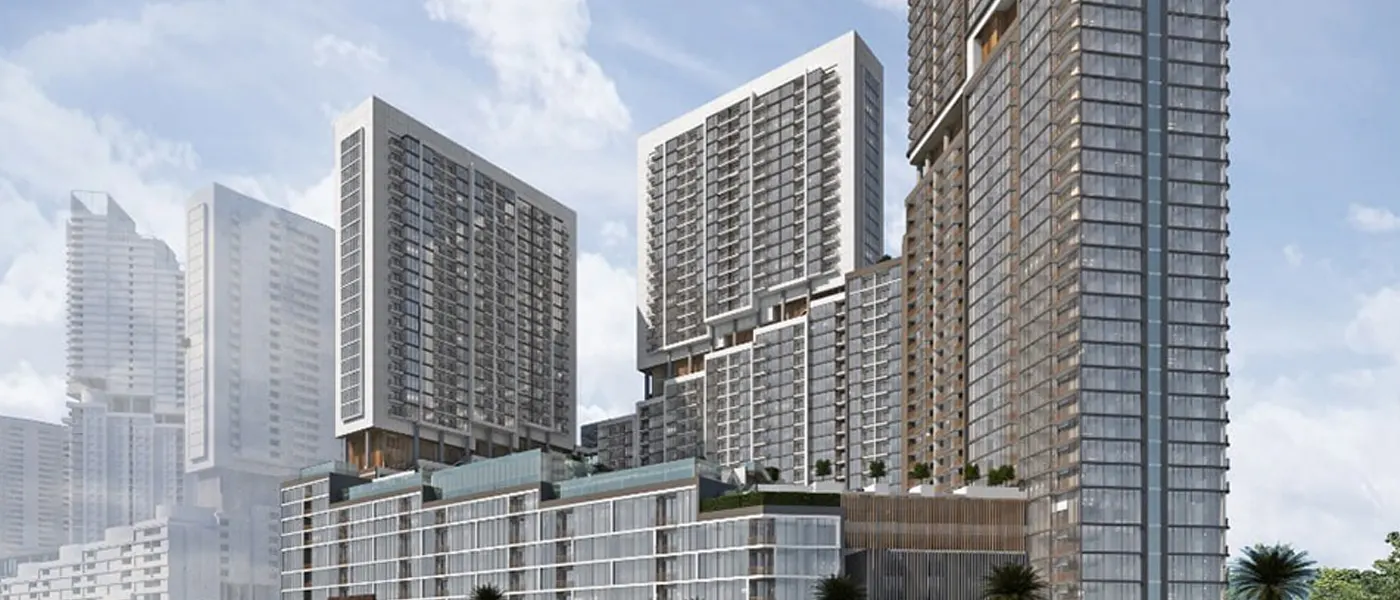
Crest Grande Tower C is a new development by Sobha Group that features 1, 2, 3 & 4 bedroom apartments facing the crystal lagoons at Sobha Hartland, Dubai . The luxury high-rise façade comes with premium design facilities for its residents and guests offering awe-inspiring views of the skylines. The development is situated in Mohammed Bin Rashid Al Maktoum City, Dubai, which provides easy access to the rest of Dubai, at the main destination address. You may relax knowing that one can easily visit iconic locations from here only in a few minutes. With unparalleled levels of luxury and solitude, these new residential expansions of residences are intended to mirror the qualities of new heights. The waterfront homes are equipped with everything you need for a pleasant lifestyle and are conveniently located near everything...
Starting priceAED 1.3 M
Payment plan60/40
Expected handoverDec 2026
Payment plan
60/40Down payment20%
During construction40%
On completion40%
Nearby attractions
Nearby destinationBurj KhalifaApproximately 15 Minutes
Nearby destinationDowntown DubaiApproximately 15 Minutes
Nearby destinationDubai International AirportApproximately 17 Minutes
Nearby destinationMall of the EmiratesApproximately 20 Minutes
Nearby destinationPalm JumeirahApproximately 27 Minutes
Nearby destinationSheikh Zayed RoadApproximately 21 Minutes
Nearby destinationThe Dubai MallApproximately 16 Minutes
Travel times are approximate and may change with traffic, route and road conditions.
Lifestyle and residencesHomes, amenities
and project character
Available units
| Property type | Unit type | Size |
|---|
| Apartment | 1, 2, 3 & 4 Bedroom | 727.86 to 2,965 Sq Ft |
Amenities
Adult & Kids Swimming Pool
BBQ Areas
Green Spaces
Indoor & Outdoor Gym
Kids Play Area
Restaurants
Retail Outlets
Sauna
Shaded Seating Areas
Steam Room
Indoor & outdoor Gymnasium
Pristine Adult & Kids swimming pool
Steam & Sauna Rooms
Dedicated play area for kids
Barbecue Zones
Retail & Restaurants
Lush green spaces with seating areas
Project imagery is shown for research and presentation. Confirm the specifications for the selected unit.
Continue your researchExplore Crest Grande Tower C online.
Review the latest project information, gallery, available unit details, floor plans and related developments on Dubai Off Plan Hub.
dubaioffplanhub.com/projects/Crest-Grande-Tower-C/
Information in this brochure is generated from the Dubai Off Plan Hub project catalogue for general research. Prices, availability, payment plans, specifications, images, status and handover estimates can change. Confirm current information and contractual documents with the relevant developer or authorized representative before making a payment or commitment.